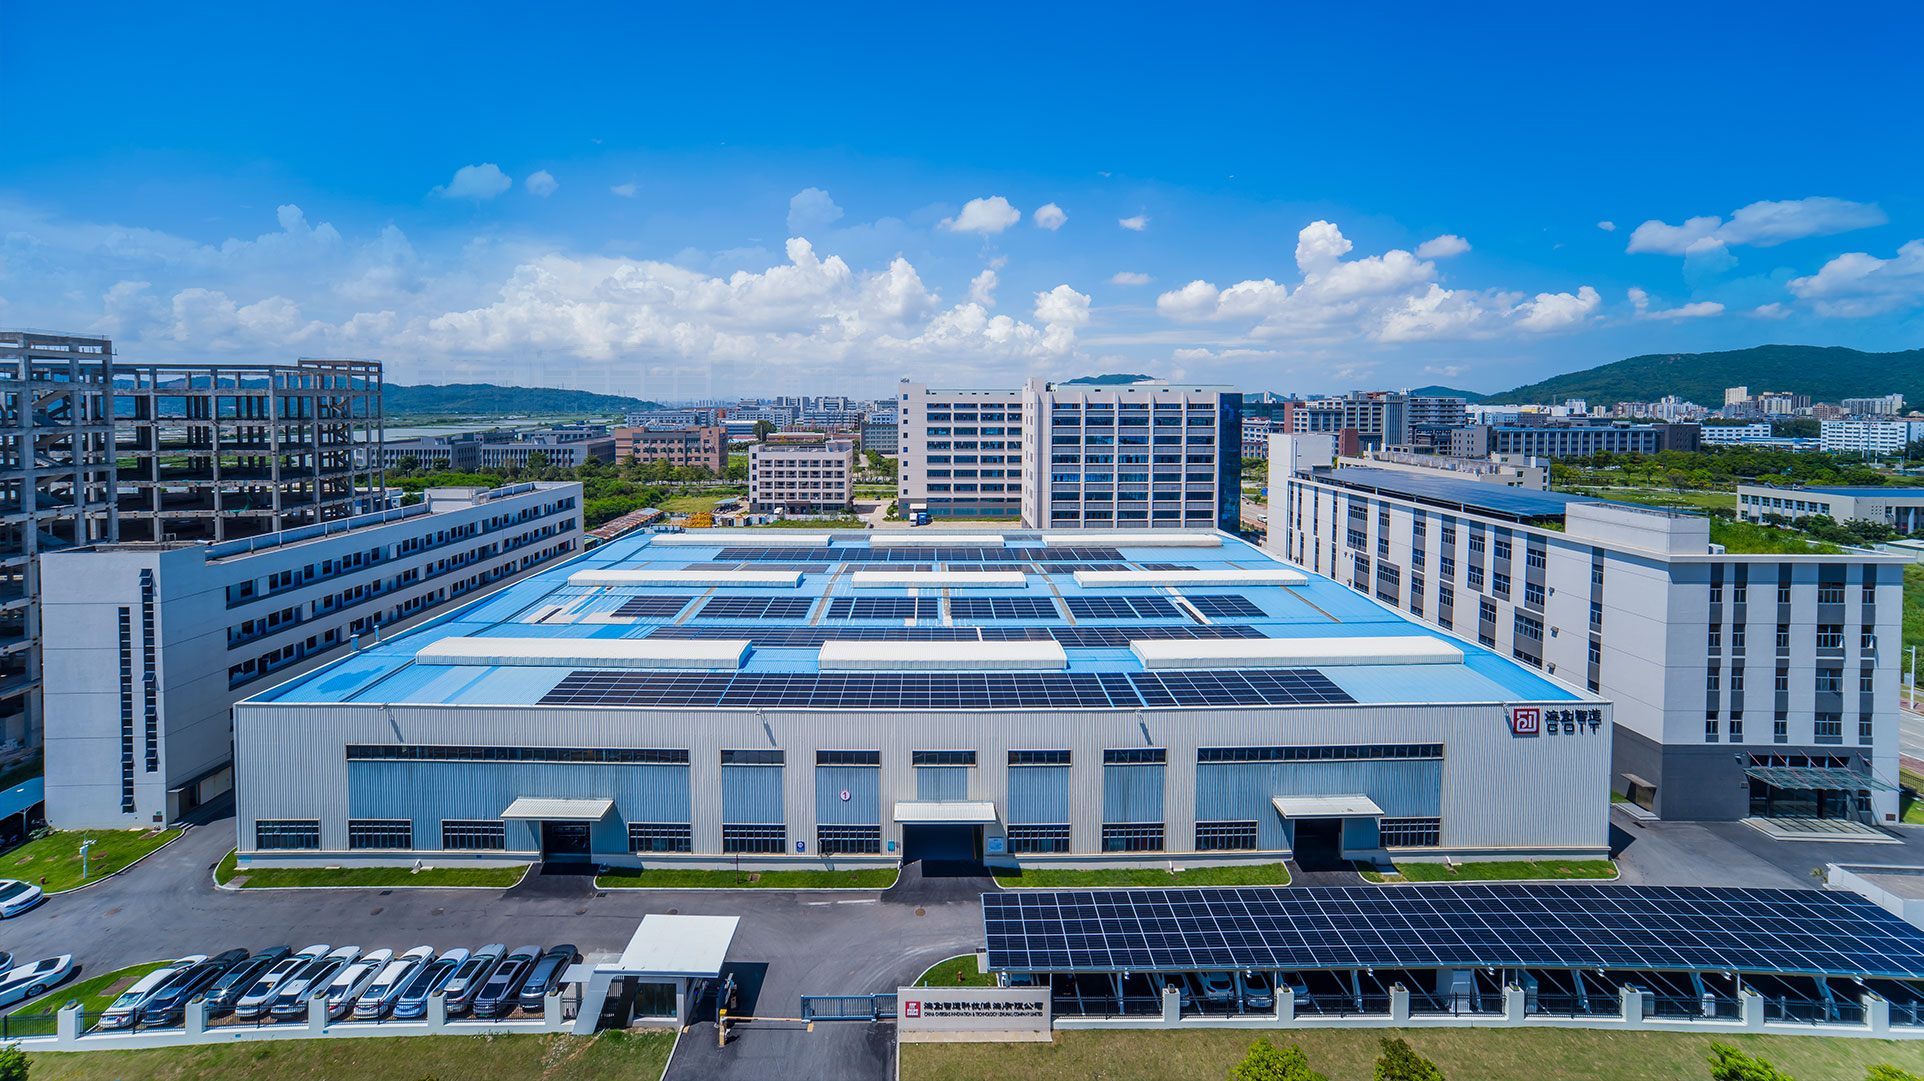
COIT

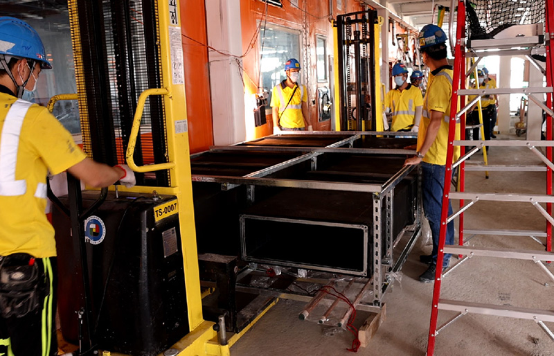
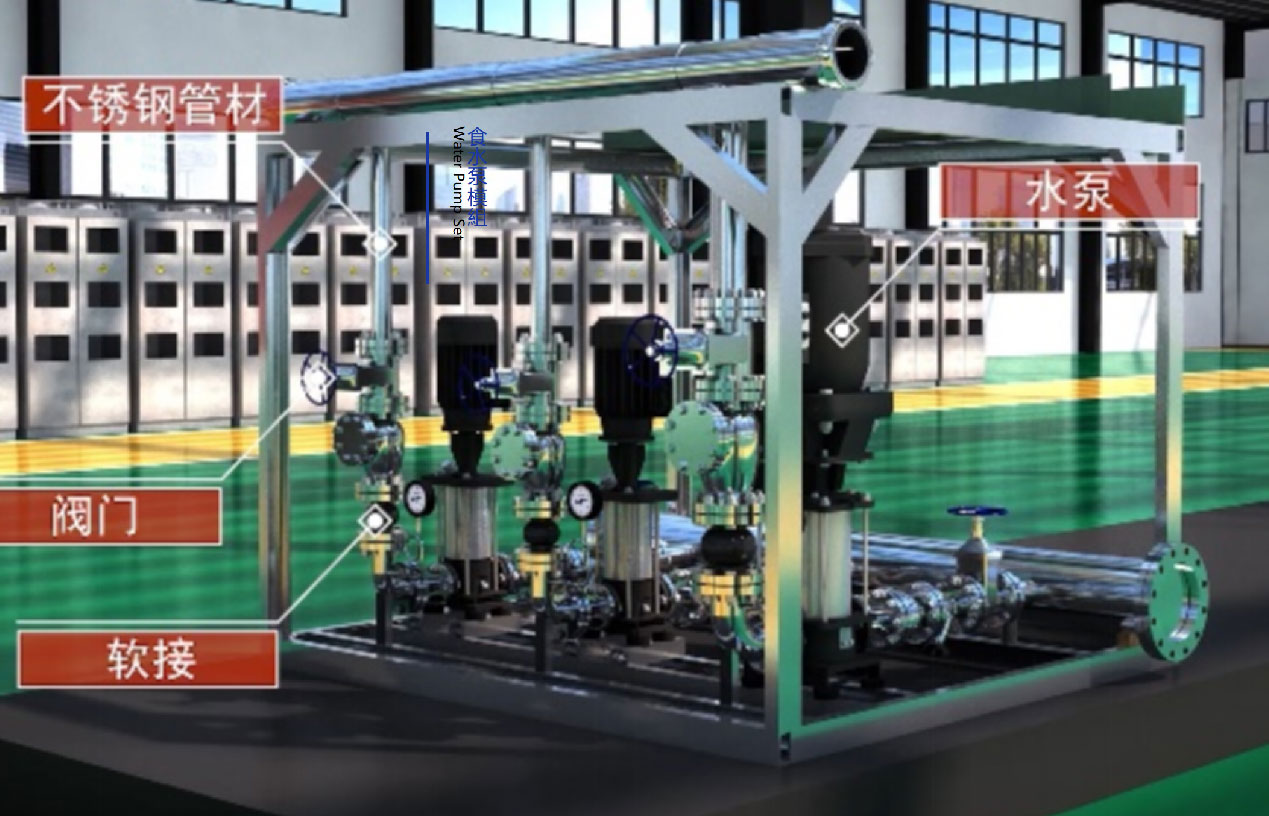
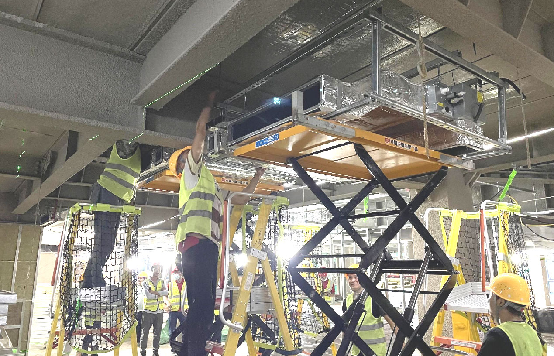
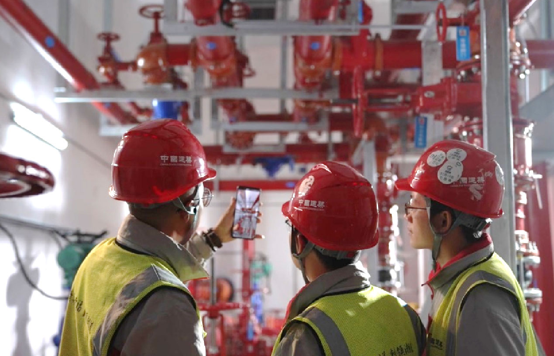
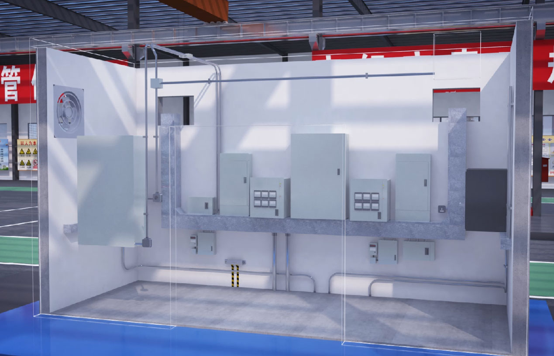
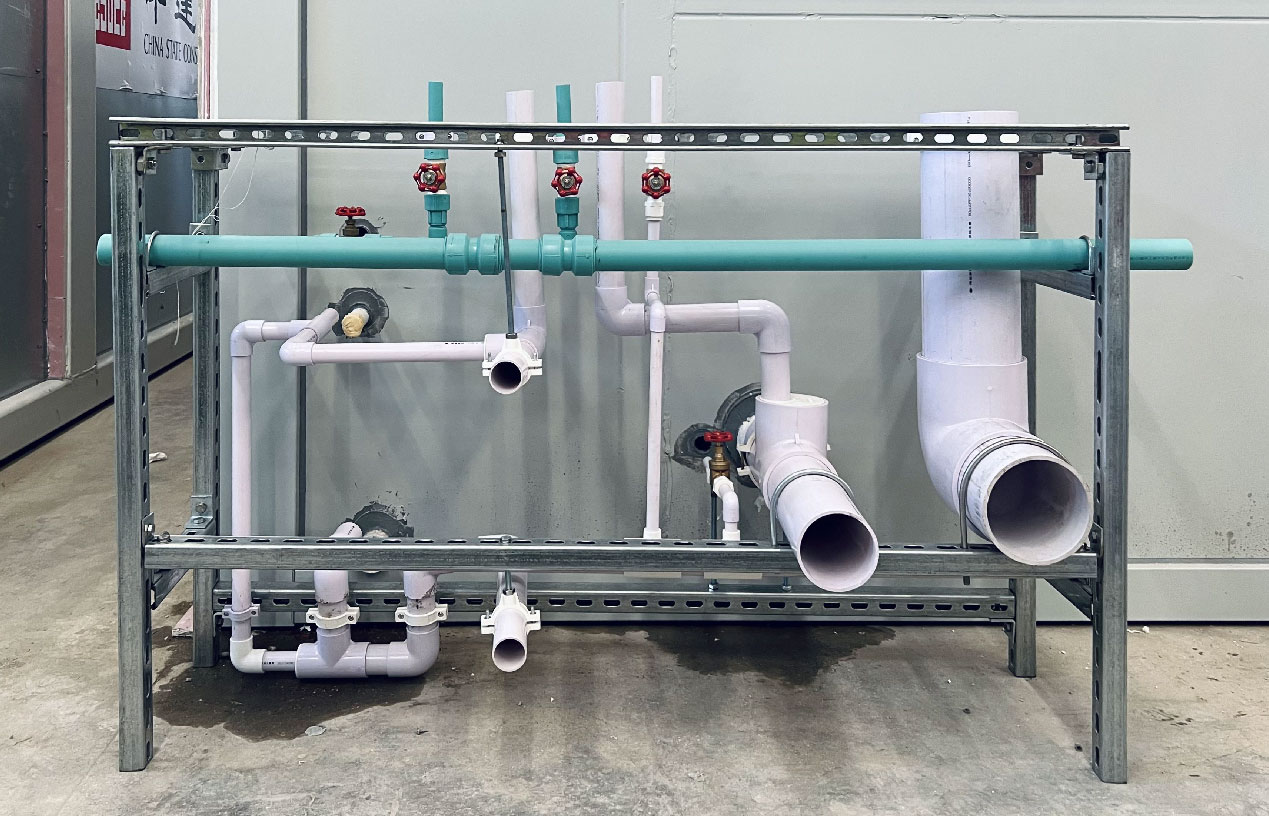
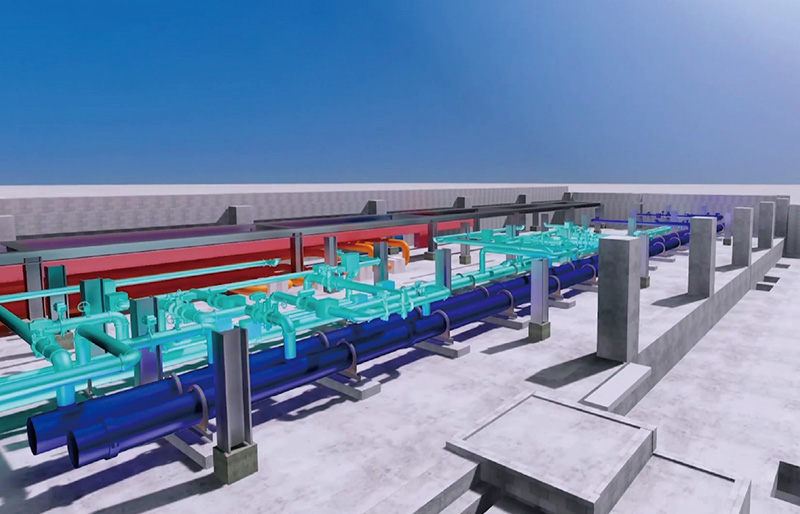
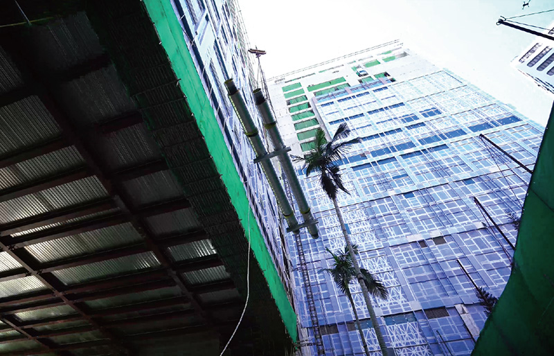
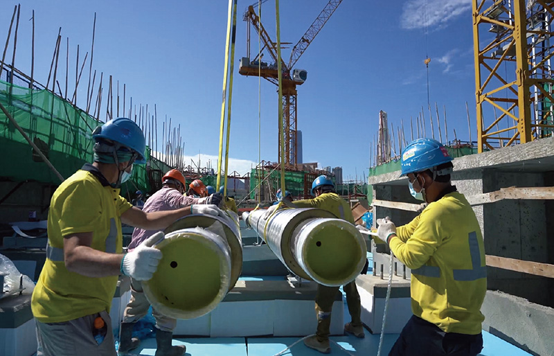
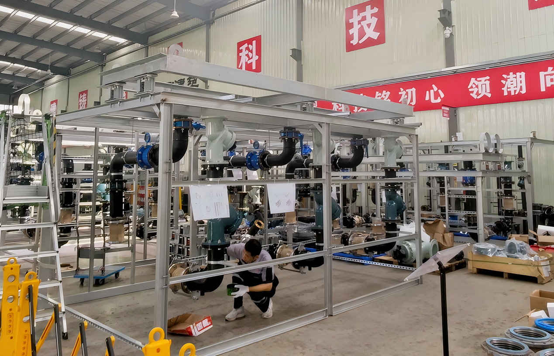
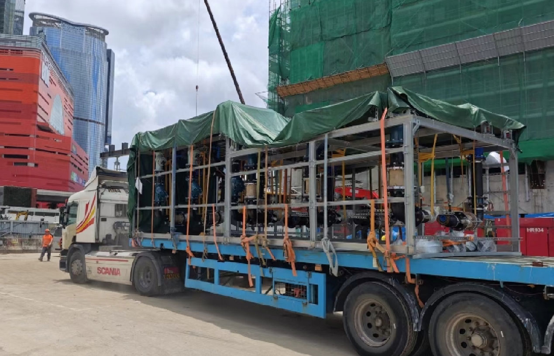
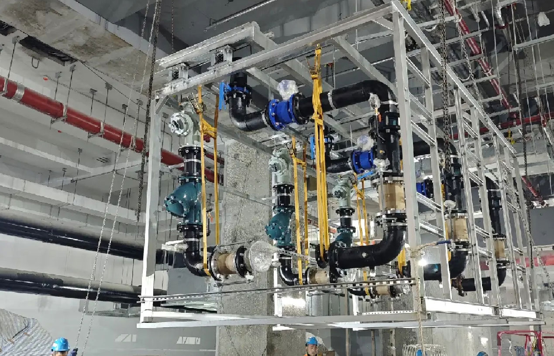
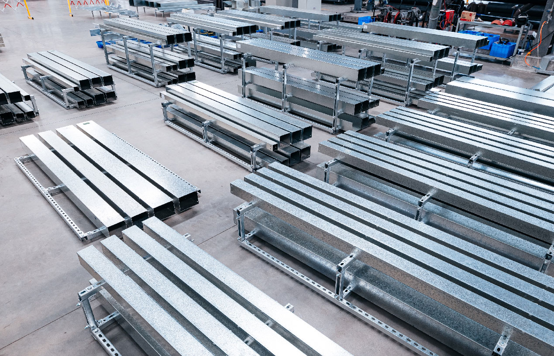
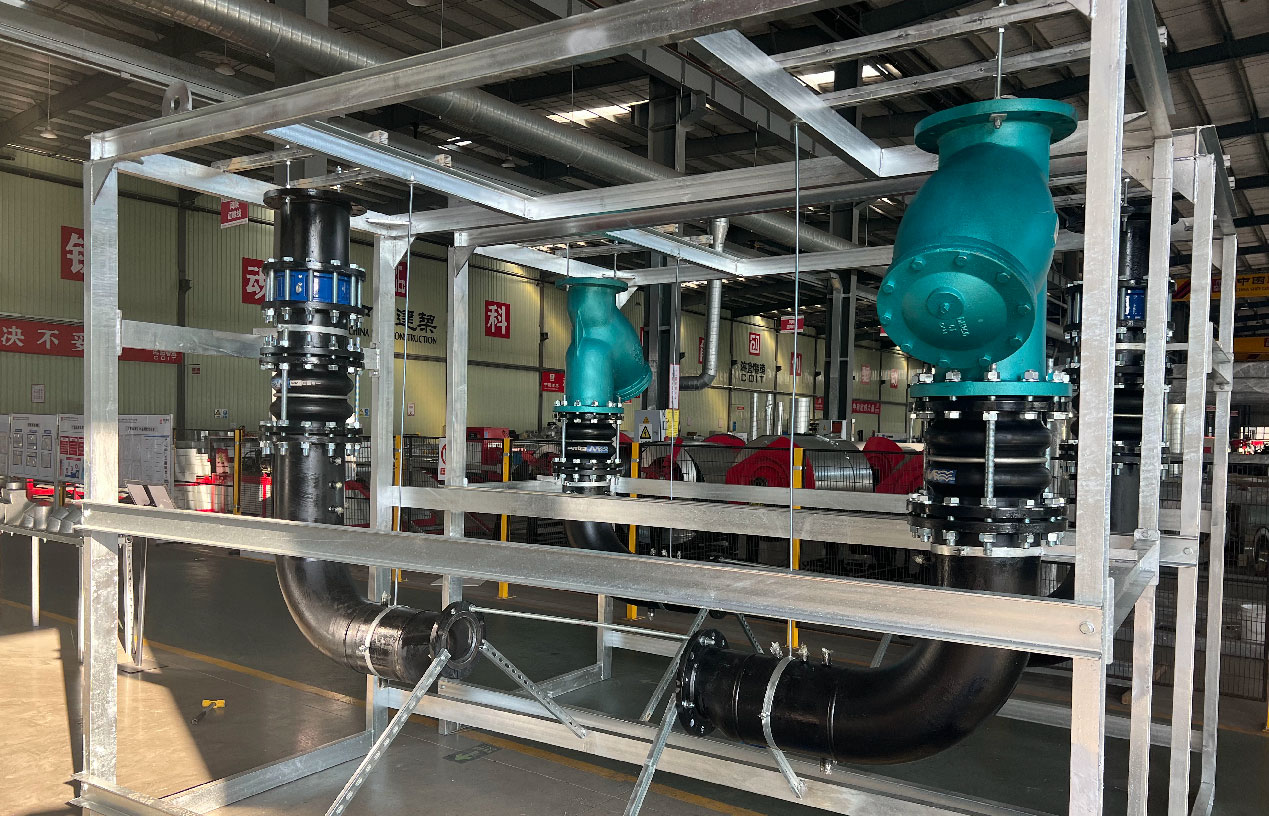
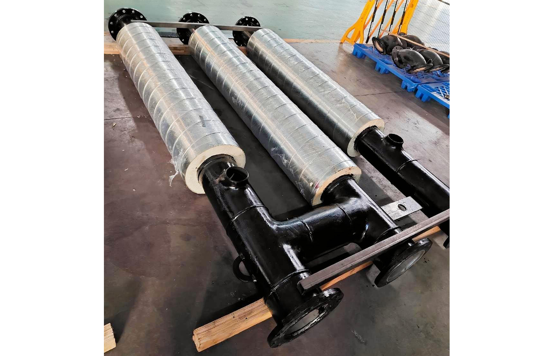
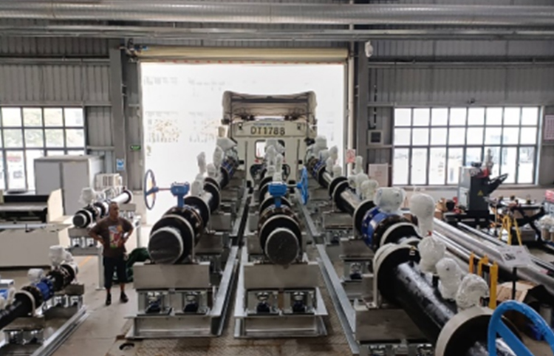
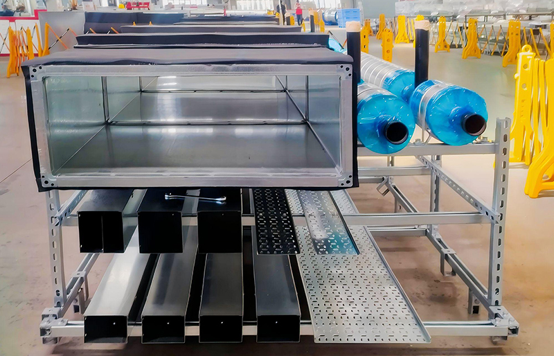
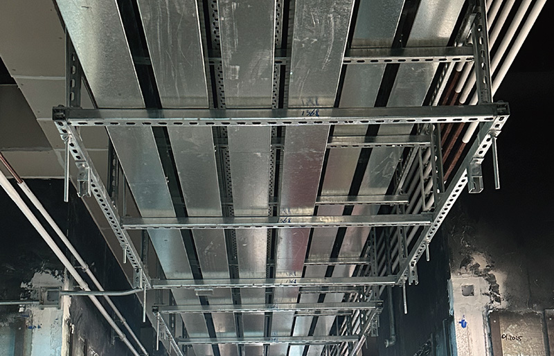
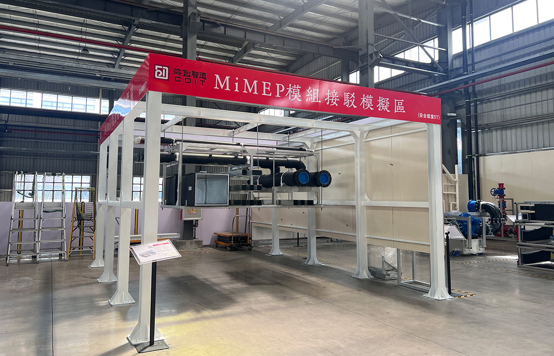
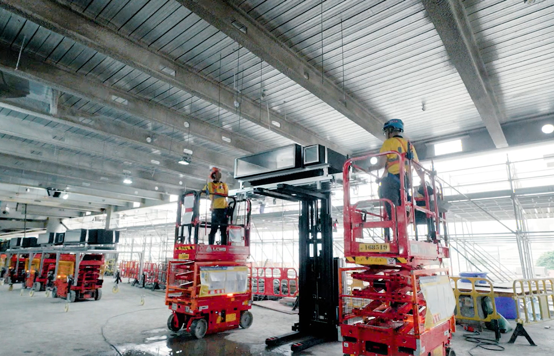
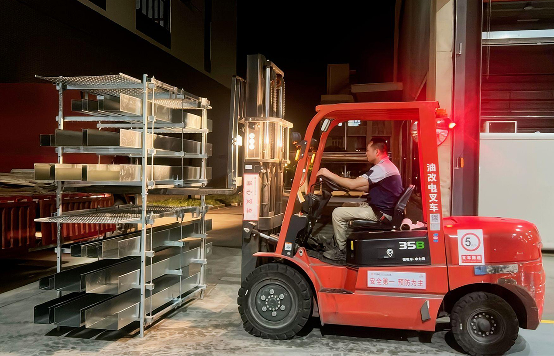
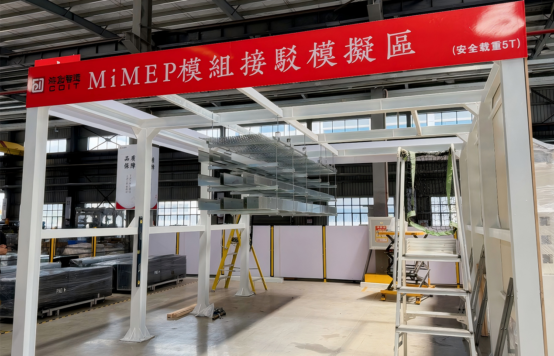
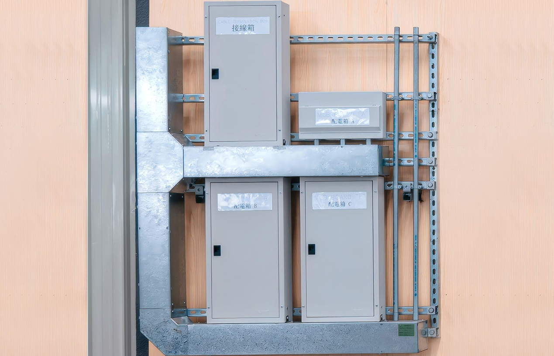
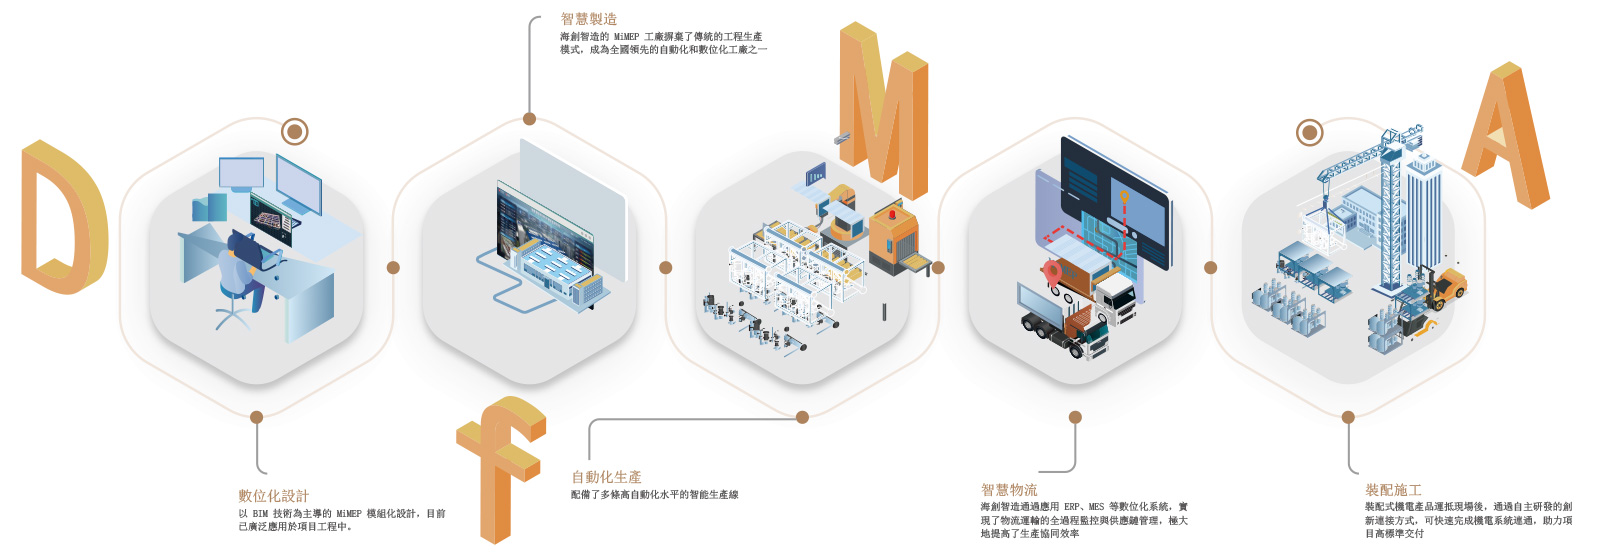
COIT's one-stop MiMEP solution comprises the Mechanical, Electrical & Plumbing integrated assembly method (MiMEP) and Design for Manufacture and Assembly (DfMA), delivering efficient, high-quality full-process services for building mechanical and electrical engineering.
  • North Lantau Hospital Hong Kong Infection Control Center
    (Medical)
  • Shenzhen Baguang International Hotel
    (Hotel)
  • Hong Kong Community Isolation and Treatment Facilities supported by Central Government
    (Medical)
  • Redevelopment of Kwong Wah Hospital, Hong Kong, Phase I
    (Medical)
  • Hong Kong Kai Tak New Acute Hospital
    (Medical)
  • Hong Kong Chinese Medicine Hospital and Government Chinese Medicine Testing Institute
    (Medical)
  • Hong Kong Police Training Facility at Kong Nga Po
    (Government)
  • Hong Kong-Shenzhen Innovation and Technology Park
    (Government)
  • MTR1701 Siu Ho Wan Station
    (Transportation)
  • New Central Harbourfront Development Project 3A Site
    (Complex)
  • Redevelopment of Prince of Wales Hospital Phase II (Stage I)
    (Medical)
X

North Lantau Hospital Hong Kong Infection Control Center
(Medical)

Project Overview
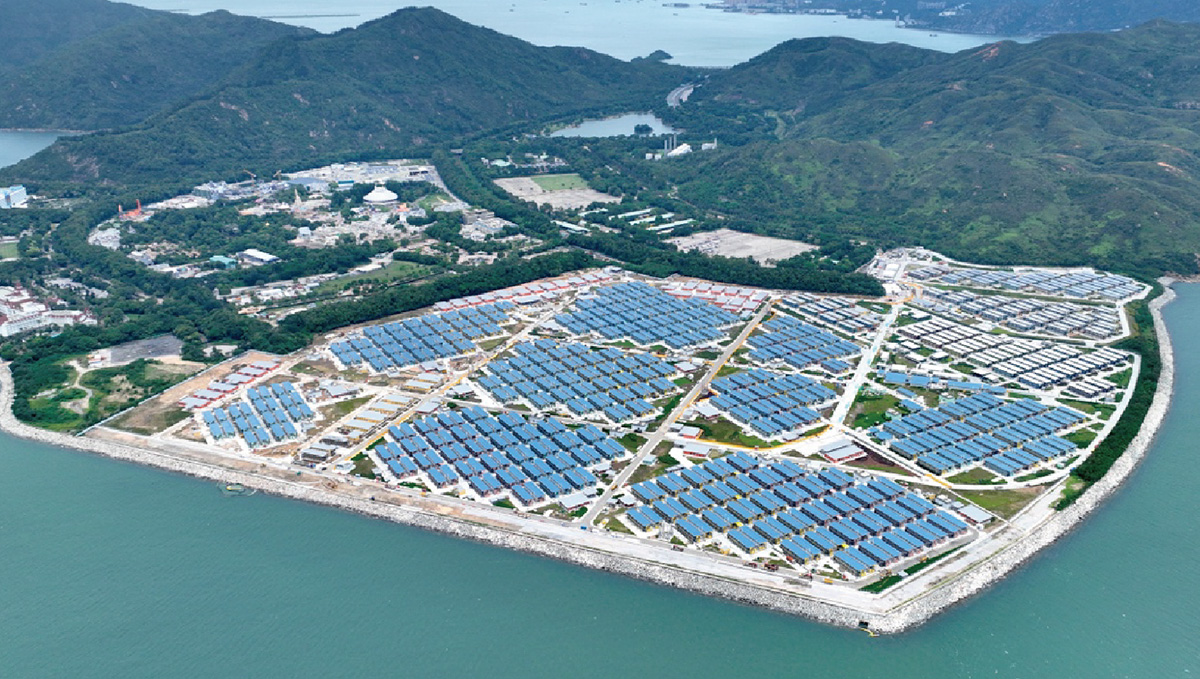
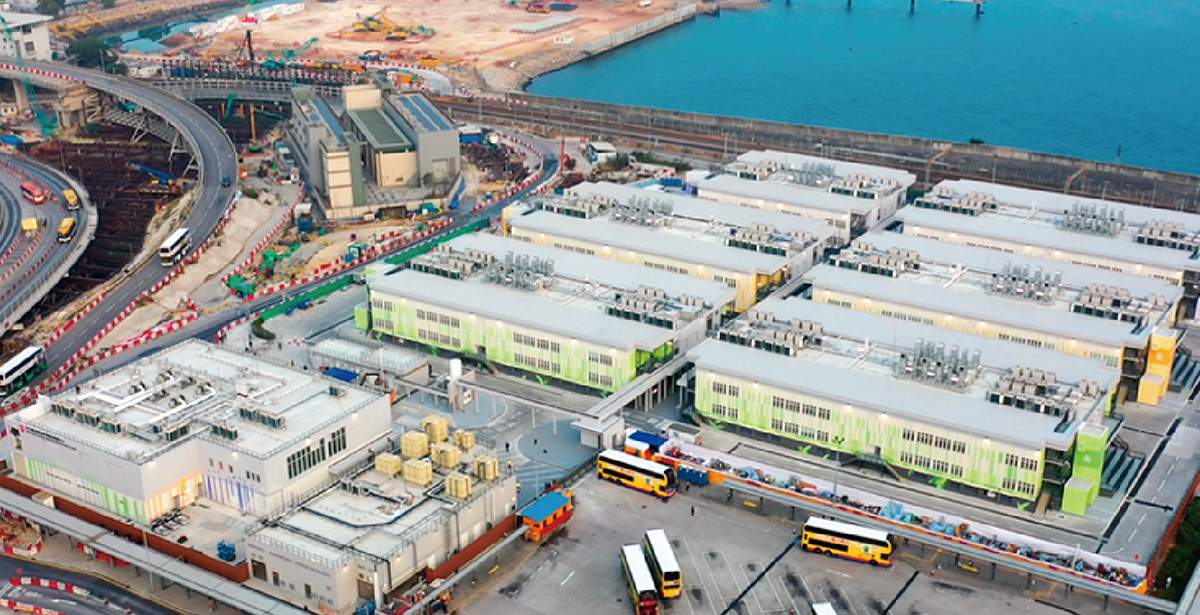
  • The North Lantau Hospital Hong Kong Infection Control Center is located at the west side of the Asia World-Expo, Tung Chung, Hong Kong. It is a key anti-epidemic project supported by the central government, utilizing Modular Integrated Construction (MiC) and MiMEP prefabrication technology to complete the construction works in four months (typically taking 3-4 years). The project integrates MiC, Design for Manufacturing and Assembly (DfMA), and Building Information Modeling (BIM) to advance the integration of construction industrialization and digitalization.
Technical Applications

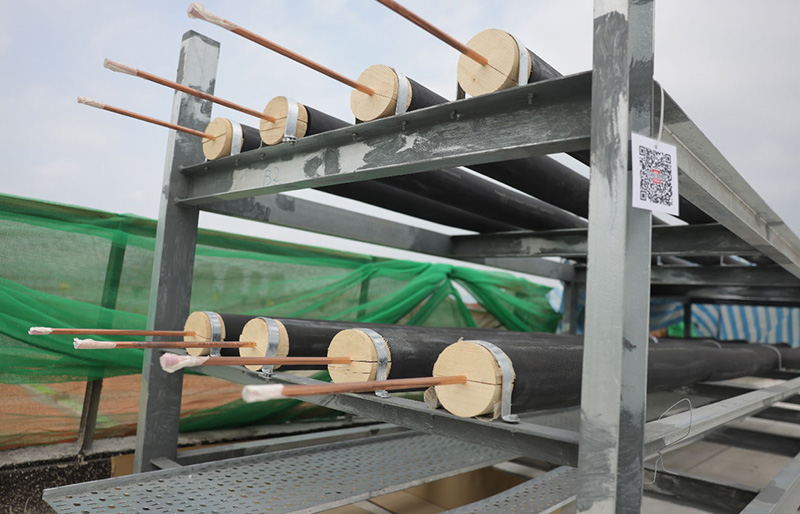
  • Refrigerant Tubing Module

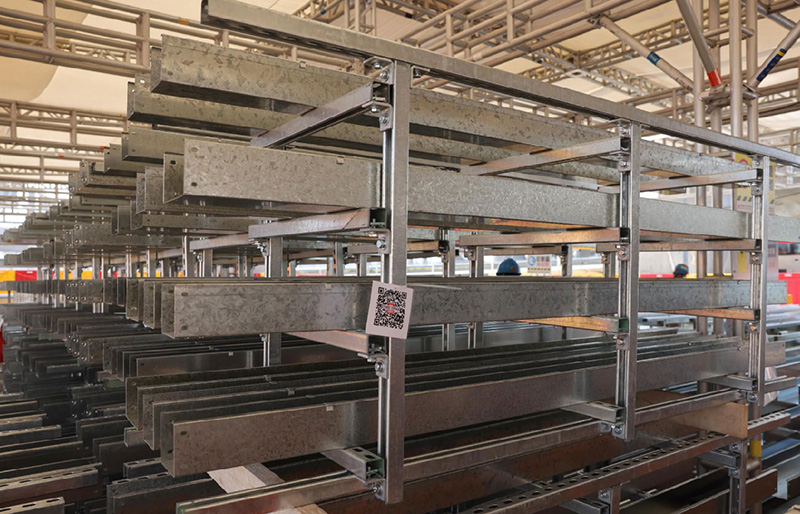
  • Cable Trunking Module

  • Air Duct Module Installation

Shenzhen Baguang International Hotel
(Hotel)

Project Overview
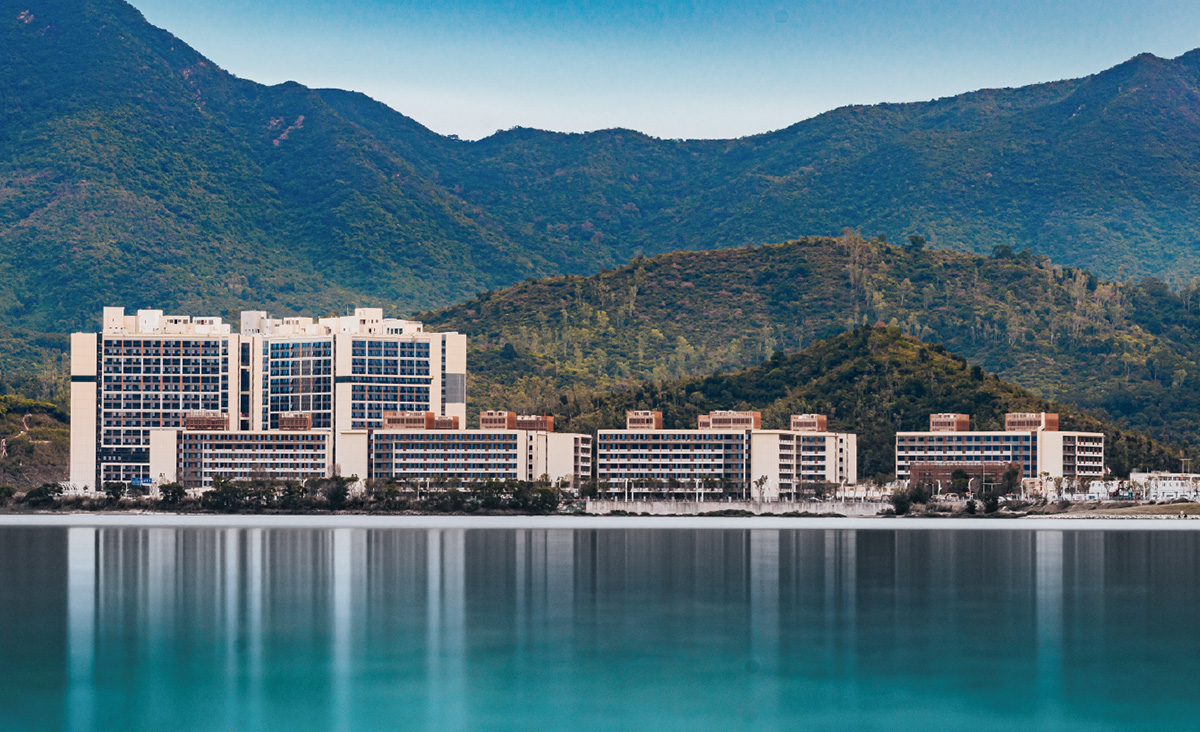
  • The Shenzhen Baguang International Hotel project is located on both sides of Paiya Mountain Road in the Dapeng New Area, site coverage approximately 81,000 square meters with a total construction area of 253,000 square meters. The works include six blocks of 7-storey hotel (MiC structure) and supporting facilities on Plot A, as well as four blocks of 18-storey high-rise hotel (steel structure) and dormitories on Plot B.
Technical Applications

  • Pump Set Module

  • Multi-Trade VRF Module

  • Visual Acceptance

Hong Kong Community Isolation and Treatment Facilities supported by Central Government
(Medical)

Project Overview

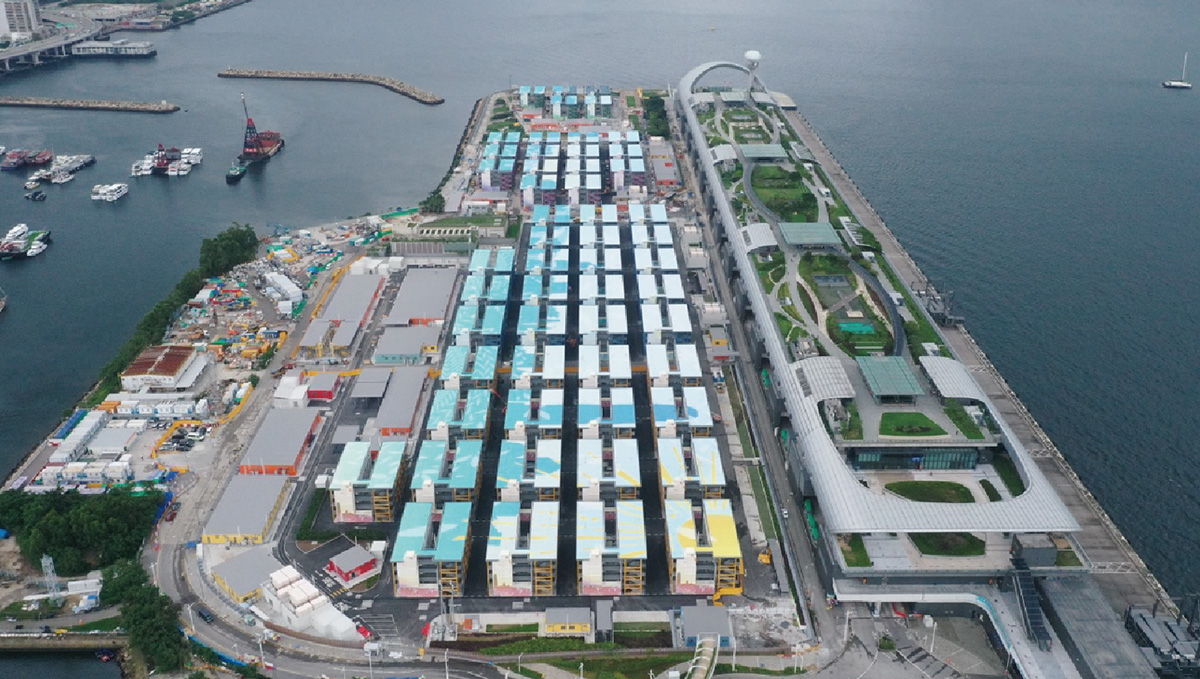
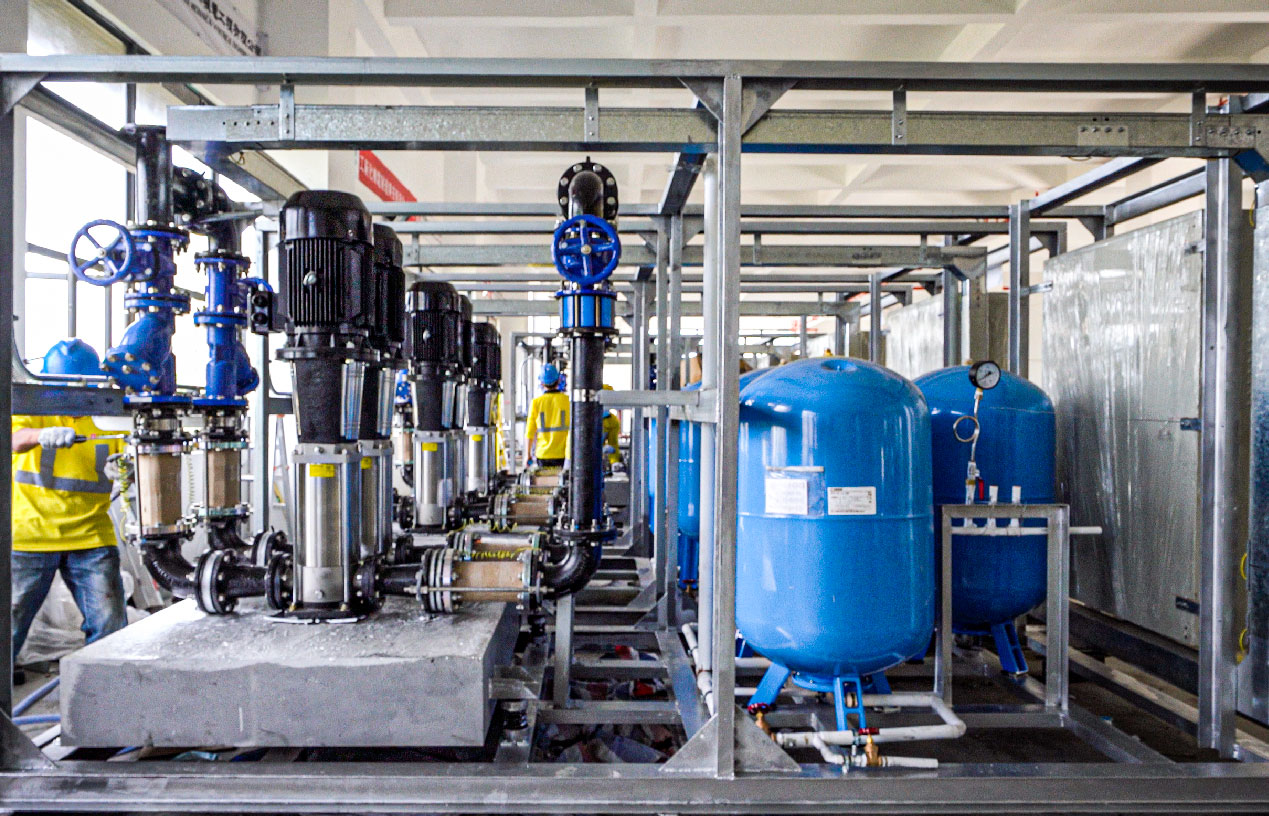
The COIT team provides innovative modular integrated construction (MiC) solutions for the Central Government's community isolation and treatment facilities in Hong Kong. These solutions utilize factory-prefabricated production, with a synchronization rate of over 90% of mechanical and electrical systems integrated with building structures. BIM technology is employed to optimize design and achieve standardized units for construction, featuring independent bathrooms and negative pressure ventilation systems; Additionally, digital delivery and RFID tracking technology are employed, with each module embedded with a QR code for full traceability of over 10 critical production processes, ensuring quality control from production to installation. This enables efficient completion of a two-storey isolation facility in Penny's Bay and a four-storey isolation facility in Kai Tak.
Technical Applications

  • Pump Set Module

  • Electrical Room MiMEP

  • Exterior Wall Module

Redevelopment of Kwong Wah Hospital, Hong Kong, Phase I
(Medical)

Project Overview
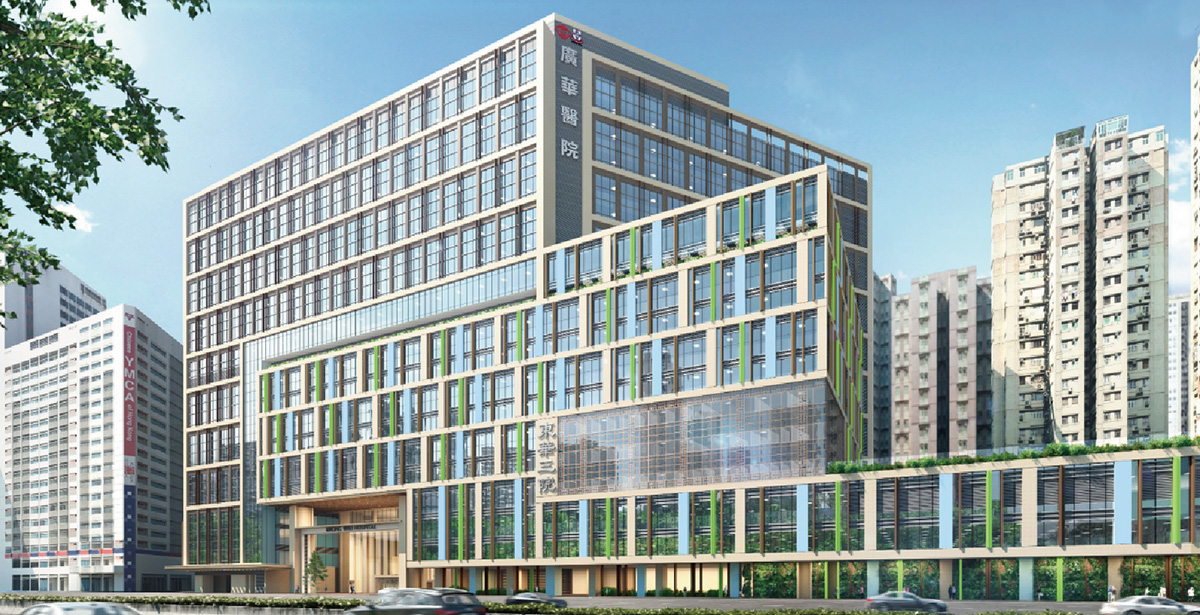
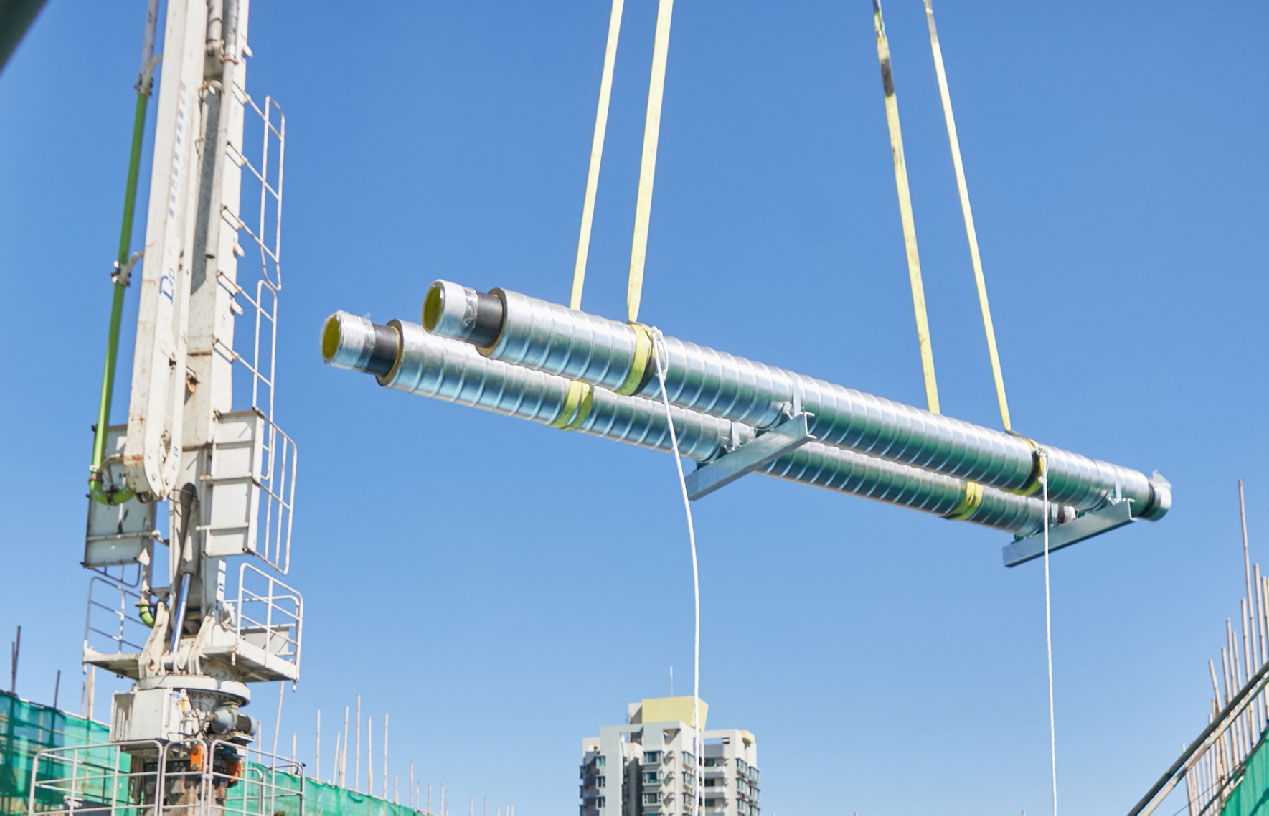
  • The Redevelopment of Kwong Wah Hospital is located at the urban district of Hong Kong. During the construction, the dust control requirements and the restriction on welding operations on-site are strictly implemented during the construction period. By utilizing BIM on modular design for rooftop air conditioning and water supply systems, the project optimized the layout of piping systems, simulated construction processes, and enhanced the accuracy of installation and connection works. Over 1,300 meters of chilled water pipes in the rooftop plant room were installed using pre-fabricated PIP components, thereby reducing the rooftop mechanical and electrical installation period by two months.
Technical Applications

  • Roof Water Pipe Module Installation Plan

  • Roof Water Pipe Module Hoisting

  • Roof Water Pipe Module Installation

Hong Kong Kai Tak New Acute Hospital
(Medical)

Project Overview
  • The Project of Hong Kong Kai Tak New Acute Hospital Site B is located on Shing Fung Road of the Kai Tak Development Area, with a total floor area of approximately 200,000 square meters. The project utilized over 470 chiller plant modules, with the challenge on the delivery of water pump modules to site, in which is the largest single-unit in volume applied in Hong Kong’s construction industry. The use of these modules significantly enhanced the overall system's installation efficiency and reliability.
Technical Applications

  • Pump Set Module Prefabrication

  • Pump Set Module Transportation

  • Pump Set Module On-site Installation

Hong Kong Chinese Medicine Hospital and Government Chinese Medicine Testing Institute
(Medical)

Project Overview
  • The development is not only the first traditional Chinese medicine hospital in Hong Kong, but also is the first permanent hospital to adopt Modular Integrated Construction (MiC) and Multi-trade Integrated Mechanica, Electrical and Plumbing (MiMEP) in Hong Kong. The project team utilized 4,500 MiMEP components to compress the traditional mechanical and electrical construction cycle of 2-3 years into six months, which ensure the project completion can be delivered on schedule.
Technical Applications

  • Ceiling Module

  • RISER Module Hoisting

  • Pump Set Module Production

Hong Kong Police Training Facility at Kong Nga Po
(Government)

Project Overview
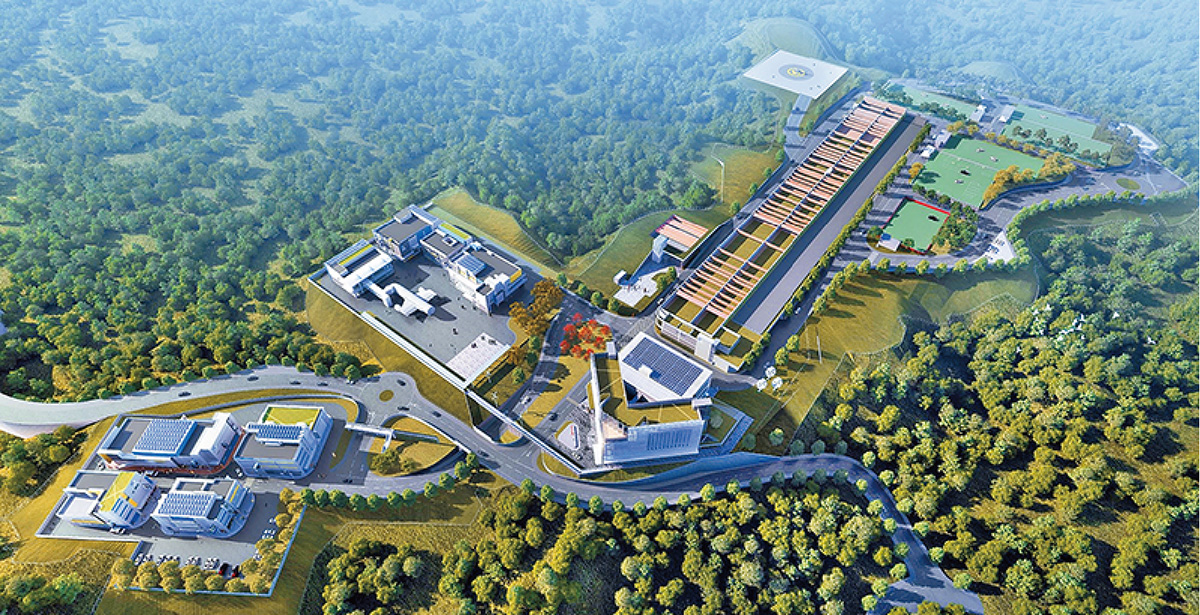
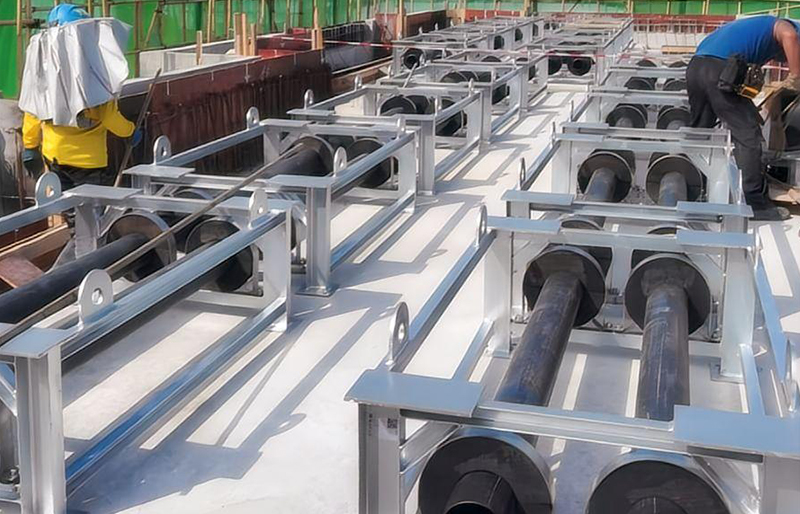
  • The Hong Kong Kong Nga Po Police Training Facility with a site area of 19 hectares, is a major infrastructure project constructed by the Hong Kong Police Force to integrate several old training grounds in the northern part of the New Territories. The project adopts modular construction technology and low-noise construction techniques to significantly reduce the impact on the surrounding environment, and for the first time successfully applies COIT's self-developed HDPE-PIP pre-fabricated temperature-retaining pipe technology, which embodies the integration of engineering innovation and environmental protection concepts.
Technical Applications

  • Pump Set Rod Module

  • Riser Module

  • Module Transportation

Hong Kong-Shenzhen Innovation and Technology Park
(Government)

Project Overview
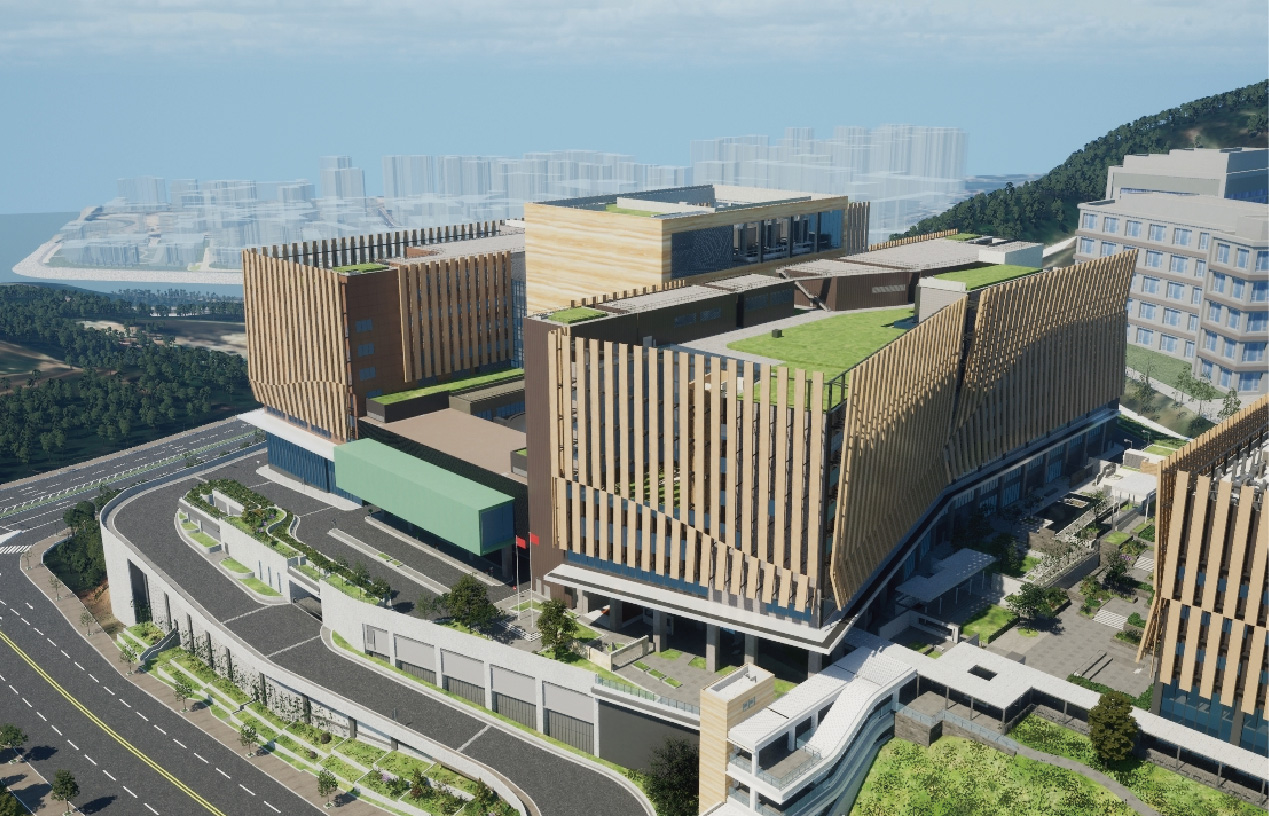
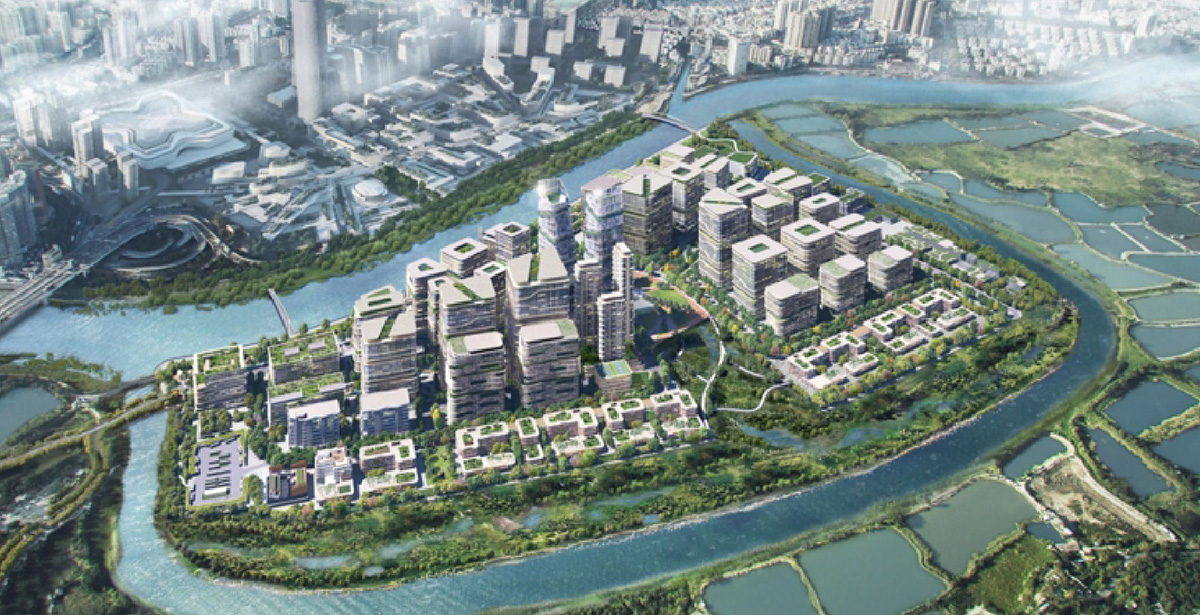
  • The Innovation and Technology Park project covers an area of 32,204 square meters, with a total floor area of 63,933 square meters. It is the first phase of the development of the Hong Kong-Shenzhen Innovation and Technology Park in the Lok Ma Chau Loop area. The project includes the construction of two research and development buildings (Buildings 8 and 9), one talent dormitory building (Building 11), a temporary wastewater treatment plant, and a temporary access road leading to the basement of the research and development buildings. The R&D buildings feature wet laboratories, with each building comprising eight floors from ground level to the rooftop. The two buildings will share a two-story underground parking garage, connected to ground level via the temporary access road. The exterior of the buildings features multiple laboratory chimneys enclosed by irregular aluminum shells, a distinctive feature of this project. The staff dormitory building has six floors from ground level to the rooftop. The dormitory rooms are constructed by using the MiC method, with commercial spaces and a green roof on the platform at ground level. Since the Shenzhen Bay Area is currently not connected to the government's sewage network, a temporary wastewater treatment plant will be constructed, with treated wastewater discharged into the stormwater drainage system.
Technical Applications

  • Multi-Trade Ceiling Module

  • Multi-Trade Ceiling Module Installation

  • Roof Chiller Pipe Module

MTR1701 Siu Ho Wan Station
(Transportation)

Project Overview
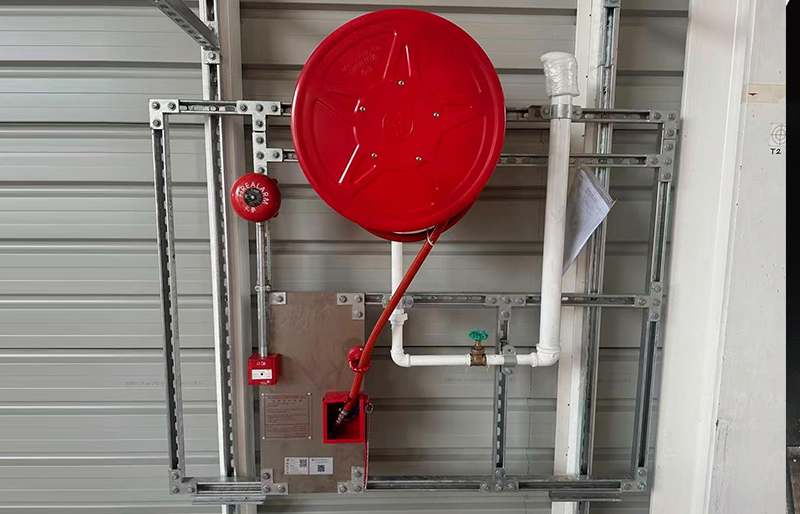
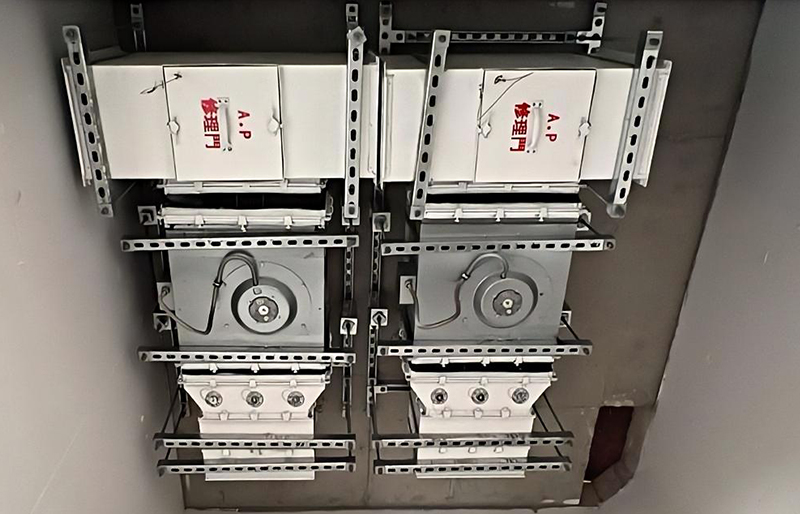
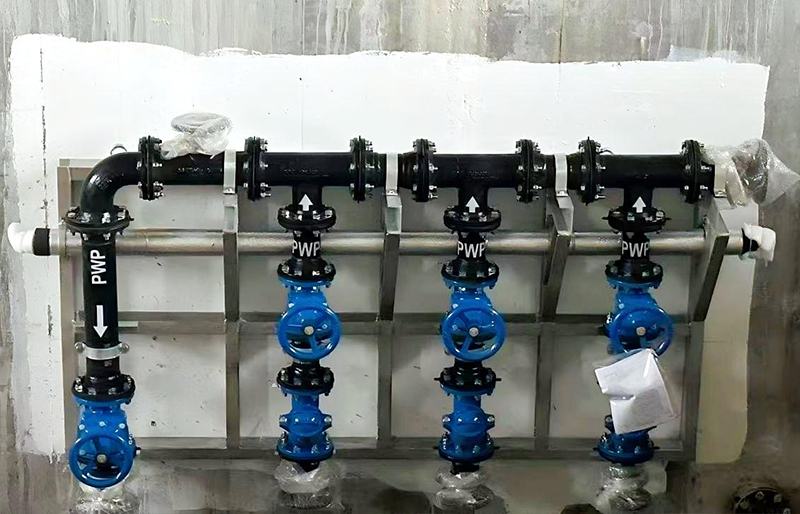
  • The Siu Ho Wan Station covers approximately 30 hectares and serves as a large-scale railway maintenance depot along the Tung Chung Line. As announced in the 2020 Policy Address, the site has been rezoned and has the potential to accommodate approximately 20,000 residential units. The depot site will be developed into a new community featuring public-private housing, shopping malls, community facilities, and a waterfront promenade. To support this development, MTR Corporation will also add a railway station at Siu Ho Wan along the Tung Chung Line. The OYB station is a six-storey building, comprising the basement level, platform level, mezzanine level, lobby level, property podium level, and roof level. The footprint of mechanical and electrical installation for this project must exceed 80%.
Technical Applications

  • Hose Reel Module

  • Fan Module

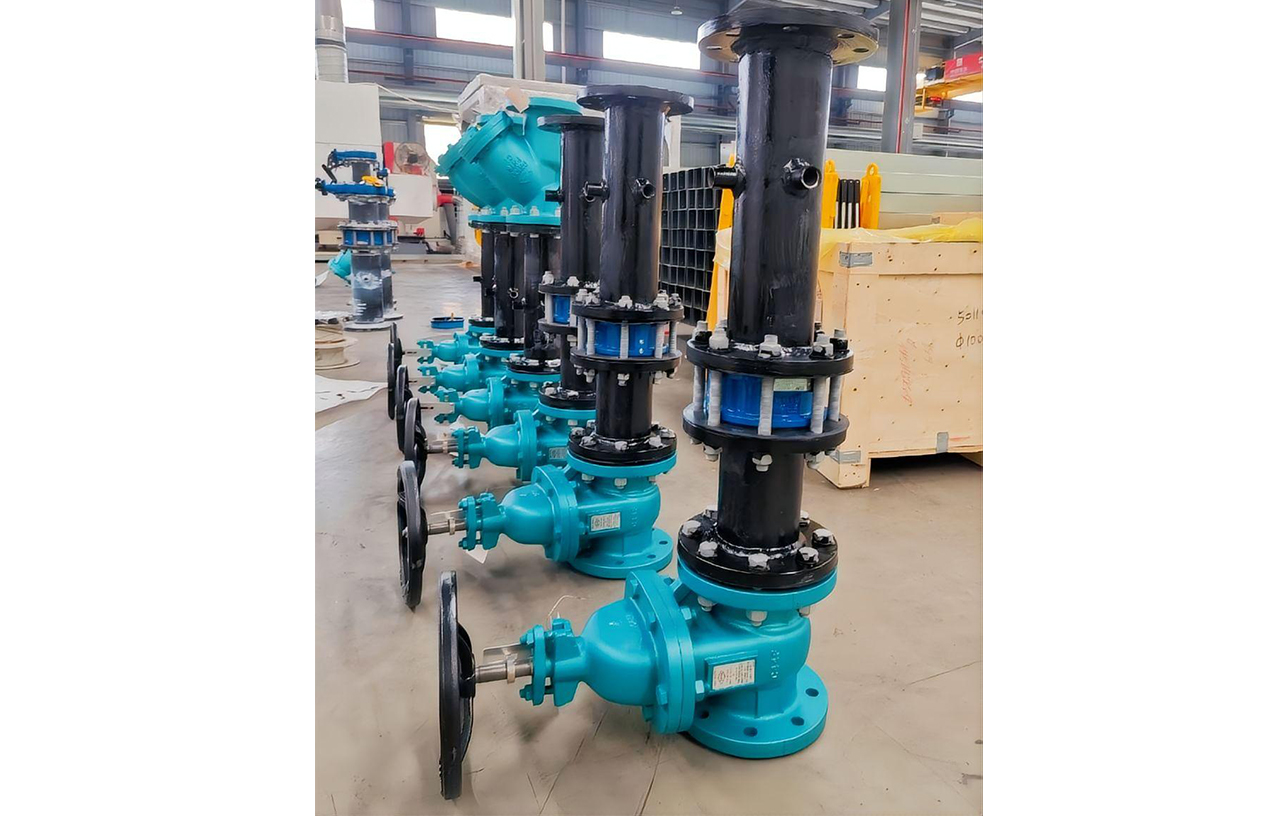
  • Valve Set Module Installation

New Central Harbourfront Development Project 3A Site
(Complex)

Project Overview
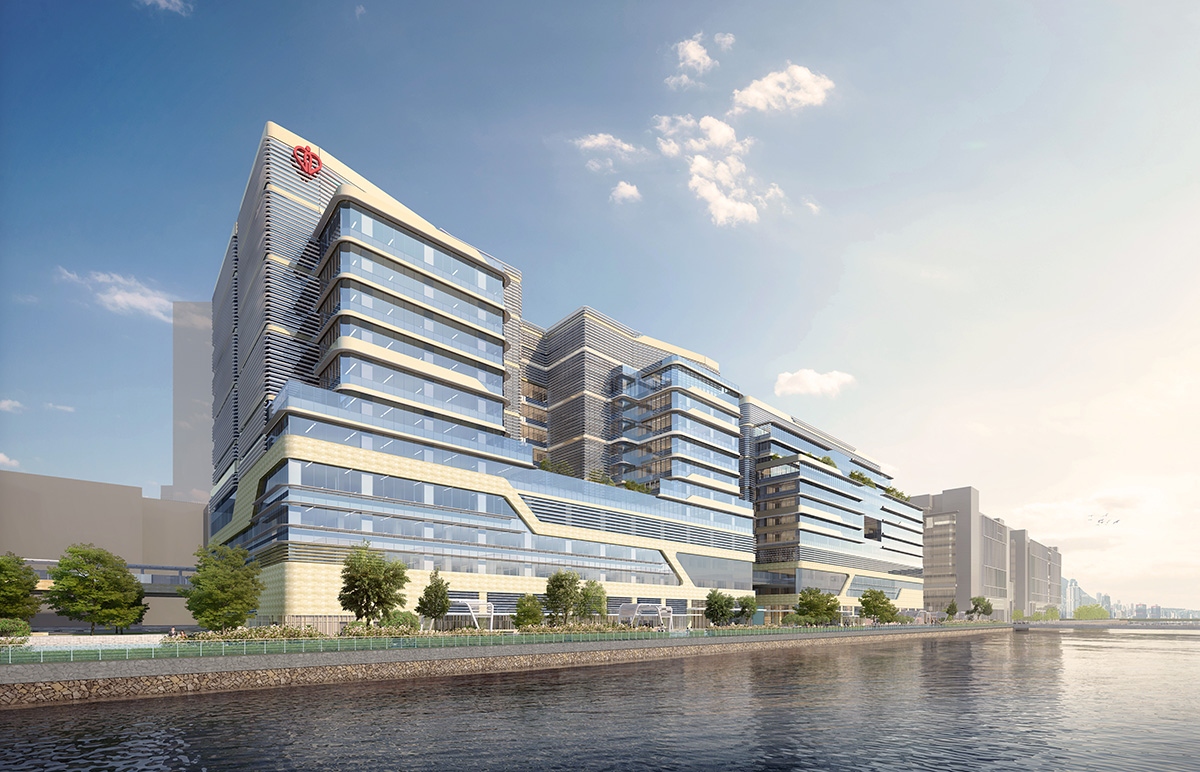
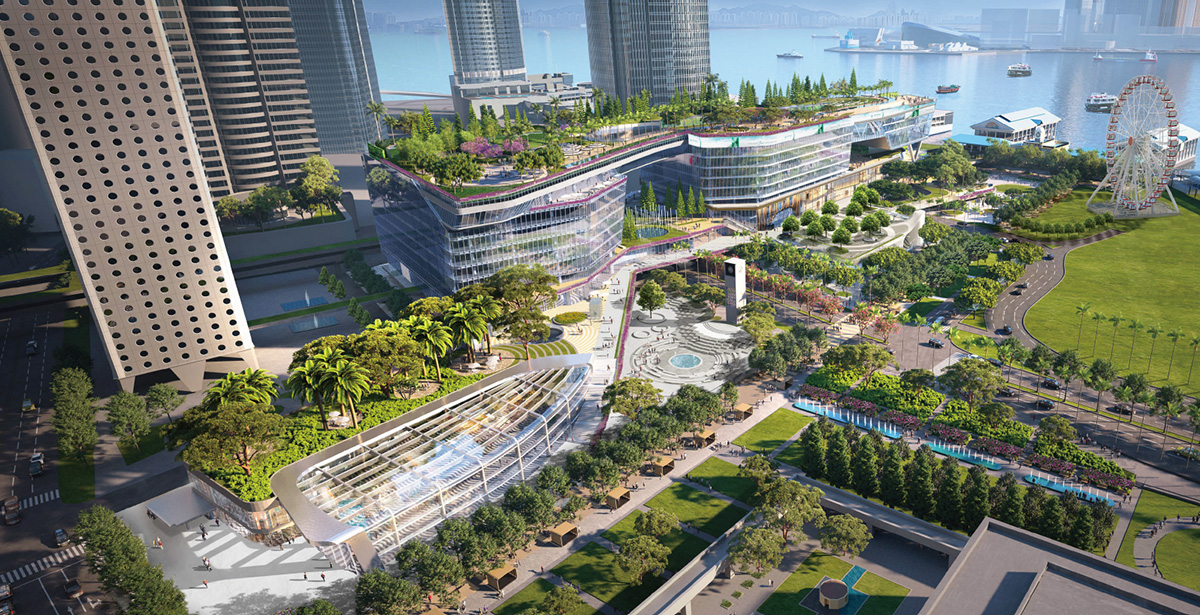
  • The development of this project will serve as a vital link connecting Central and the waterfront. Along the waterfront, it will connect the Hong Kong Convention and Exhibition Centre, Tamar Park and Cultural Square, and the ferry terminal, extending all the way to the Sun Yat-sen Memorial Park, offering a variety of activities, facilities, and amenities. The total site area spans 516,316 square feet (approximately 4.8 hectares), with a total gross floor area of 1.6 million square feet. The project will be developed in two phases, with Phase 1 expected to be completed by 2027. Phase 1 will include approximately 270,000 square feet of office space, 340,000 square feet of retail, dining, and entertainment space, and approximately 900 parking spaces. Phase 2 is scheduled for completion in 2032, adding approximately 390,000 square feet of office space, 600,000 square feet of retail space, and an underground passageway connecting to the Central MTR Station. The site will be developed into a mixed-use destination with indoor facilities, offering a variety of innovative, cultural, and recreational experiences. It will be a place where work, entertainment, shopping, dining, socializing, and leisure converge. At the center of the shopping mall will be a 6-storey aquarium, where the latest in art, sculpture, nature, culture, and theater will converge.
Technical Applications

  • Multi-Trade Ceiling Module

  • MiMEP Module Pre-installation

  • Multi-Trade Ceiling Module Installation

Redevelopment of Prince of Wales Hospital Phase II (Stage I)
(Medical)

Project Overview
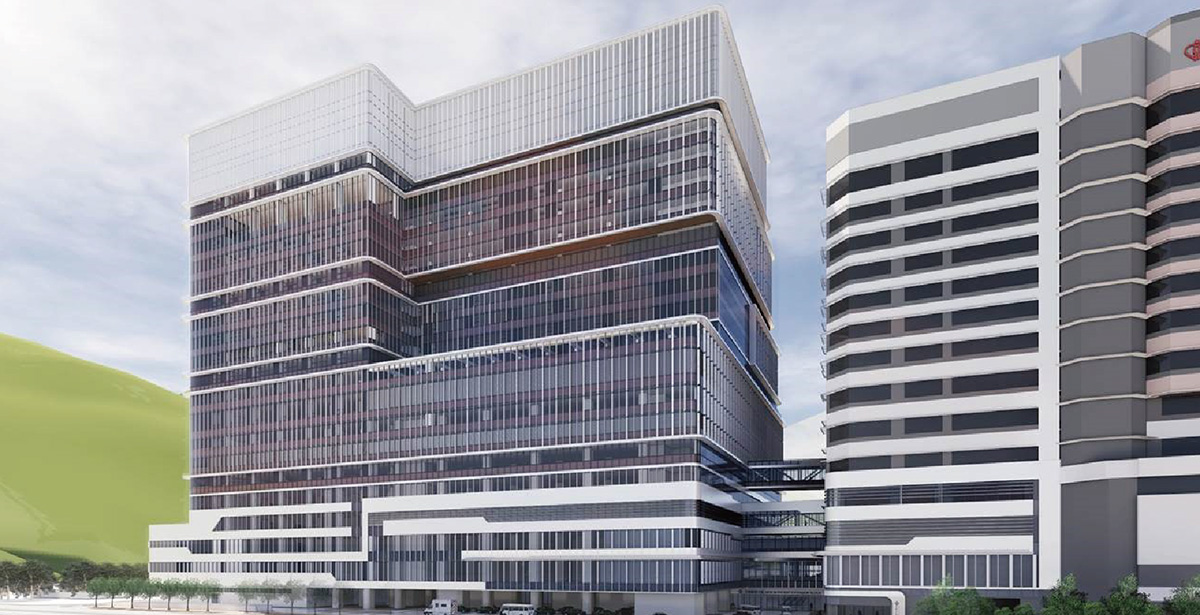
  • The redevelopment of Prince of Wales Hospital Phase II (Stage 1), as a key component of Hong Kong's “Ten-Year Hospital Development Plan,” employs the Multi-trade Integrated Mechanical, Electrical and Plumbing (MiMEP) to achieve modular prefabrication of systems such as chilled water pipes and exhaust systems, with a factory integration rate exceeding 90%. This significantly reduces on-site construction duration and minimizes construction-related disruption. The project utilizes BIM technology to optimize pipeline layout, combines RFID tracking for prefabricated component production and installation progress, and enhances construction accuracy and collaborative efficiency. Additionally, it integrates high-efficiency air conditioning units and renewable energy equipment, aligning with Hong Kong's green building standards. Part of the funding comes from government green bonds, balancing the modernization of medical facilities with sustainable development goals.
Technical Applications

  • Multi-Trade Ceiling Module Transportation

  • Multi-Trade Ceiling Module Pre-installation

  • EL Services Module