COIT

Team Introduction

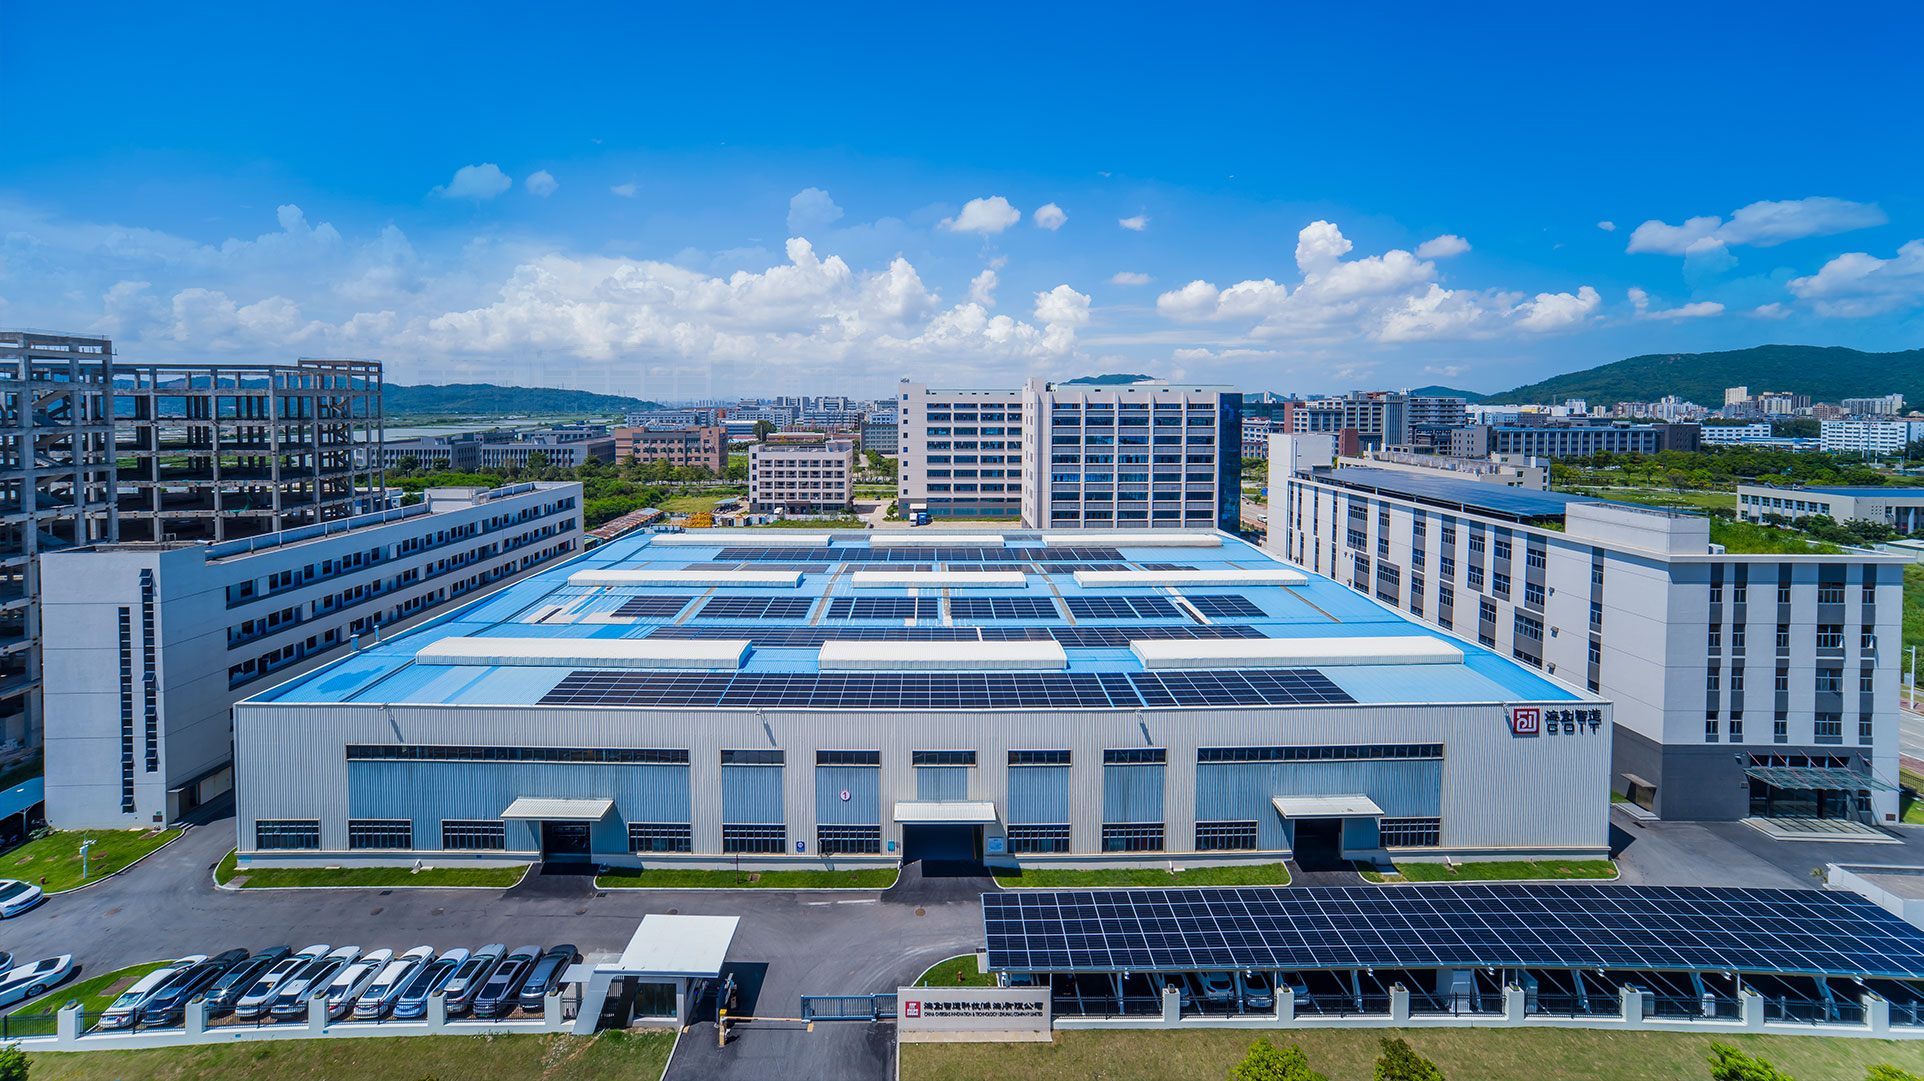
China Overseas Innovation & Technology(Zhuhai) Company Engineering Design Consultancy Team is dedicated to providing whole-process engineering consultancy and contract management services for new construction or renovation and renewal projects, covering scenarios such as hospitals, government institution facilities, mixed-use buildings, commercial buildings, residential buildings, and warehouses. It leverages its professional and digital capabilities to ensure the efficient advancement of projects.
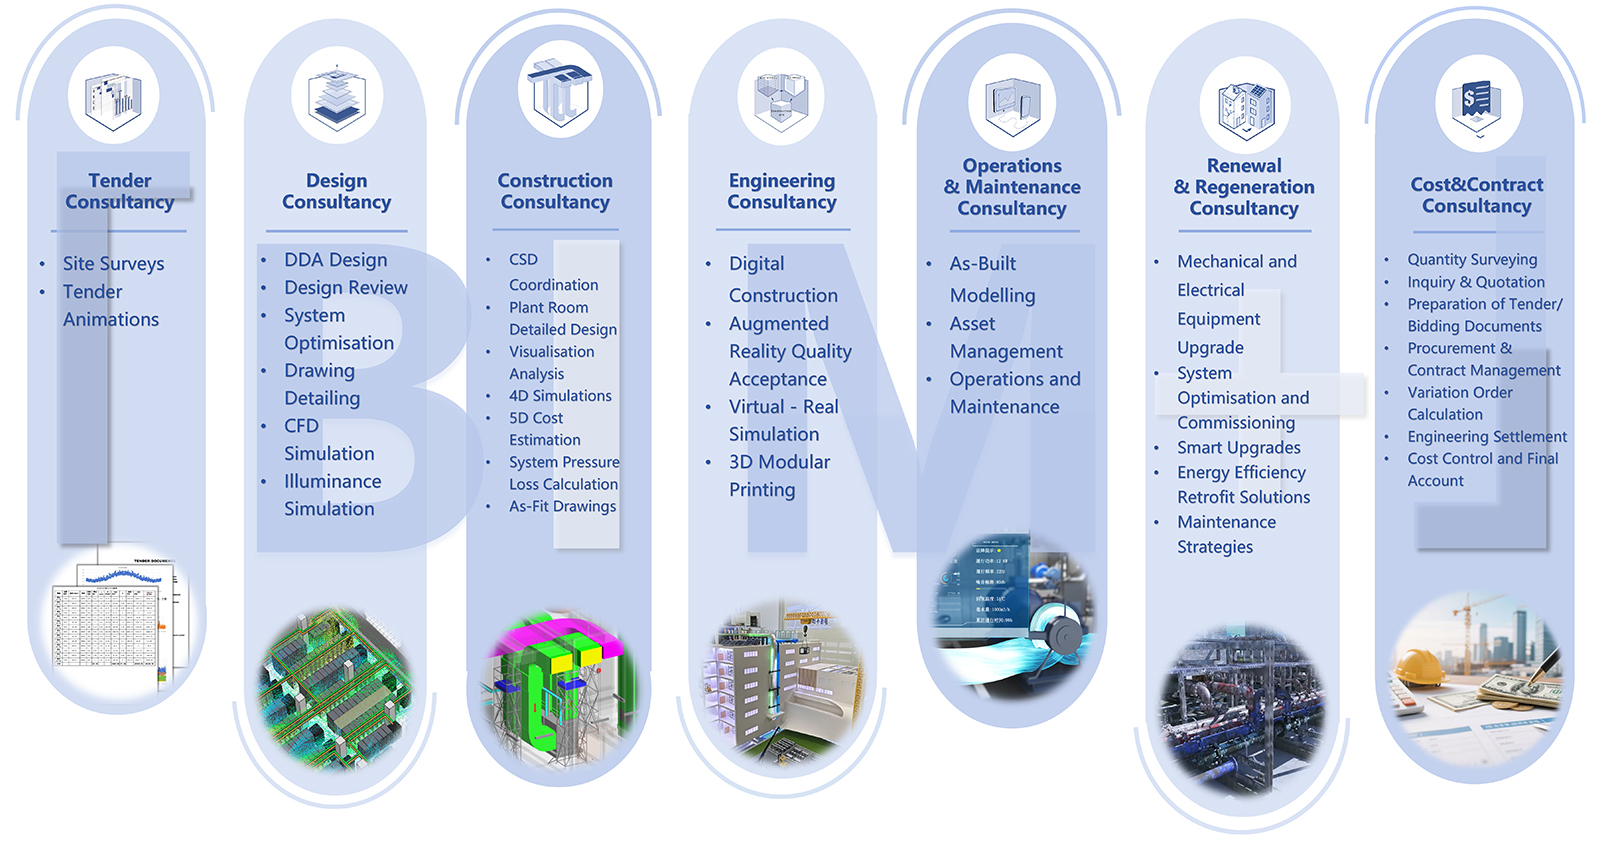
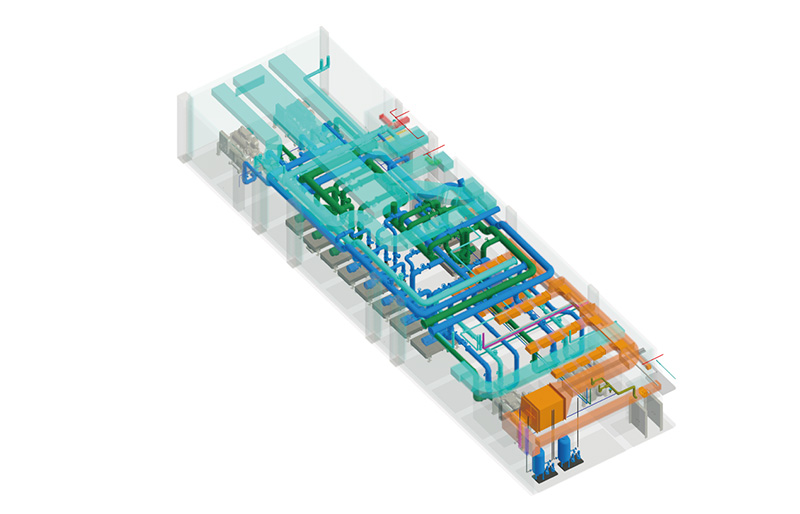
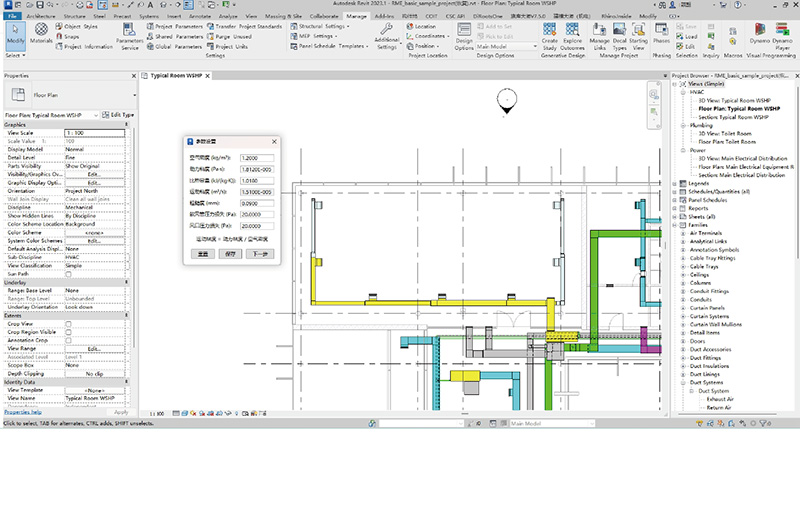
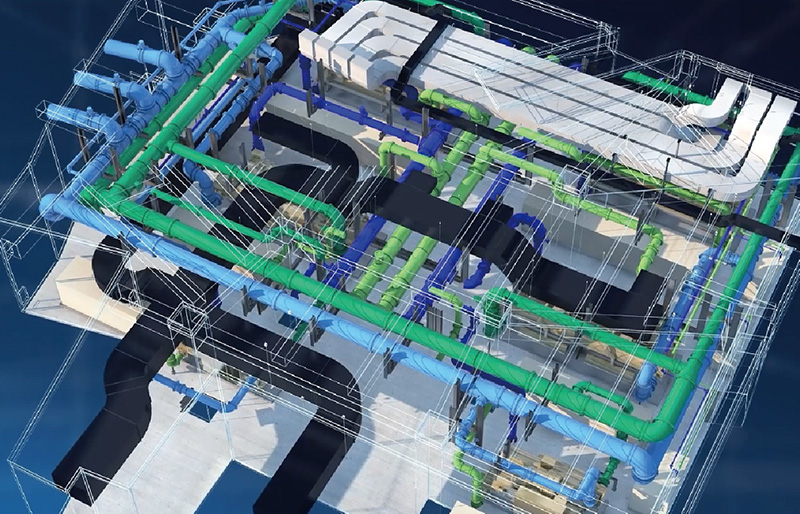
Our engineering design consultancy team, based on its BIM business, has been deeply engaged in the engineering field for years and has developed a "BIM+" business system covering engineering application, professional design, assembly construction, visualization, and construction management. We will continue to integrate the advantageous resources in the Guangdong-Hong Kong-Macao region, explore new digital directions, and facilitate the transformation and upgrading of the industry.

項目具體介紹

  • Mechanical and Electrical Installation for Hong Kong Palace Museum
    (Culture and Arts)
  • Shenzhen Bay Area Eco International Hotel
    (Medical)
  • Mechanical and Electrical Installation for North Lantau Hospital Hong Kong Infection Control Centre
    (Medical)
  • Mechanical and Electrical Installation for the Redevelopment of Kwong Wah Hospital Phase I, Hong Kong
    (Medical)
  • Mechanical and Electrical Installation for Hong Kong Kai Tak New Acute Hospital
    (Medical)
  • Mechanical and Electrical Installation for Hong Kong Chinese Medicine Hospital and Government Chinese Medicine Testing Institute
    (Medical)
  • Mechanical and Electrical Installation for Redevelopment of Prince of Wales Hospital Phase II (Stage I)
    (Medical)
  • Mechanical and Electrical Installation for Joint Cavern Development at Anderson Road Quarry Site
    (Government)
  • Proposed Development at Inland No. 9088, New Central Harbourfront, Site 3, Hong Kong
    (Commercial Complex)
  • Redevelopment of Grantham Hospital (Phase 1)
    (Medical)
  • MTR1701 Siu Ho Wan Station and Related Construction Works
    (Transportation)
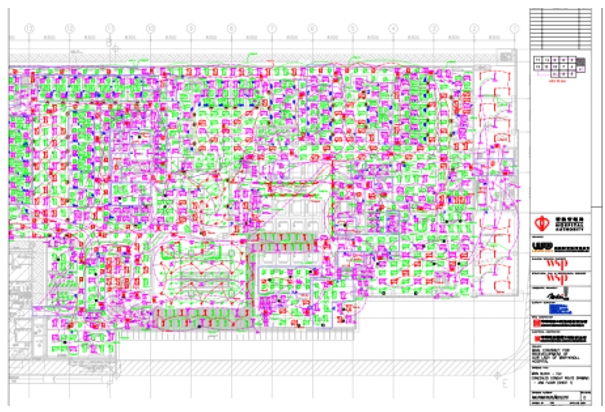
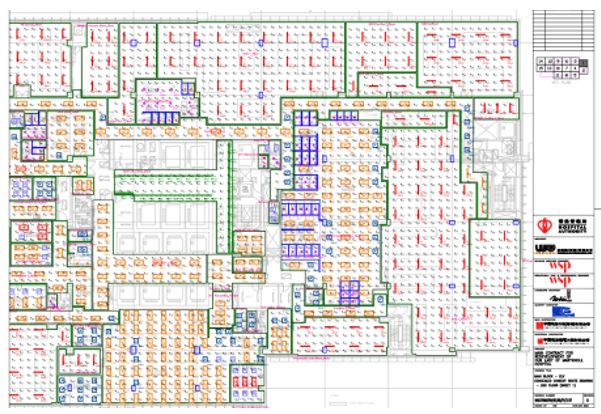
  • Mechanical and Electrical Installation for the Redevelopment of Our Lady of Maryknoll Hospital
    (Medical)
X

Mechanical and Electrical Installation for Hong Kong Palace Museum
(Culture and Arts)

Project Overview
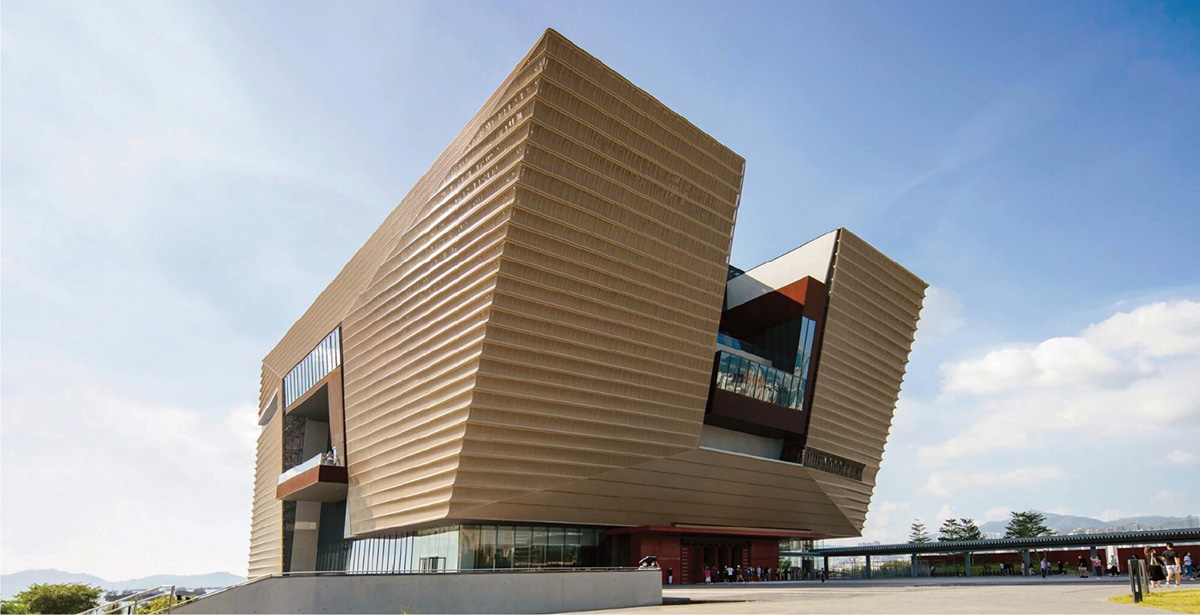
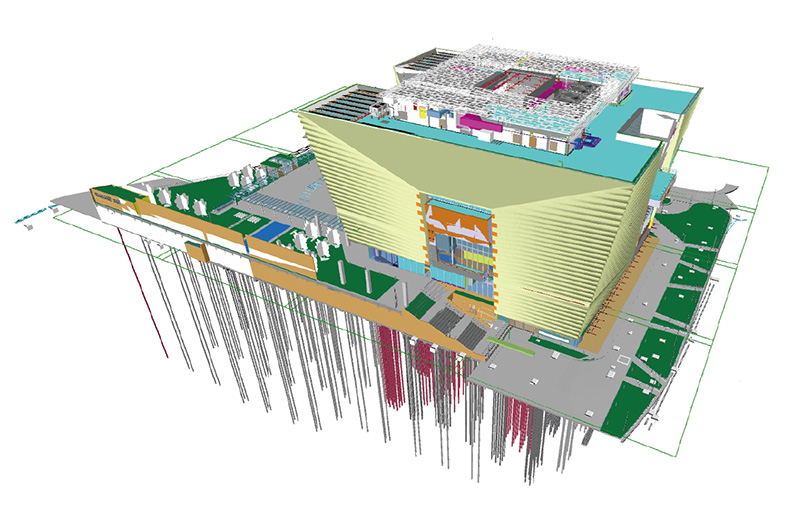
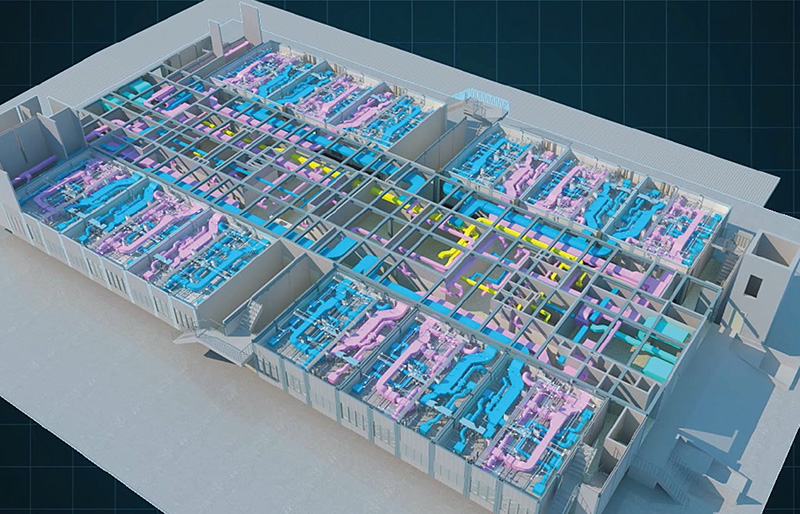
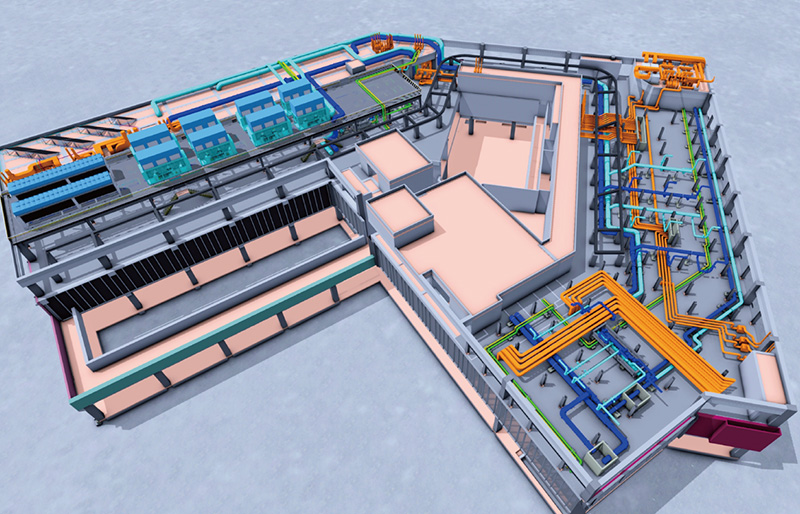
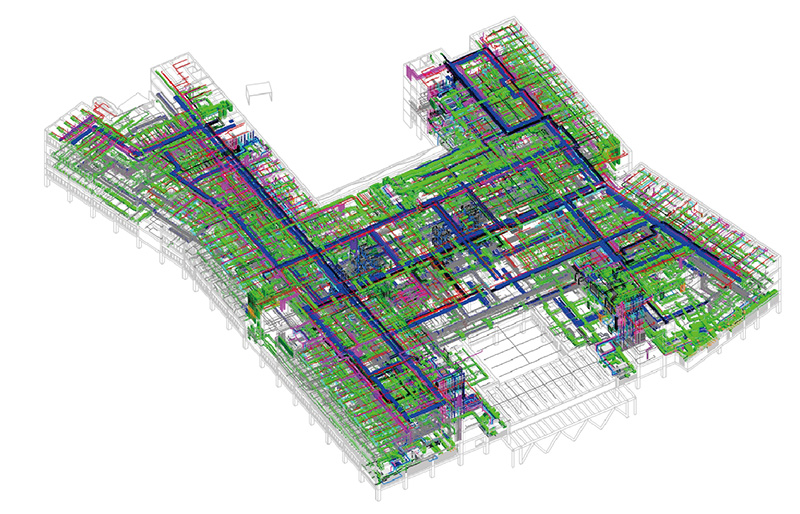
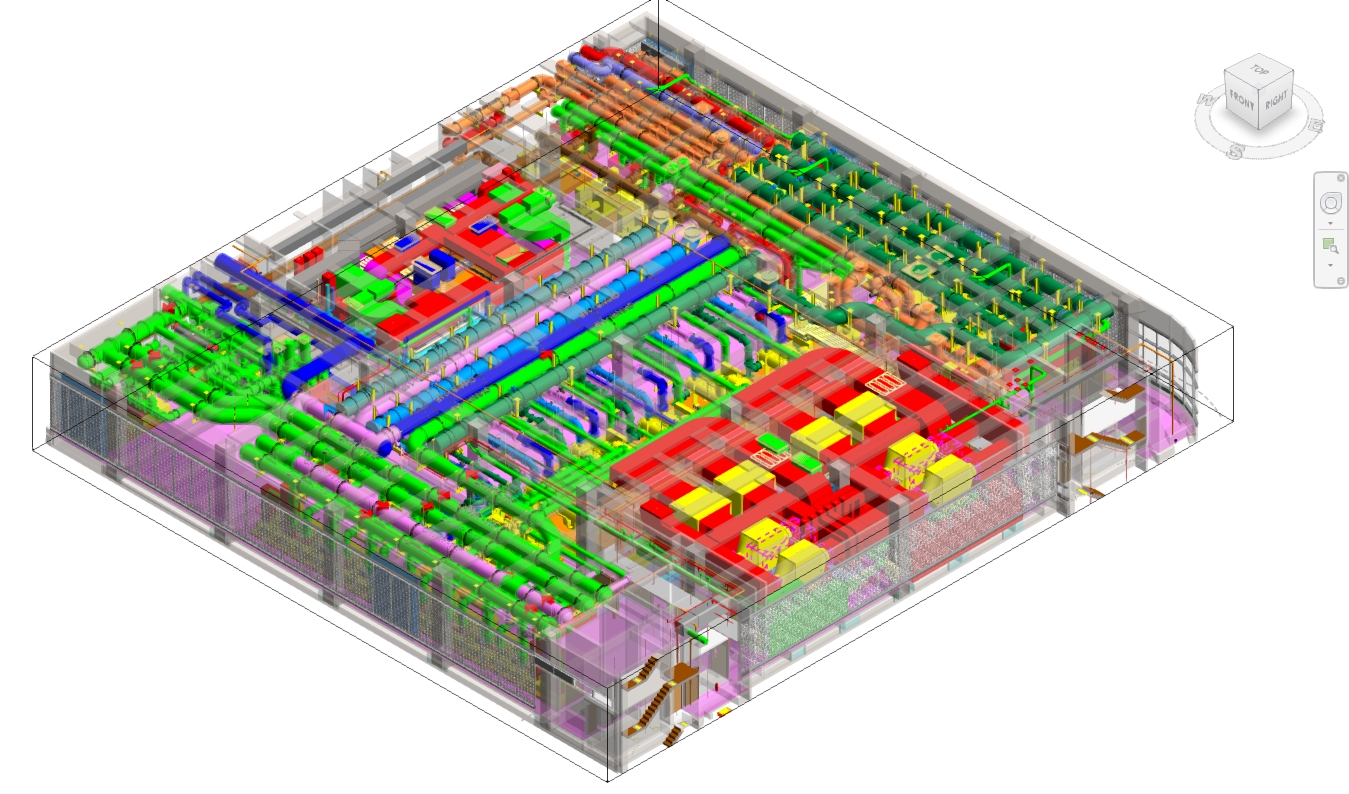
  • The Hong Kong Palace Museum (Cultural Arts) Project is located at 8 Museum Drive, West Kowloon Cultural District, Yau Tsim Mong District, Hong Kong. It is a thematic museum dedicated to displaying Chinese cultural and artistic works, with a total gross floor area of approximately 30,000 square meters. The museum has a total of 6 floors, including 2 basement floors and 4 above-ground floors, and is equipped with 9 exhibition halls in total. It comprehensively and in-depth showcases the treasures of the Palace Museum in Beijing, exhibiting Palace Museum's art collections such as calligraphy and paintings, ceramics, bronzes, and jade artifacts. During the project construction process, the engineering team conducted detailed design for systems including air conditioning, electrical, and fire protection. Meanwhile, the team utilized BIM technology to assist in the CSD (Mechanical and Electrical Pipeline Integration) coordination design of public areas and plant room areas, fully demonstrating the team's professional capabilities and outstanding standards in the field of museum construction.
Application of Technology

  • Detailed System Design

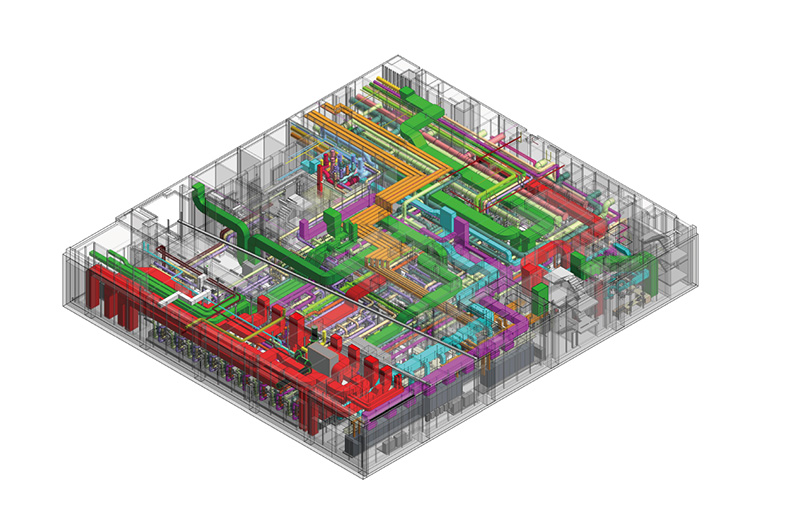
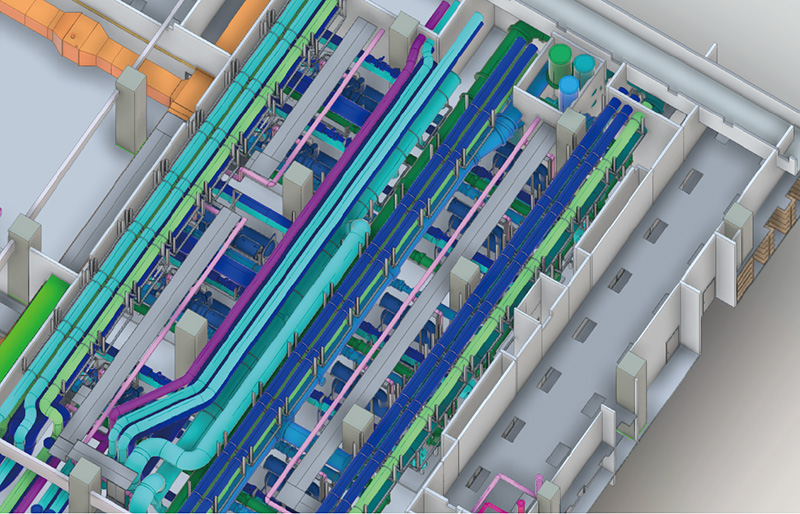
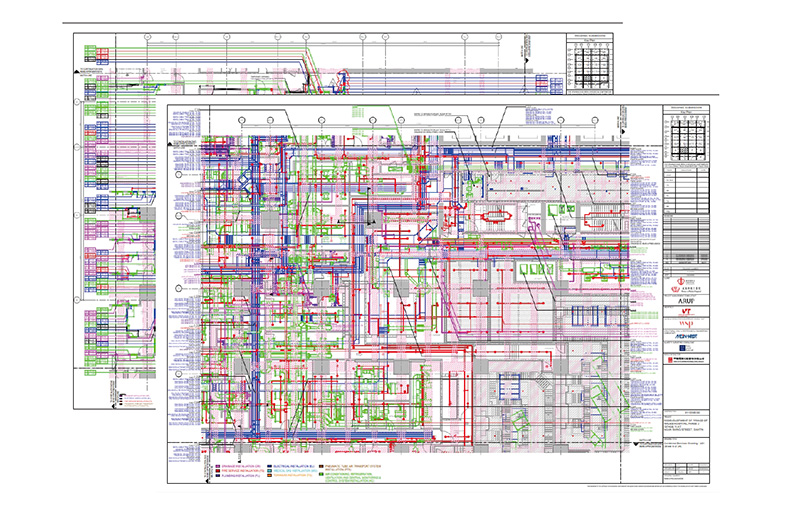
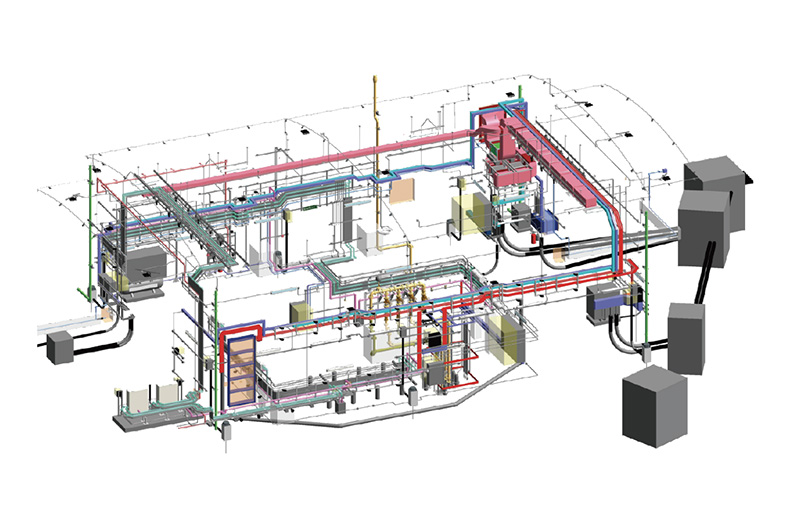
  • CSD Coordination Design

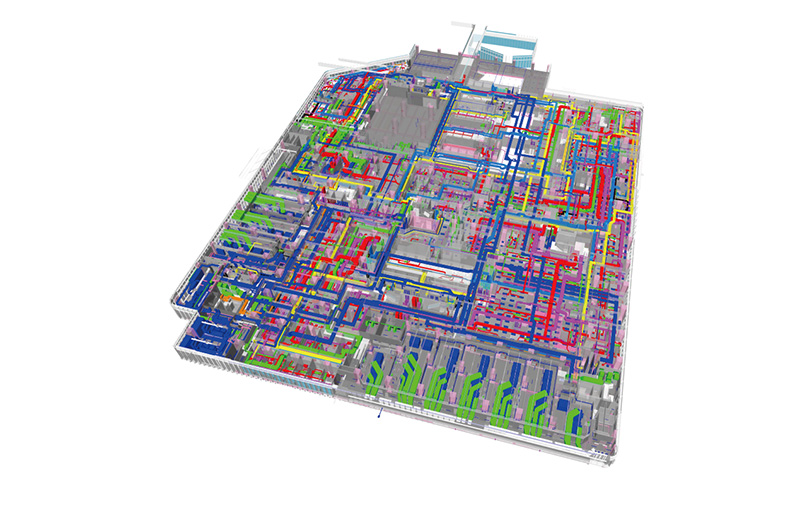
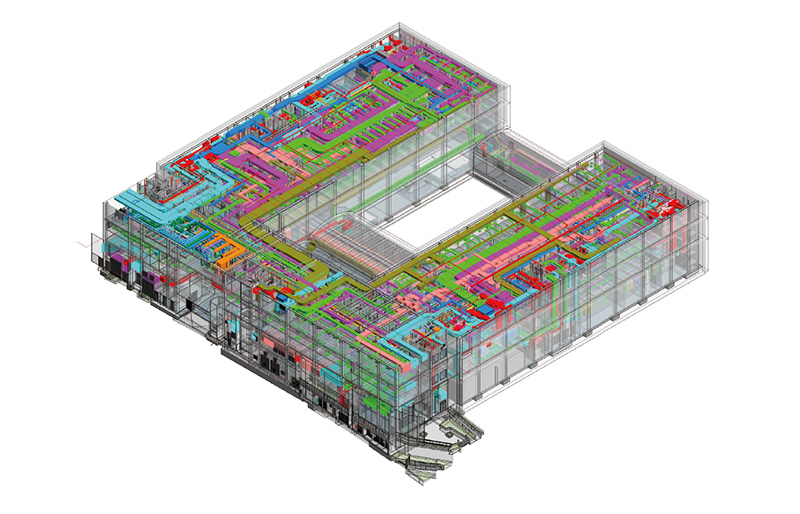
  • 3D Model(Overall)

Shenzhen Bay Area Eco International Hotel
(Medical)

Project Overview
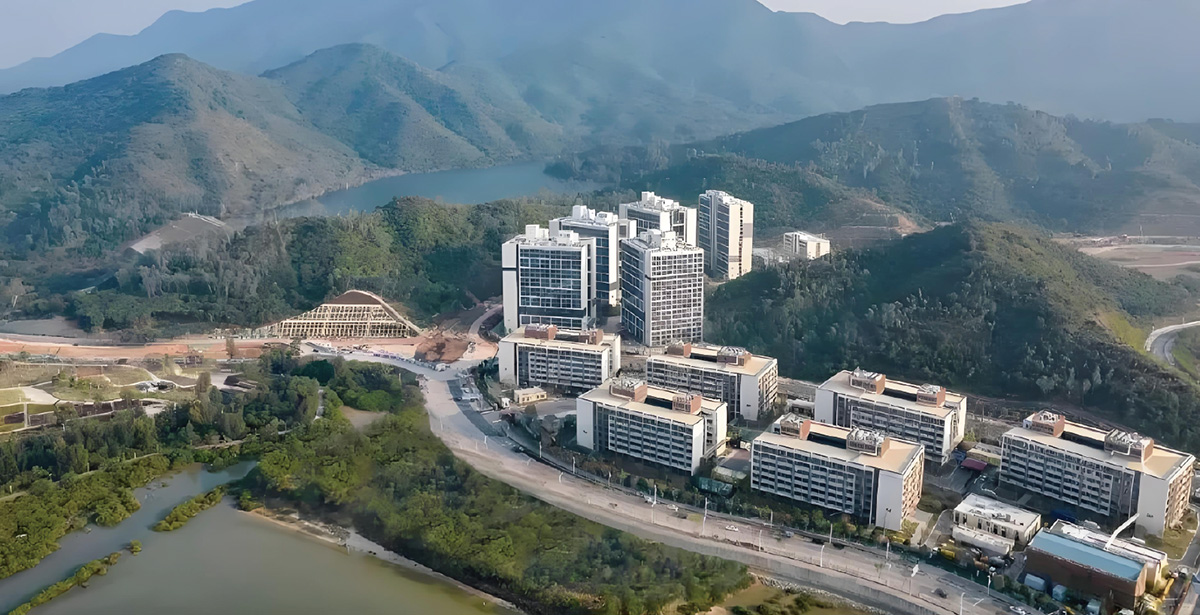
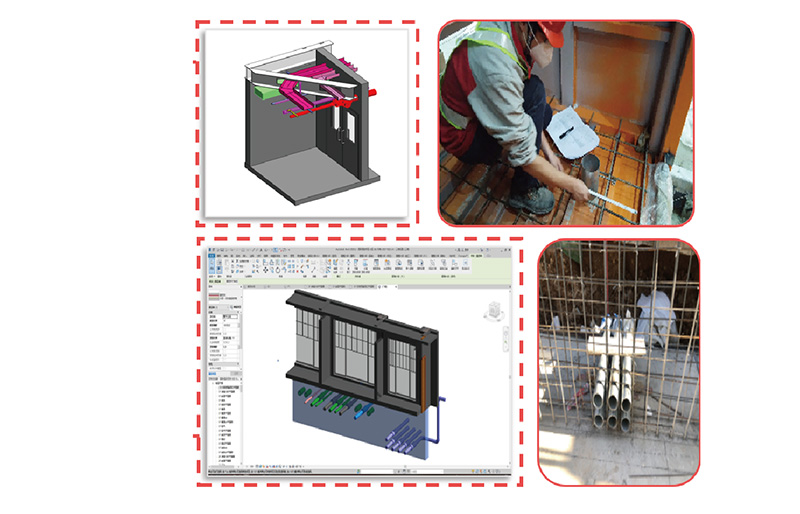
  • Shenzhen Bay Area Eco International Hotel is situated on both sides of Yashan Road in Dapeng New District, covering a land area of 81,000 square meters with a total construction area of 253,000 square meters. The project utilizes the BIM Collaboration Master Management Platform to centralize the storage and management of models and documentation, ensuring efficient data flow and data security. Through detailed MEP (Mechanical, Electrical, Plumbing) pipeline design, defining pre-embedded reservation plans via BIM technology, and 3D visualization briefings, the project significantly improves construction quality, greatly reduces subsequent rework, and effectively promotes the efficient construction of the project.
Application of Technology

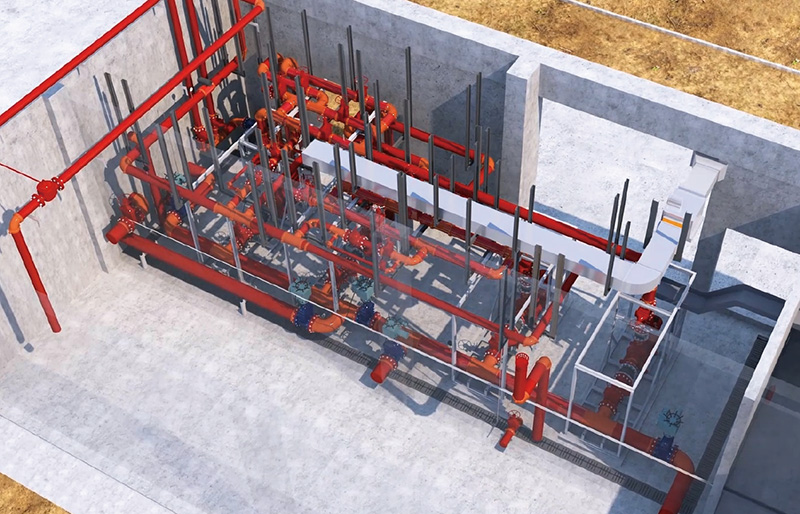
  • CSD Coordination Design

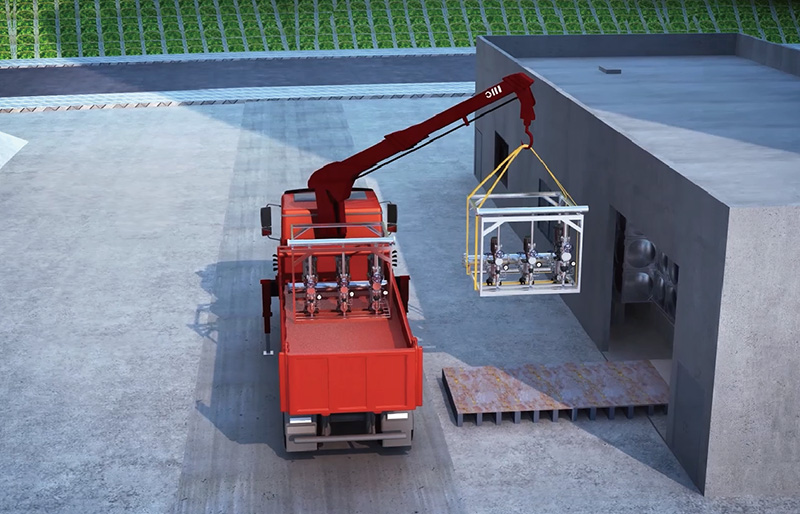
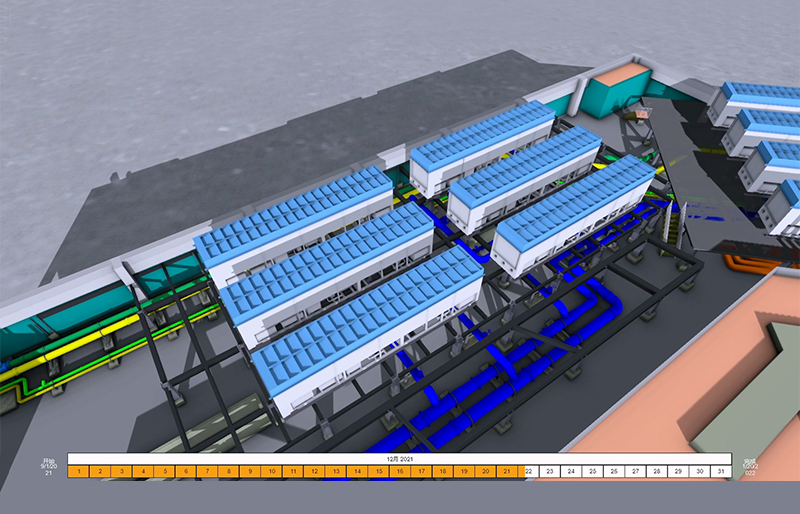
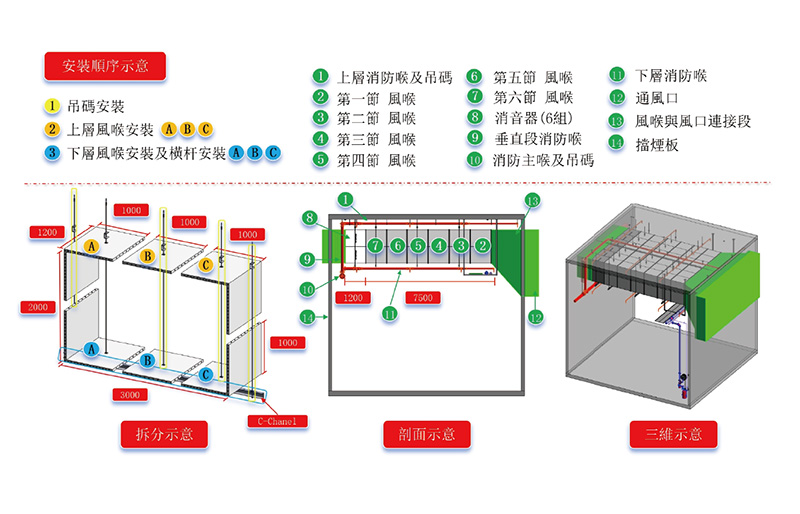
  • Construction Simulation Animation

  • Opening Reservation and Pre-embedding

Mechanical and Electrical Installation for North Lantau Hospital Hong Kong Infection Control Centre
(Medical)

Project Overview
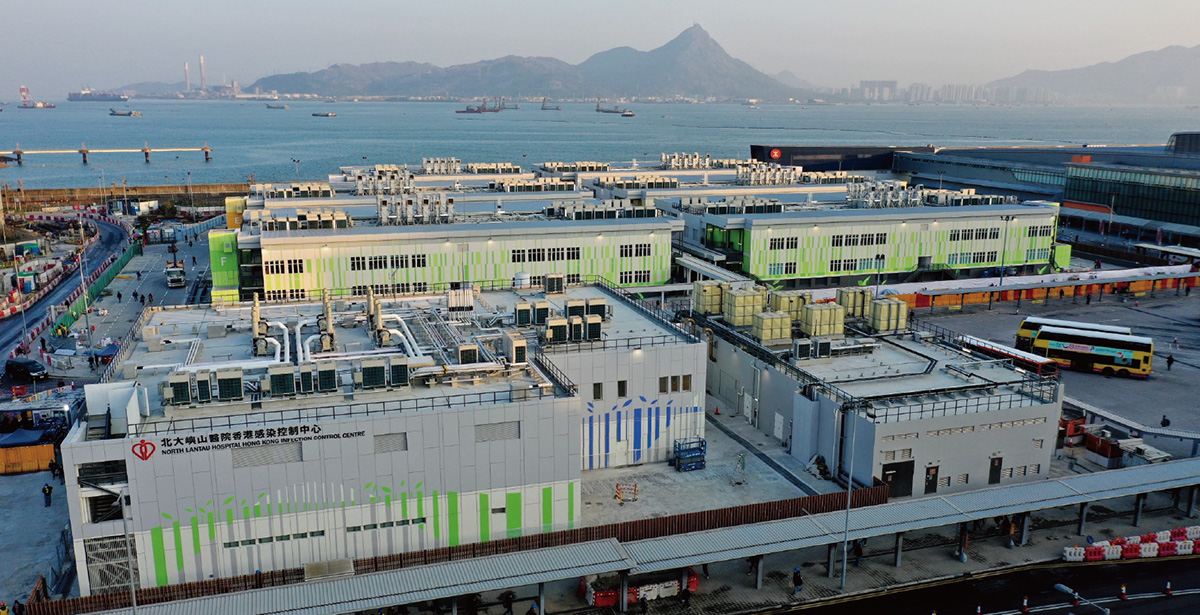
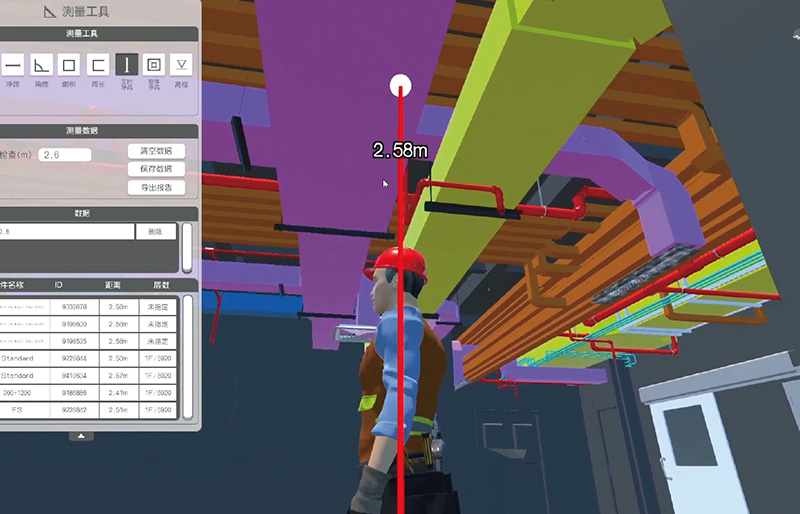
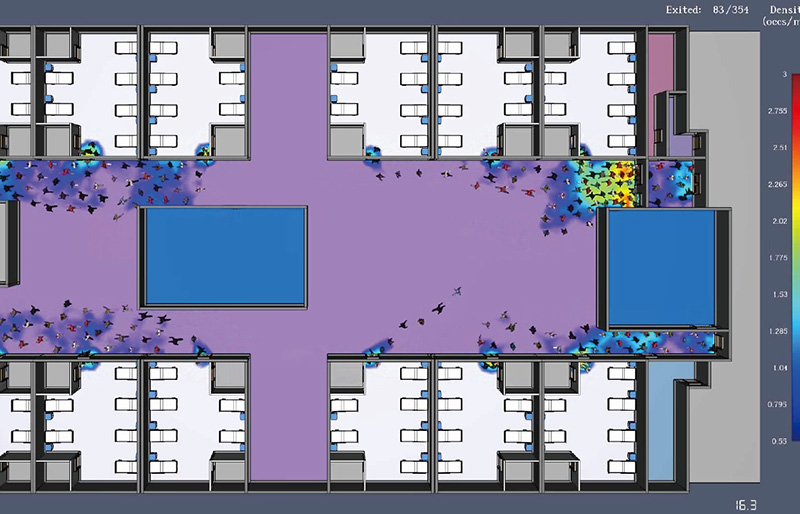
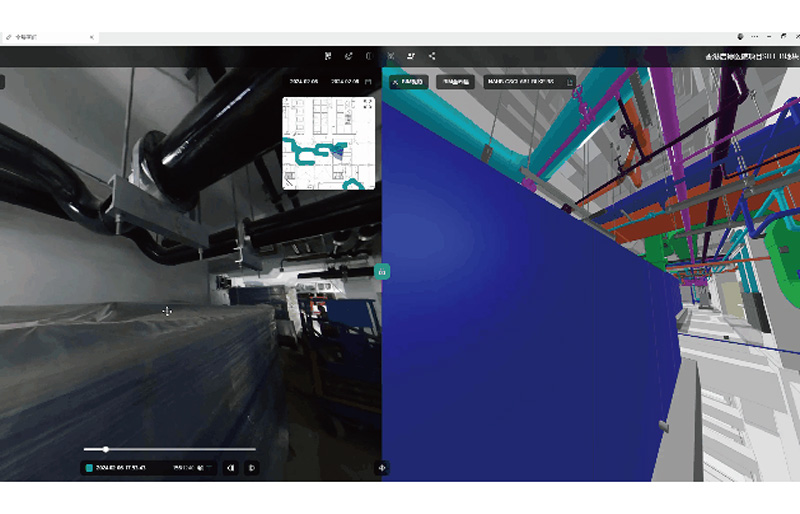
  • North Lantau Hospital Hong Kong Infection Control Centre (HKICC) is situated west of the AsiaWorld-Expo in Hong Kong. With a gross floor area of approximately 44,000 square metres, it provides 136 wards and 816 negative pressure isolation beds. Constructed to Hong Kong's Permanent Building Standards, the project stands as the world's first infectious disease hospital featuring negative pressure isolation wards. The project employs BIM-Integrated MiC/MiMEP Technology, utilising BIM modelling for forward detailed design and CSD Coordination Design. DfMA modules underwent pre-planning and multi-scheme comparative optimisation, pioneering the product-level application of diverse DfMA prefabrication modules. This significantly enhanced factory prefabrication rates while reducing installation and commissioning timelines. Furthermore, BIM+AR technology was integrated into the Hong Kong Housing Authority's engineering quality acceptance procedures, effectively safeguarding construction quality.
Application of Technology

  • CSD Coordination Design

  • Headroom Analysis

  • Evacuation Simulation Analysis

Mechanical and Electrical Installation for the Redevelopment of Kwong Wah Hospital Phase I, Hong Kong
(Medical)

Project Overview
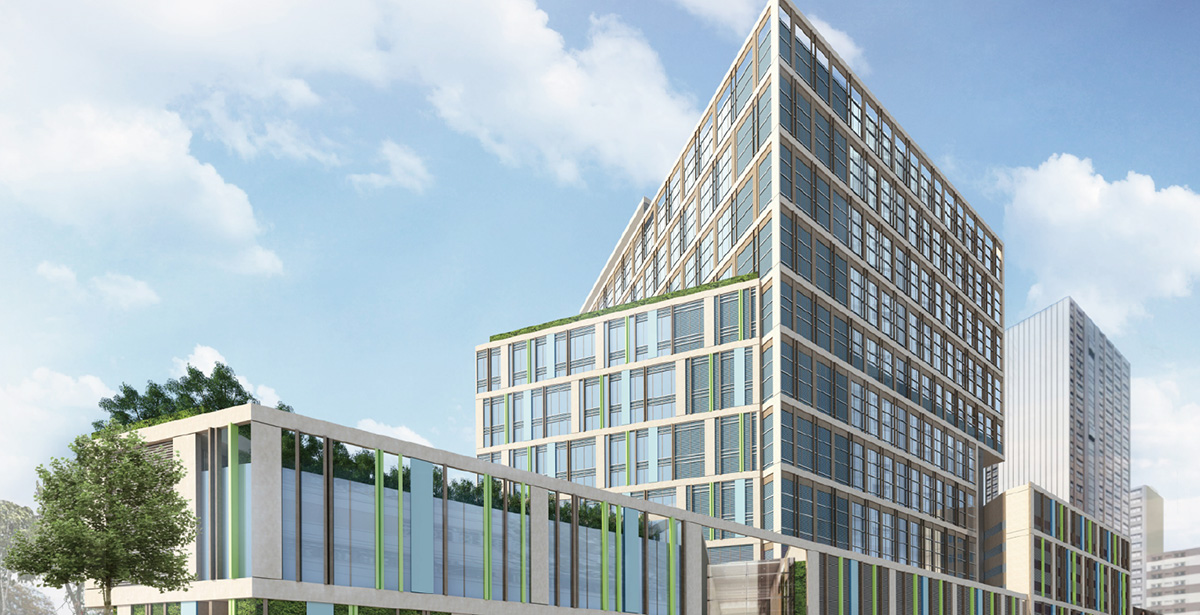
  • The Redevelopment of Kwong Wah Hospital is situated at 25 Waterloo Road, Mong Kok, Kowloon Contact. With a gross floor area of approximately 146,000 square metres, the site is located in a bustling urban area presenting complex construction conditions and stringent hoisting controls. The project leveraged BIM technology to overcome these challenges. Through CSD Coordination Design, it optimised pipeline routing and equipment positioning to pre-empt conflicts. Construction process simulations and 4D Construction Simulation were conducted to visually represent work sequences and critical milestones. This facilitated schedule adjustments and coordinated operations, effectively preventing construction delays and setting a benchmark for medical projects in urban centres.
Application of Technology

  • Headroom Analysis

  • CSD Coordination Design

  • 4D Construction Simulation

Mechanical and Electrical Installation for Hong Kong Kai Tak New Acute Hospital
(Medical)

Project Overview
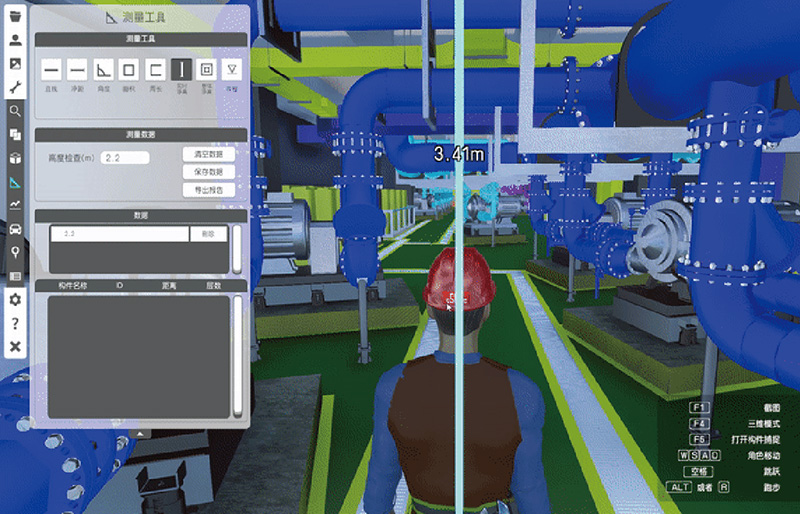
  • The New Acute Hospital at Kai Tak Development Area is located on Shing Fung Road, Kai Tak Development Area, Kowloon, Hong Kong, with a total gross floor area of 620,000m². As Hong Kong's first hospital featuring a dedicated Neuroscience Centre, the project implemented BIM-driven Detailed System Design for air-conditioning, electrical and fire services systems. Digital construction technologies including BIM-AC-STATIC, CSD Coordination Design(Plant Room), Plant Room Equipment Maintenance Analysis, and AR On-site Acceptance Inspection were comprehensively applied. This technological integration has advanced the high-quality development of healthcare facility construction while enhancing project management efficacy and innovative application implementation.
Application of Technology

  • CSD Coordination Design

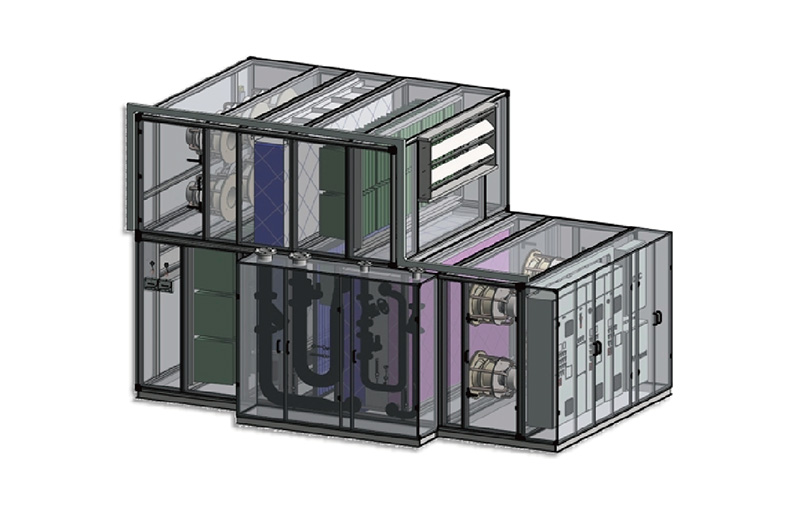
  • Electromechanical Component Family Construction

  • AR On-site Acceptance Inspection

Mechanical and Electrical Installation for Hong Kong Chinese Medicine Hospital and Government Chinese Medicine Testing Institute
(Medical)

Project Overview
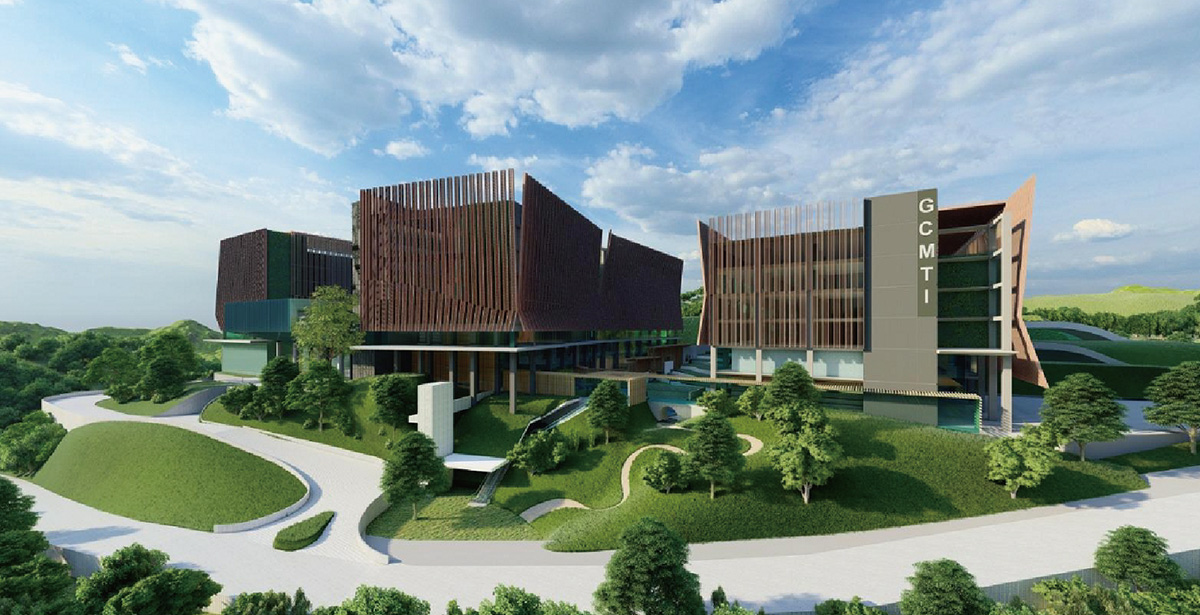
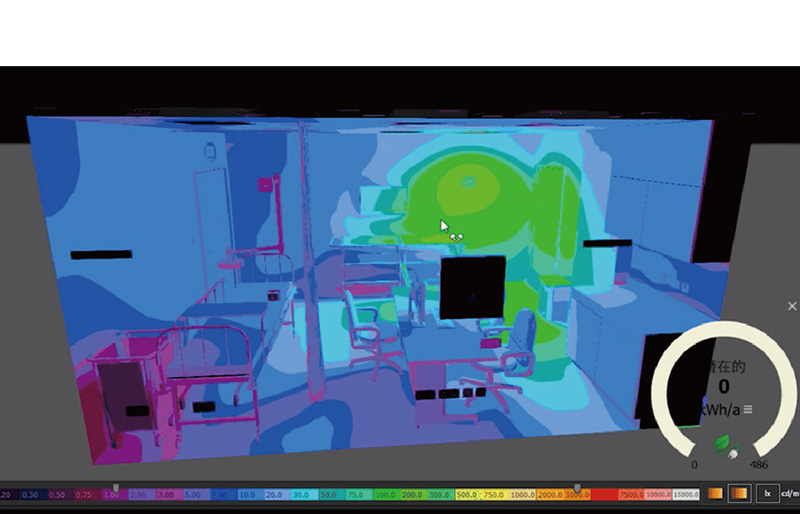
  • The Chinese Medicine Hospital in Tseung Kwan O and Government Chinese Medicines Testing Institute is situated on Pak Shing Kok Road in Tseung Kwan O, adjacent to the Fire and Ambulance College and Fire Services Department Disciplined Services Quarters. The development comprises a nine-storey hospital building and a six-storey government facility, with a combined site area of 42,900m² and total gross floor area of 156,000m². BIM technology was implemented for Illuminance Analysis to support Detailed System Design across MEP disciplines, while CSD Advanced Coordination optimised corridor service layouts for maintainability. In plant rooms, BIM-Integrated MiC/MiMEP Technology enabled concurrent prefabrication of MEP services with structural elements, reducing trade interfacing and enhancing quality control for both MEP and civil works, with full compliance to site safety protocols.
Application of Technology

  • CSD Coordination Design

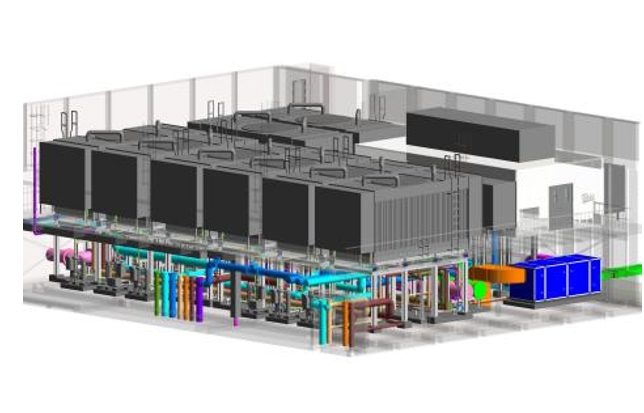
  • Plant Room Detailed Design

  • Illuminance Analysis

Mechanical and Electrical Installation for Redevelopment of Prince of Wales Hospital Phase II (Stage I)
(Medical)

Project Overview
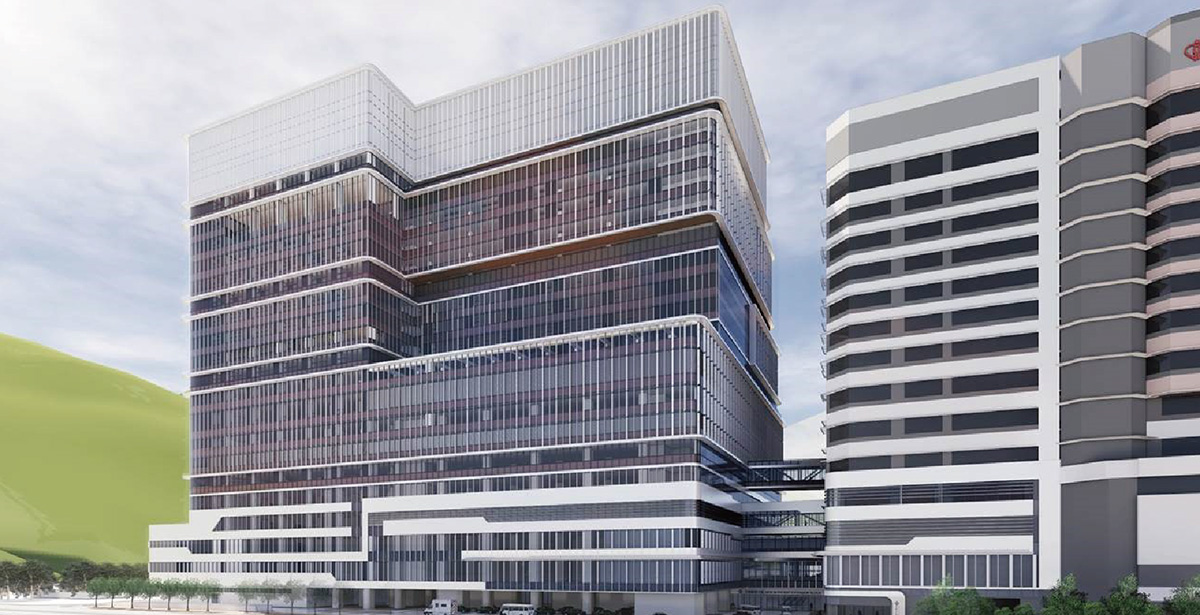
  • The Redevelopment of Prince of Wales Hospital, Phase 2 (Stage 1) is located at Ngan Shing Street, Shatin, New Territories, Hong Kong. The principal scope includes constructing a new wing building with a gross floor area of 300,000m², alongside refurbishment and extension works for the existing inpatient tower and trauma centre. During the pre-construction phase, the team conducted Detailed Design of HVAC ISD and plant room refinement through BIM-based Plant Room Forward Design. BIM-Integrated CSD Technology was implemented to resolve interdisciplinary coordination issues prior to construction, with ISD/CSD/CBWD drawings guiding site operations to minimise rework.
Application of Technology

  • CSD Coordination Design

  • CSD/CBWD Generation

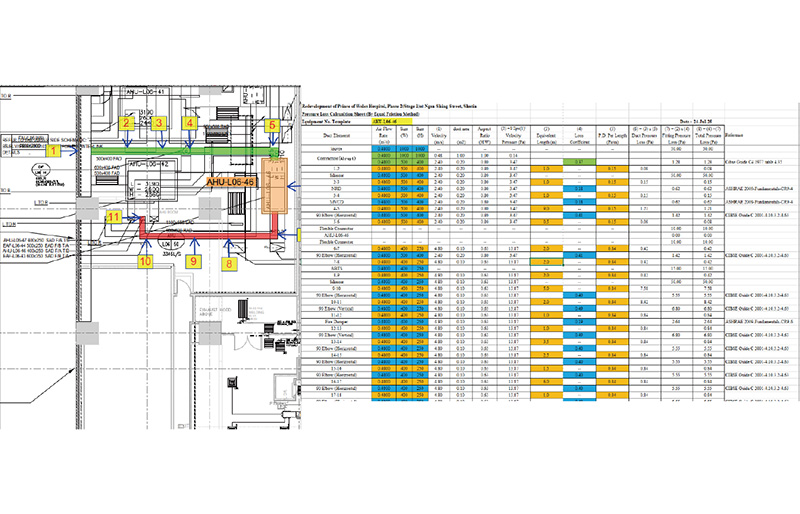
  • Hydraulic Calculation for Air Conditioning

Mechanical and Electrical Installation for Joint Cavern Development at Anderson Road Quarry Site
(Government)

Project Overview
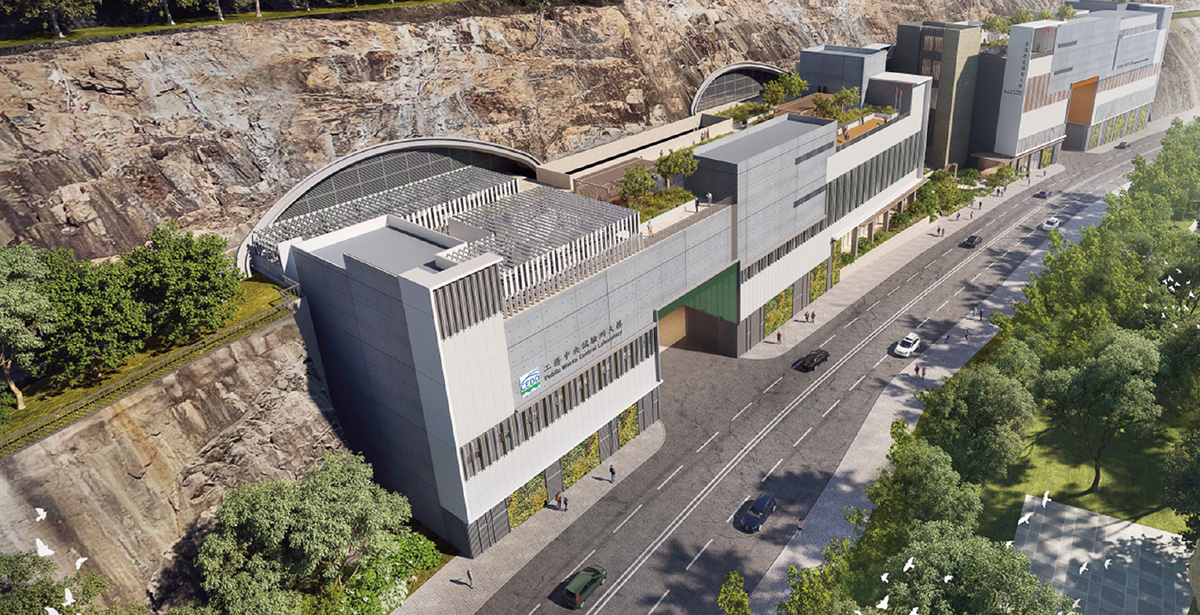
  • The Joint Cavern Development at Anderson Road Quarry Site is located within the Tai Sheung Tok hillside of the Anderson Road Quarry Development Site in Sai Kung District. The core scope comprises construction of a cavern complex with connecting tunnels, housing two facilities: the Central Works Laboratory and Government Archives Building, with a total floor area of 12,000m². During Detailed System Design phase, systematic design optimization was implemented to achieve schedule/material efficiencies and functional enhancements. Employing BIM-based Plant Room Forward Design, real-time coordination was maintained with stakeholders to resolve CSD Coordination Design issues. Proprietary BIM-AC-STATIC and 5D Cost Estimation tools enabled rapid extraction of equipment parameters/material quantities. BIM MEP models guided on-site installation through visual conflict prediction, effectively compressing overall construction schedules.
Application of Technology

  • CSD Advanced Coordination

  • Plant Room Forward Design

  • BIM-AC-STATIC

Proposed Development at Inland No. 9088, New Central Harbourfront, Site 3, Hong Kong
(Commercial Complex)

Project Overview
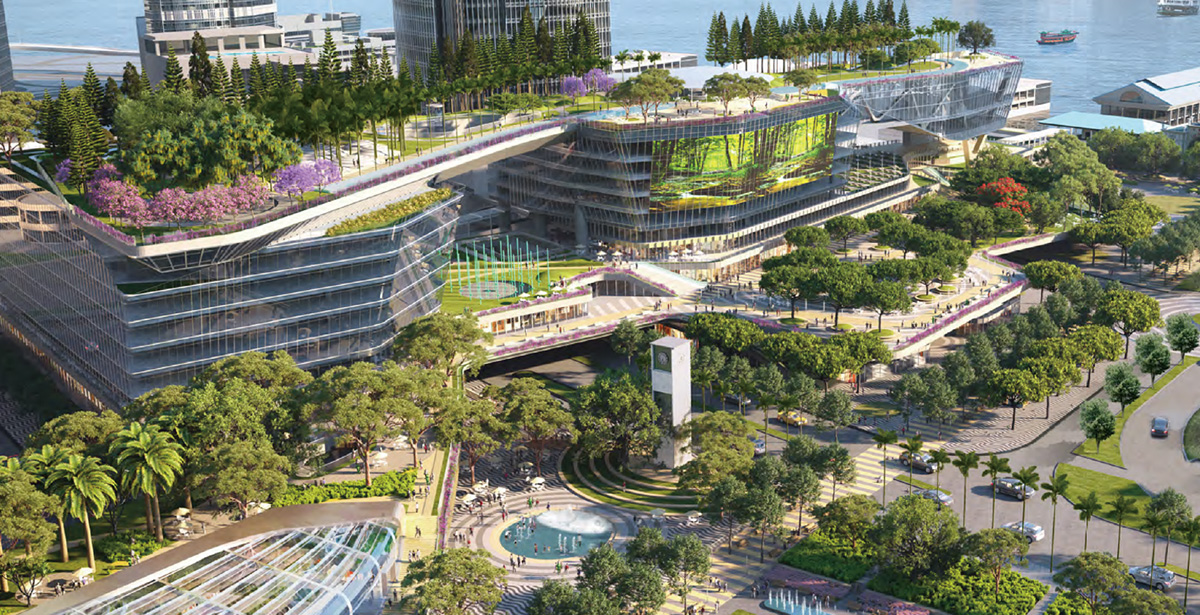
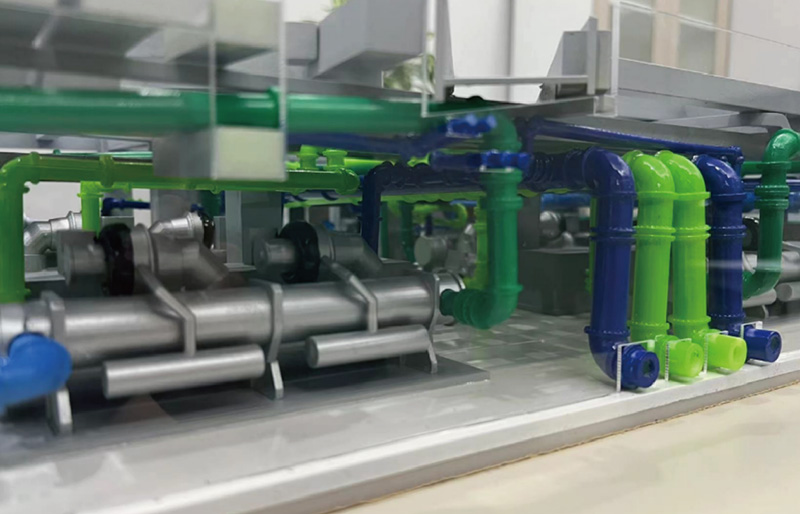
  • The New Central Harbourfront Site 3A is located at Central Harbourfront, Central and Western District, Hong Kong, with a total gross floor area of 149,000m². During the project construction phase, BIM technology was employed to integrate mechanical and electrical design, implementing multiple digital construction techniques including coordinated CSD Coordination Design, optimising electromechanical layouts, and 3D printing technology. This approach resolved coordination conflicts across multiple disciplines, enhanced the utilisation rate of building space, and significantly elevated project quality. This methodology effectively resolved interdisciplinary coordination conflicts, improved spatial efficiency, and substantially enhanced project delivery quality.
Application of Technology

  • 3D Printing Technology

  • CSD Coordination Design

  • Plant Room Layout Optimization

Redevelopment of Grantham Hospital (Phase 1)
(Medical)

Project Overview
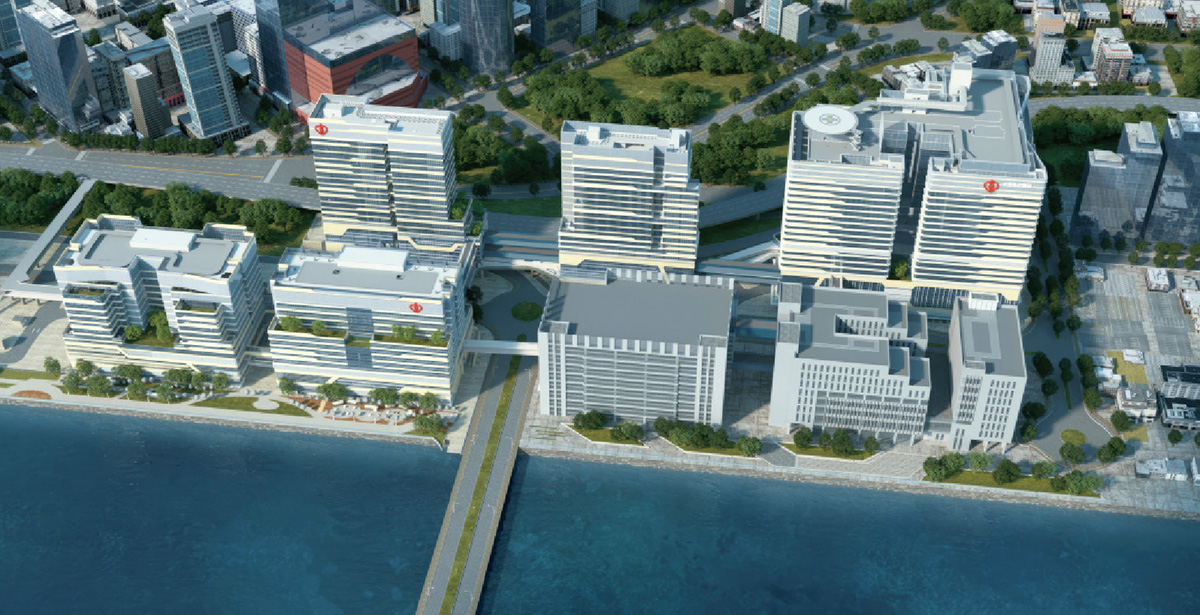
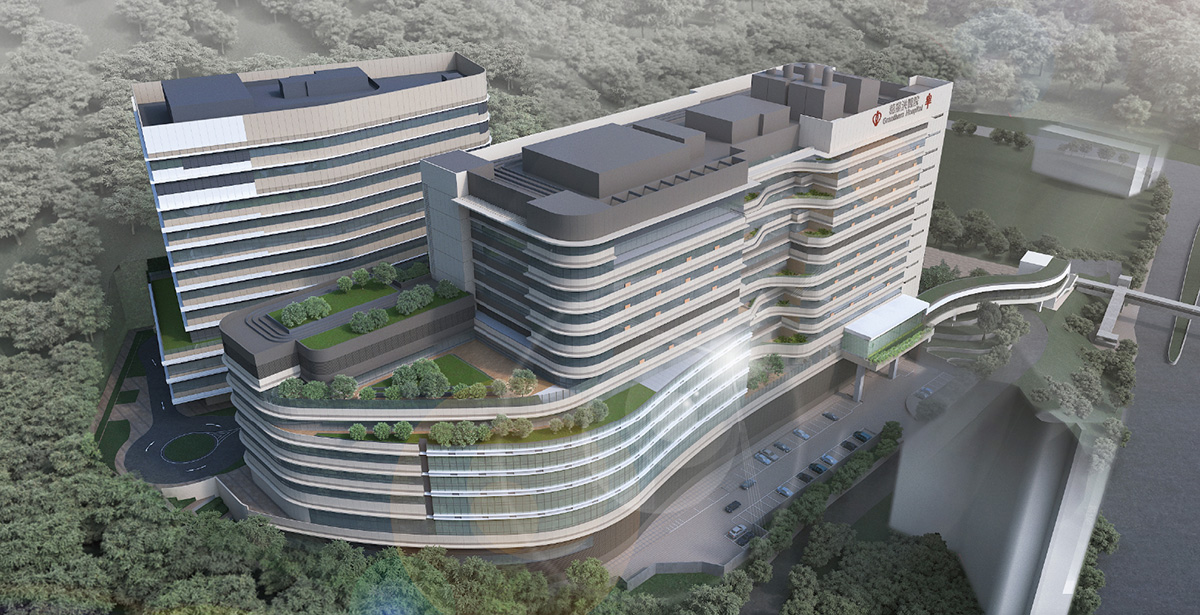
  • The Redevelopment of Grantham Hospital is located at Wong Chuk Hang, southern Hong Kong Island. The project will establish two research centers employing state-of-the-art technologies for cancer screening, diagnosis and therapeutic translational research, evolving into an integrated academic-medical complex for teaching, research and clinical services. With a total gross floor area of 149,655m², the construction fully implements BIM-assisted design. Through CSD Coordination Design for plant rooms and Detailed Design of HVAC ISD for public areas, the project has effectively resolved design development challenges while improving execution efficiency.
Application of Technology

  • Detailed Design of HVAC Plant Room

  • Detailed Design of HVAC ISD

  • CSD Coordination Design

MTR1701 Siu Ho Wan Station and Related Construction Works
(Transportation)

Project Overview
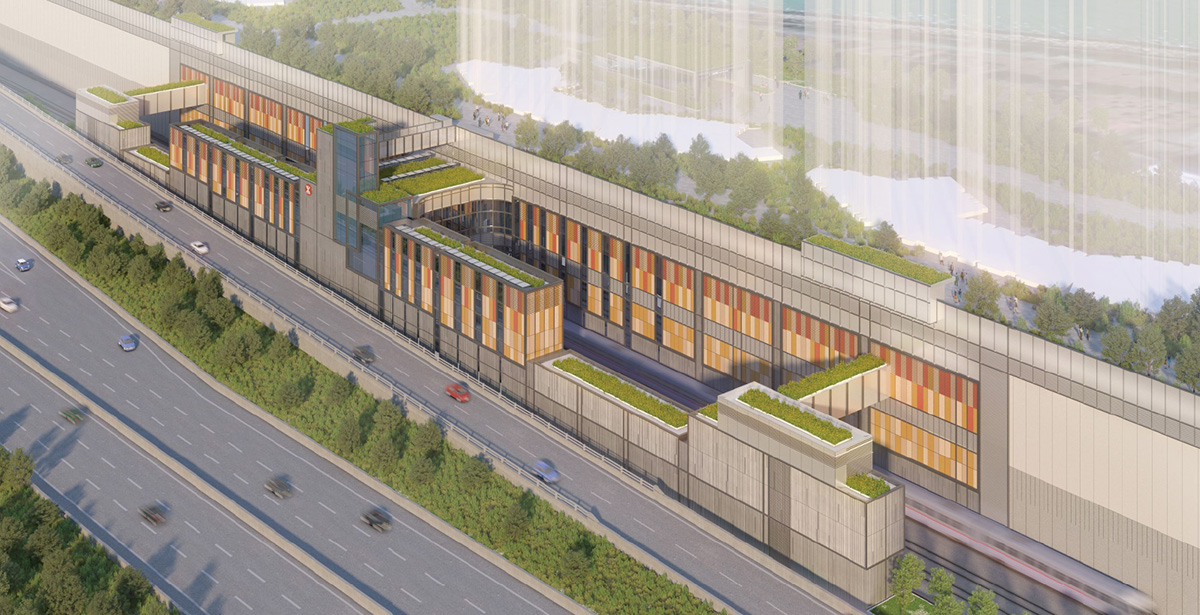
  • The Oyster Bay Station and Associated Works (Contract No.:1701) is located north of Tai Ho in Hong Kong's Islands District, southwest of the MTR Siu Ho Wan Depot.As a new station on the Tung Chung Line, it will form a critical transportation hub for domestic and cross-boundary commutes upon completion, integrated with the planned Tung Chung East and Tung Chung West stations. BIM technology is applied throughout the entire lifecycle of this project, covering the design, construction, and operation & maintenance phases. Meanwhile, it supports green construction, enabling efficient construction and low-carbon environmental protection, shortening the overall construction schedule, and ensuring engineering quality and safety.
Application of Technology

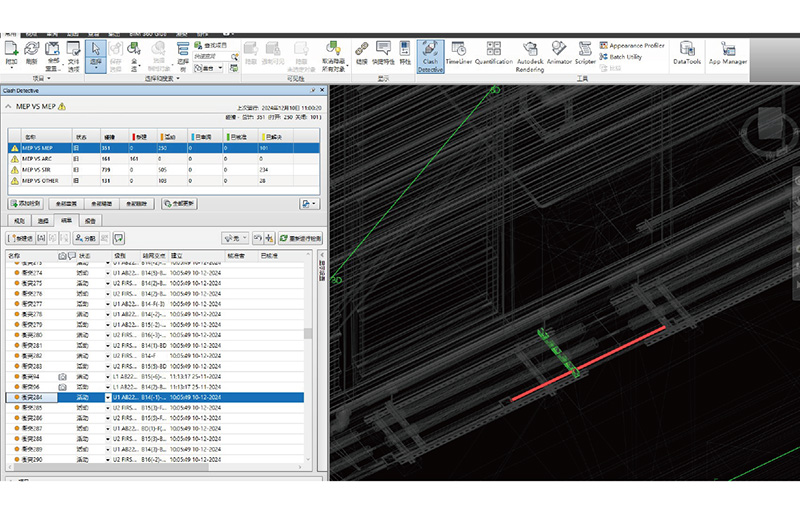
  • Clash Analysis(Public Area)

  • Construction Process Simulation

  • CSD Coordination Design

Mechanical and Electrical Installation for the Redevelopment of Our Lady of Maryknoll Hospital
(Medical)
Project Overview
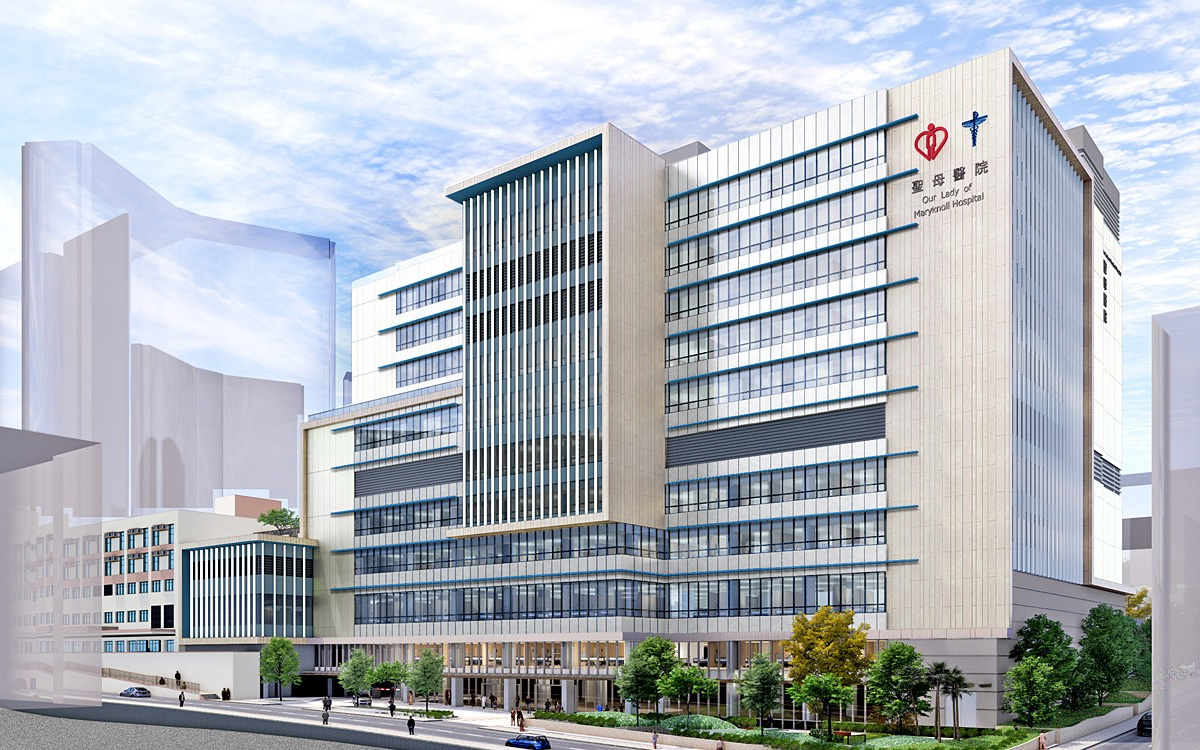
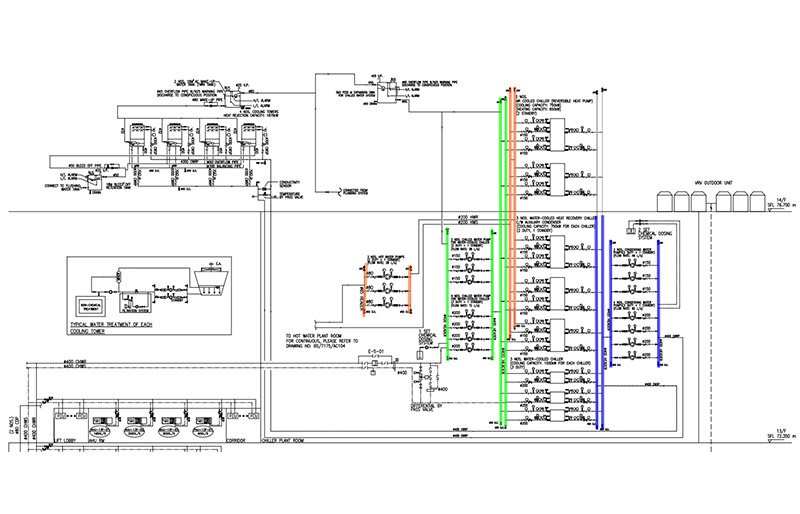
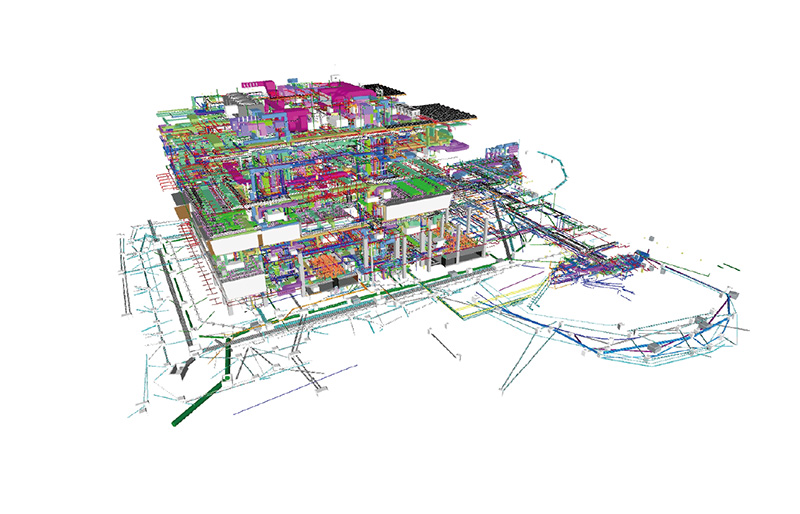
  • The Redevelopment of Our Lady of Maryknoll Hospital is located at 118 Shatin Pass Road, Wong Tai Sin, Kowloon, Hong Kong.With a total site area exceeding 60,000m² and net operational floor area of 16,000m², the project implemented BIM technology to facilitate Electromechanical Component Family Construction for plant rooms, while engaging in Lighting Power optimization during the design phase. This technological integration has driven high-quality healthcare facility development through energy-efficient construction methodologies, advancing carbon reduction initiatives in the building sector.
Application of Technology

  • CSD Coordination Design

  • Lighting Detailed Design

  • Lighting Power Optimization