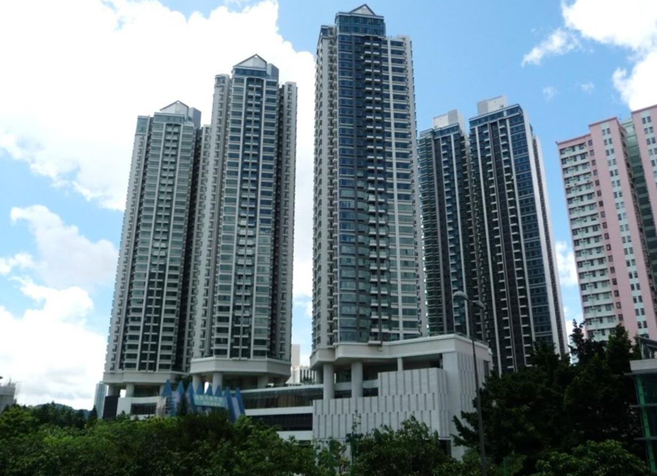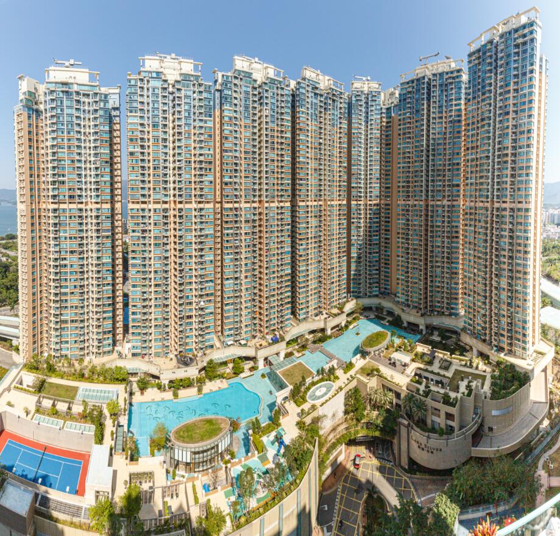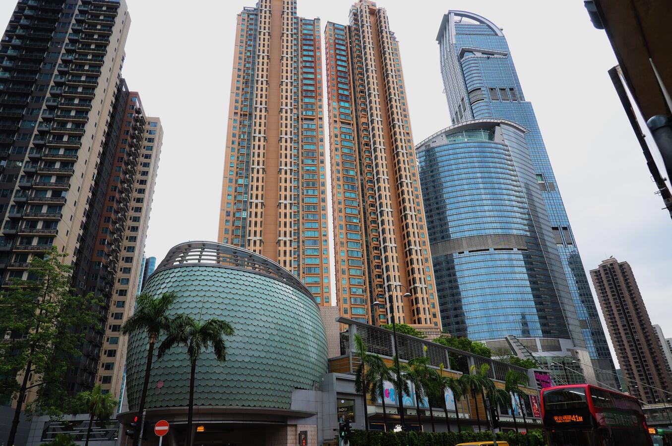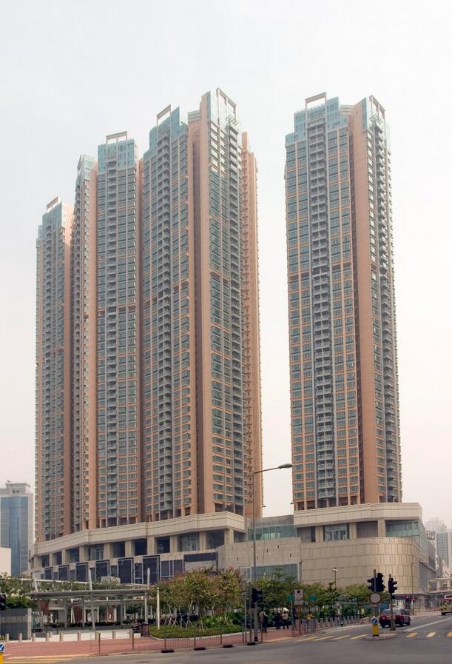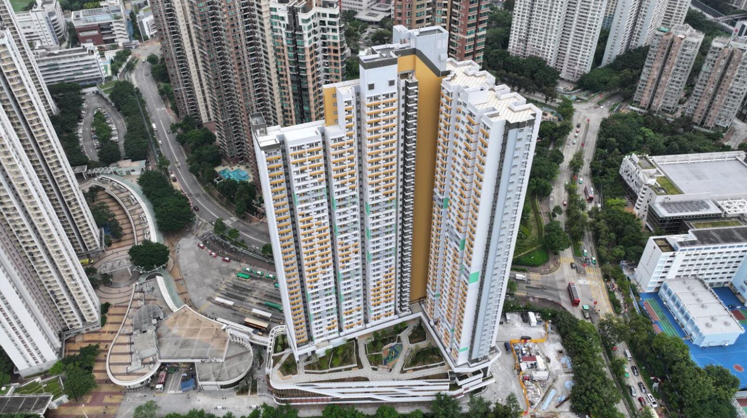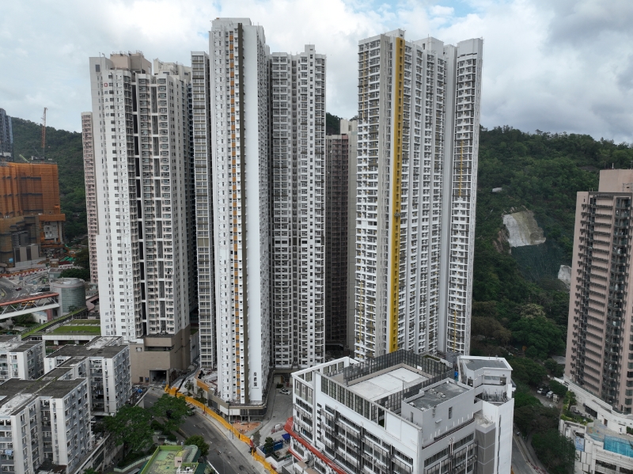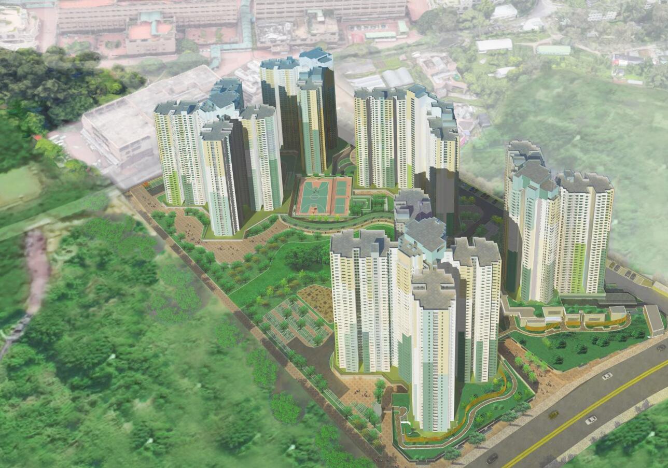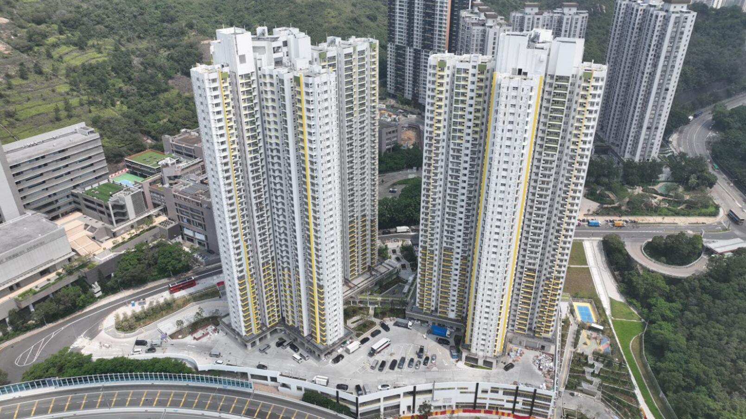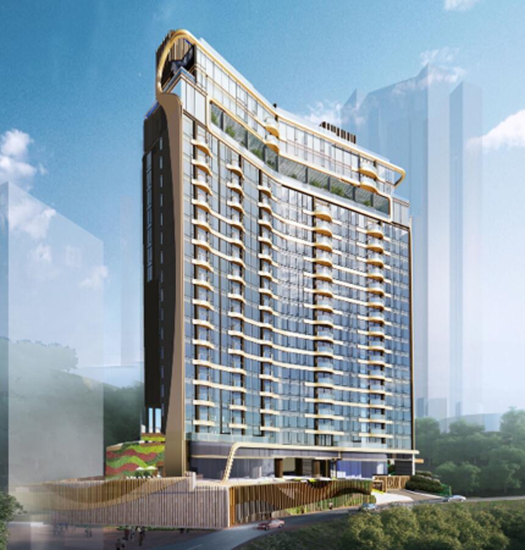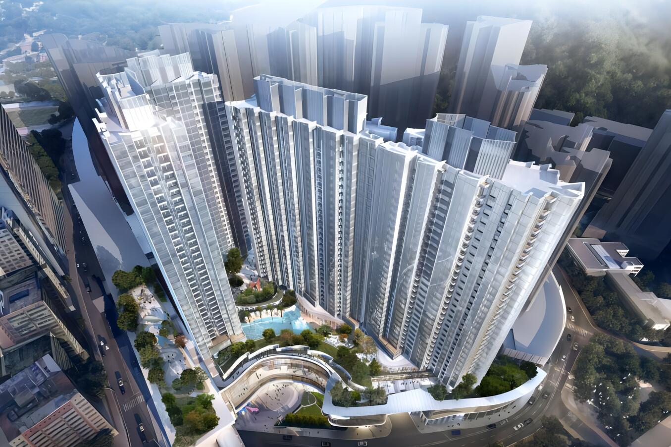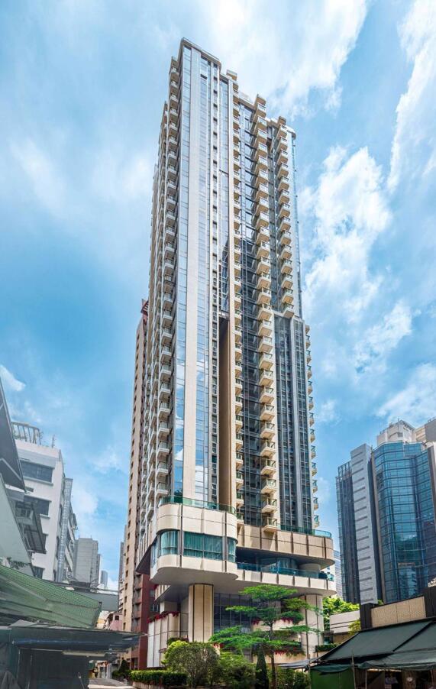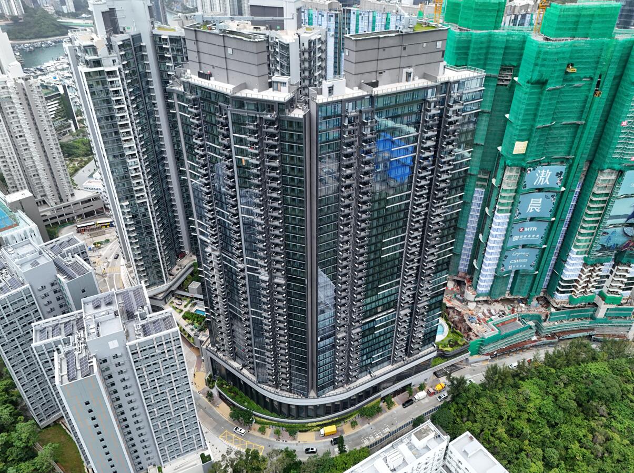
Building Construction

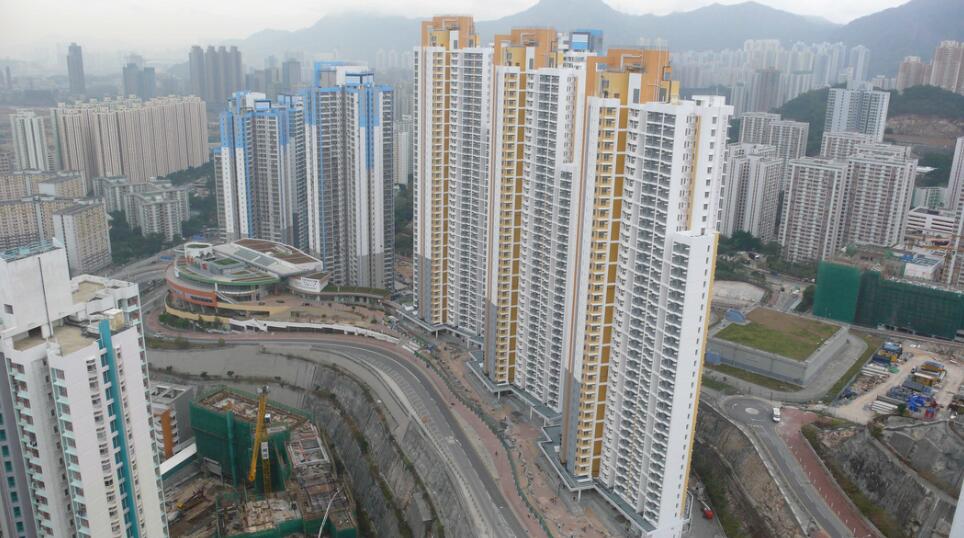
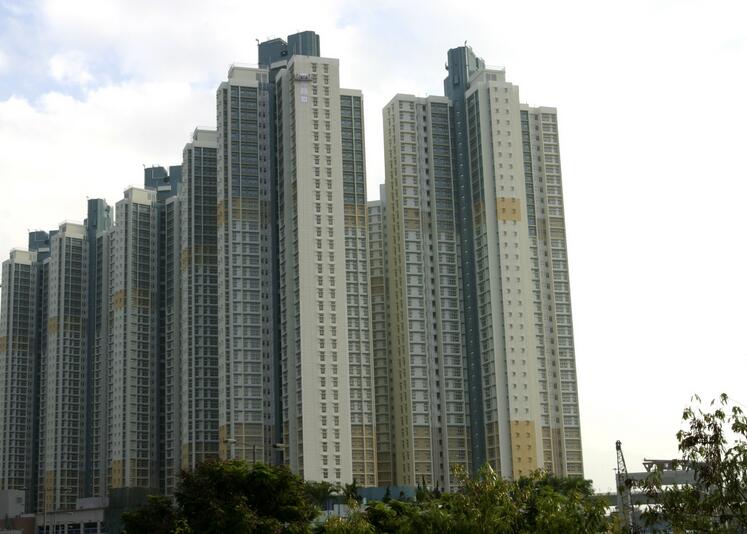
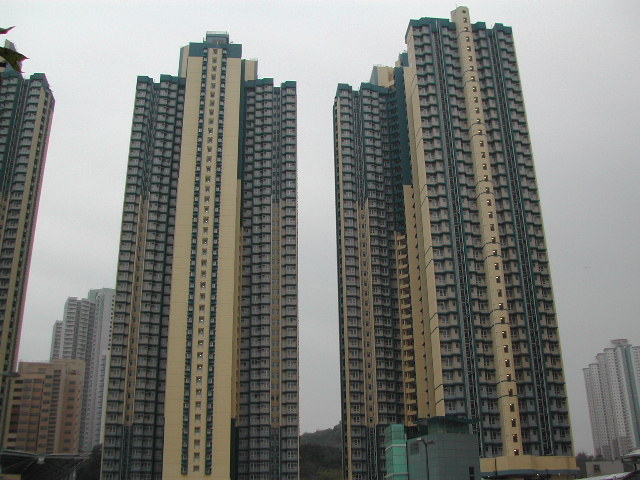
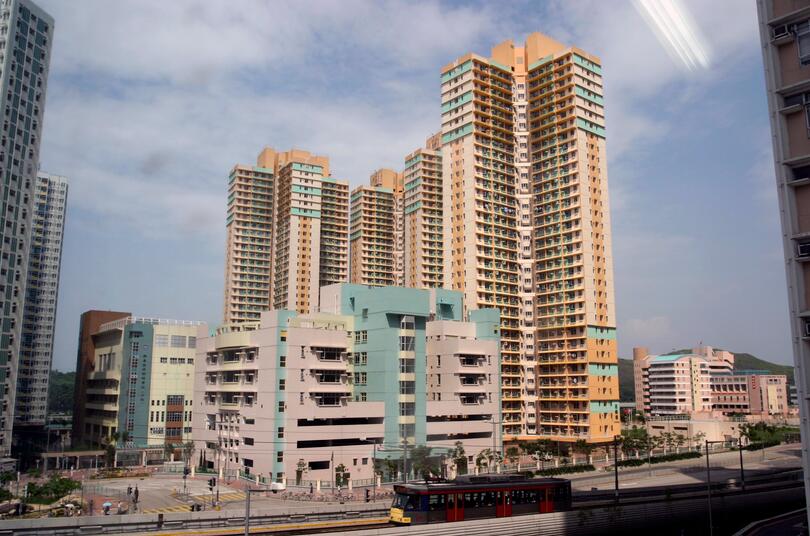
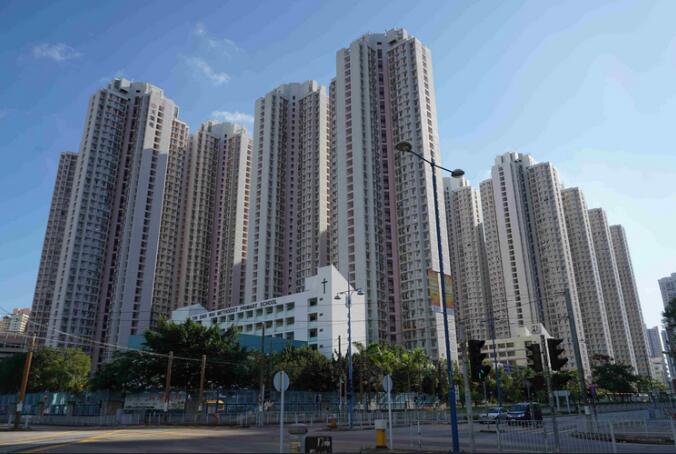
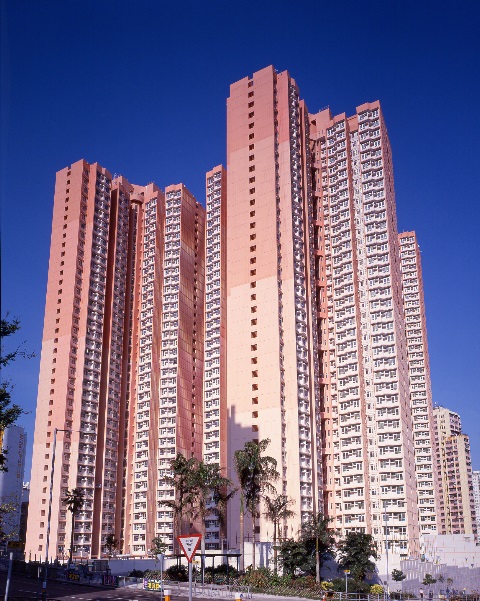
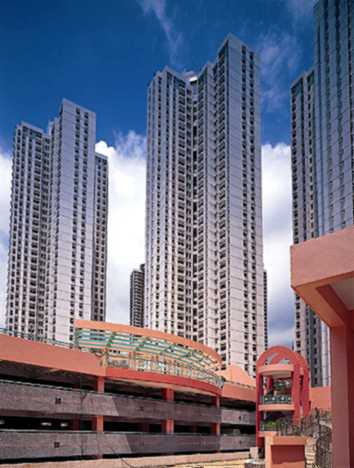
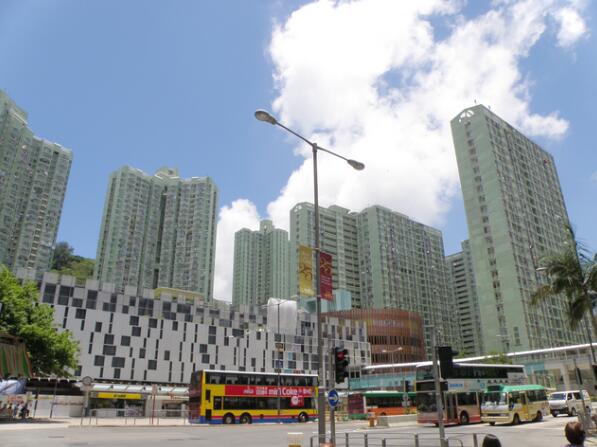
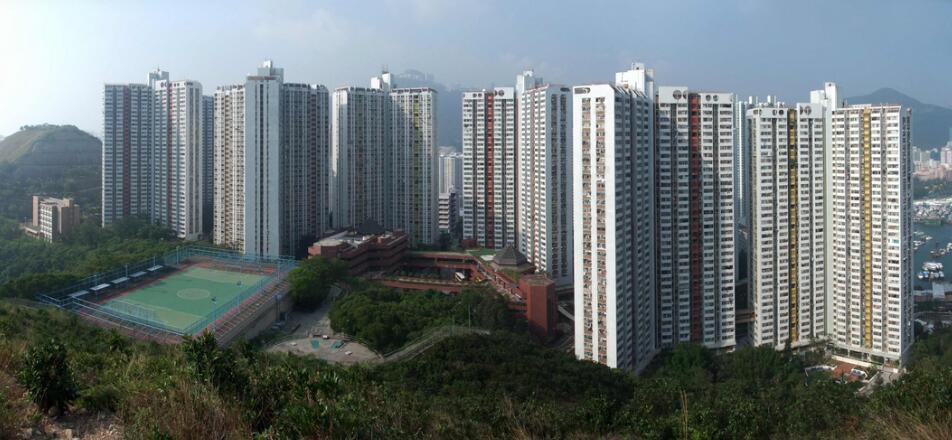
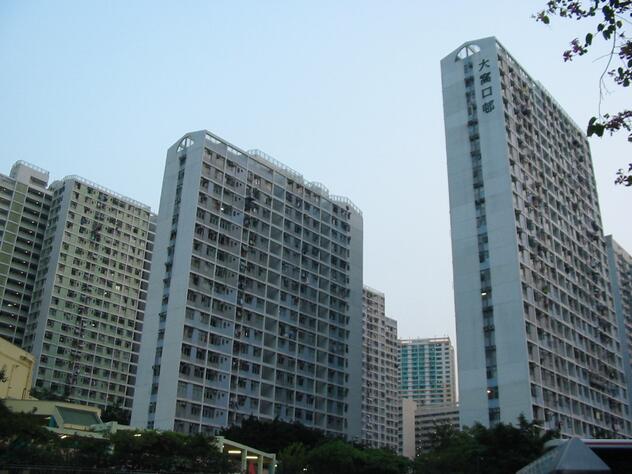
Housing Engineering

Institutional, Sports Centre and Park

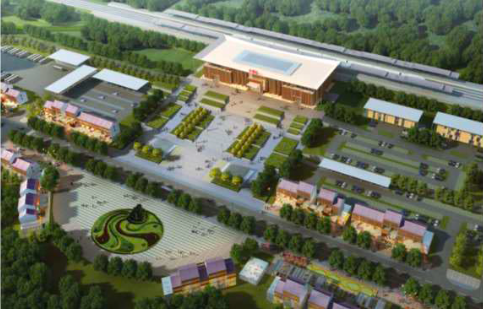
  • New Yongchun Station Building Project of Xingguo-Quanzhou Railway
  • KATSINA University of Transportation in Nigeria
  • Ibadan Dry Port Project in Nigeria
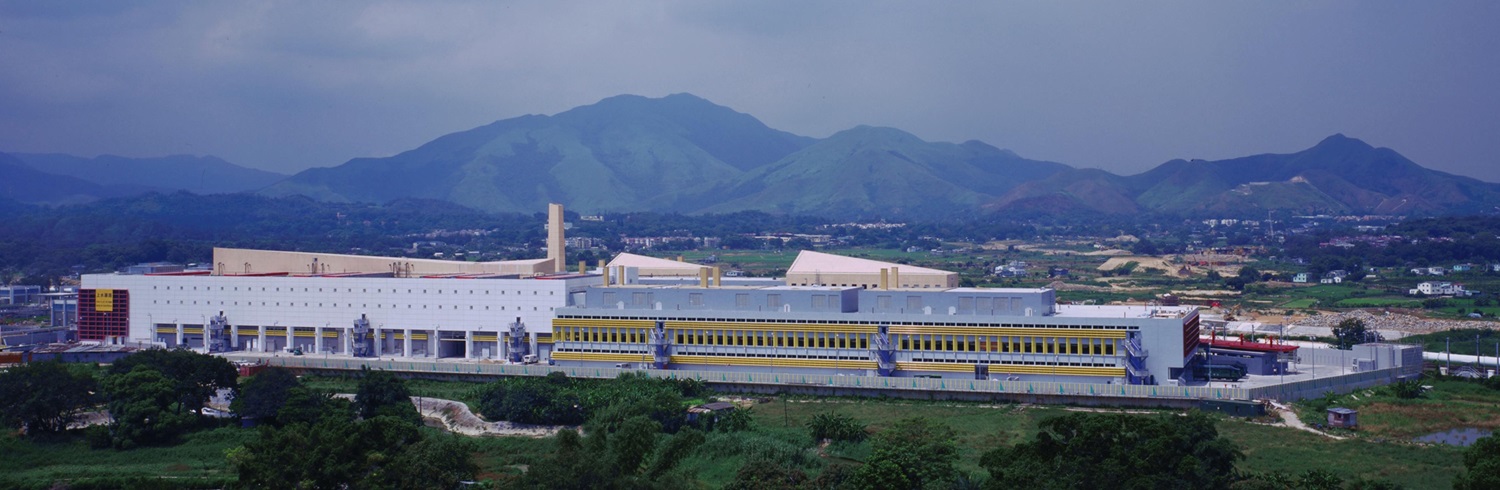
  • Fujian Sanan Logistics Park
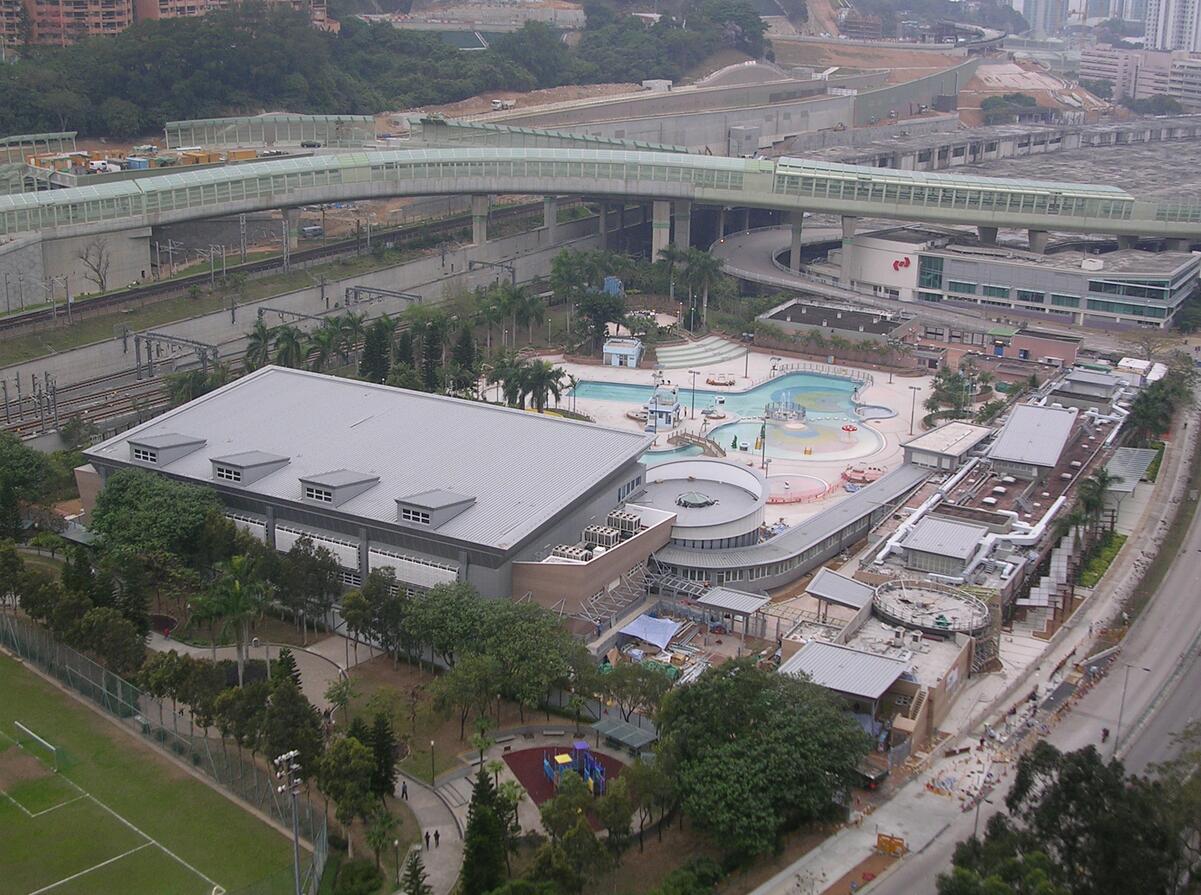
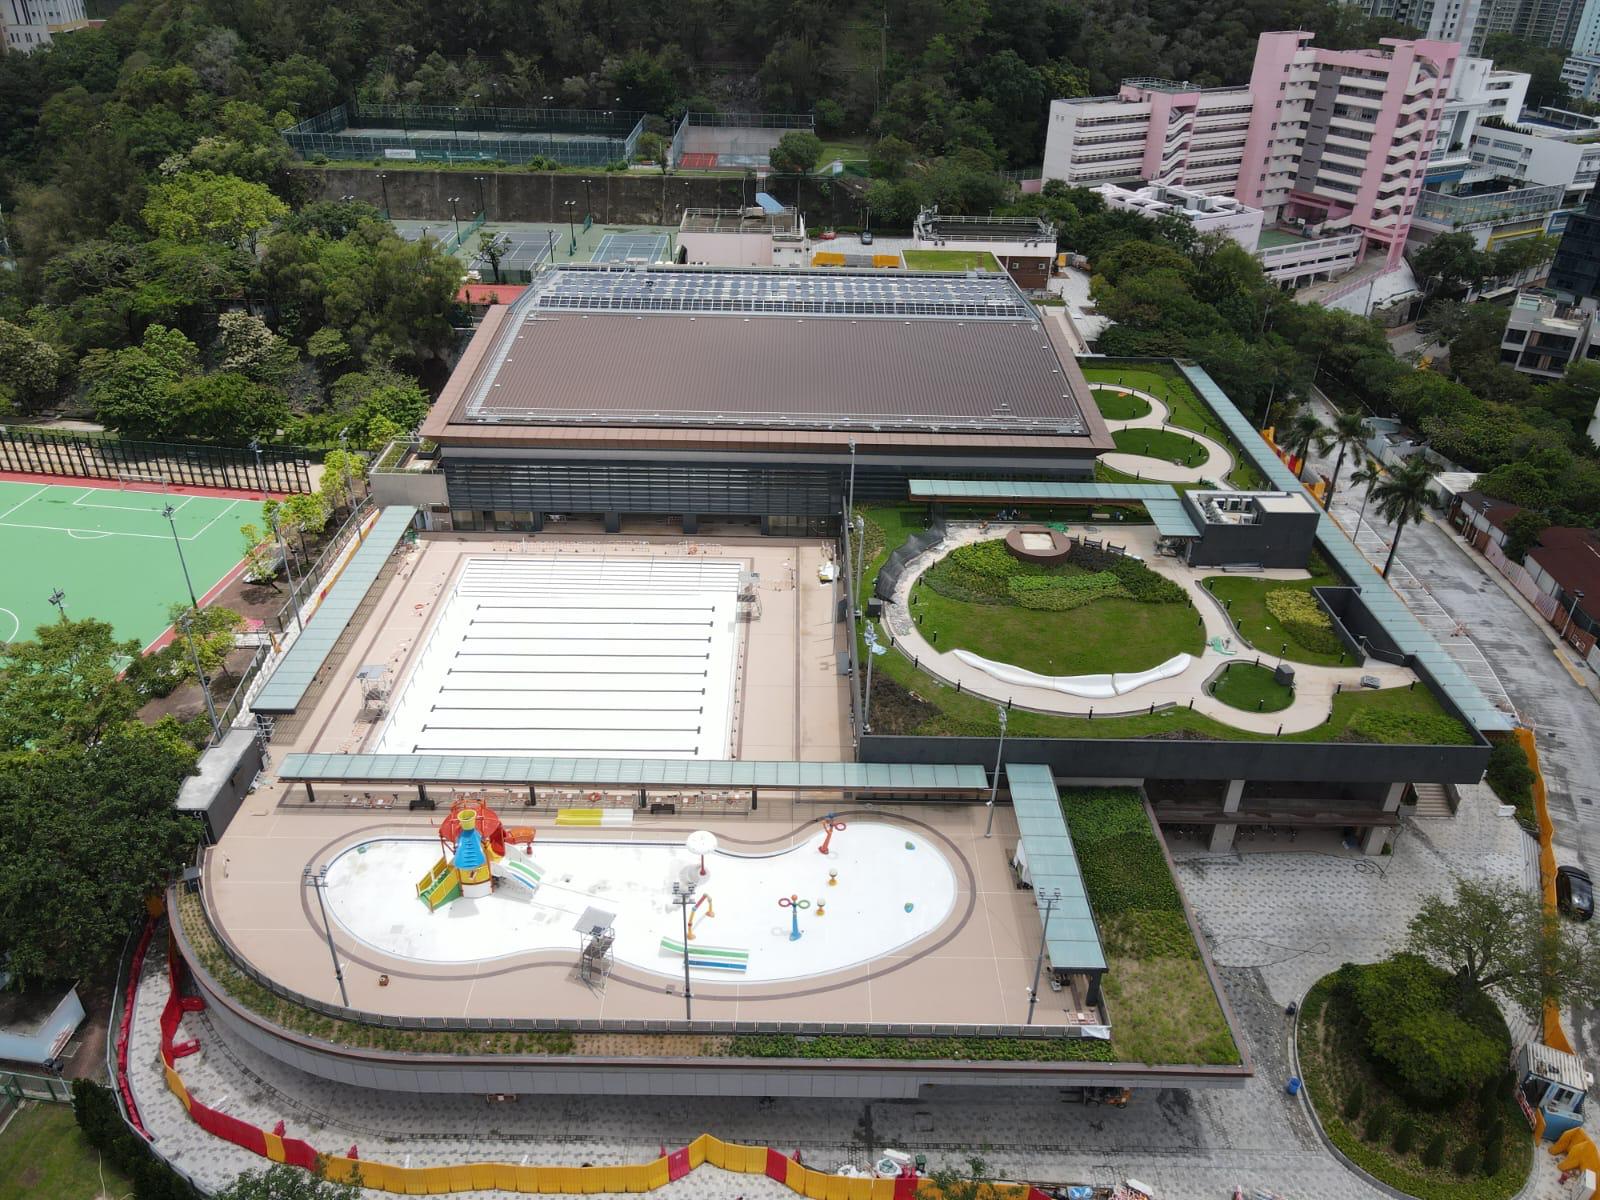
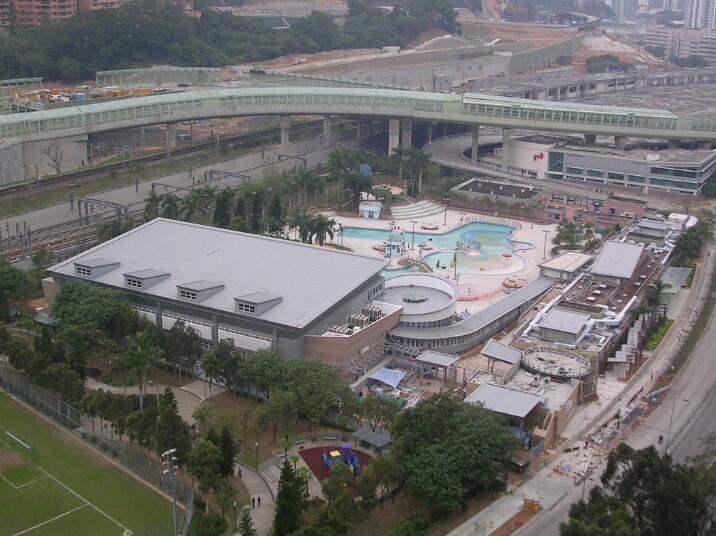
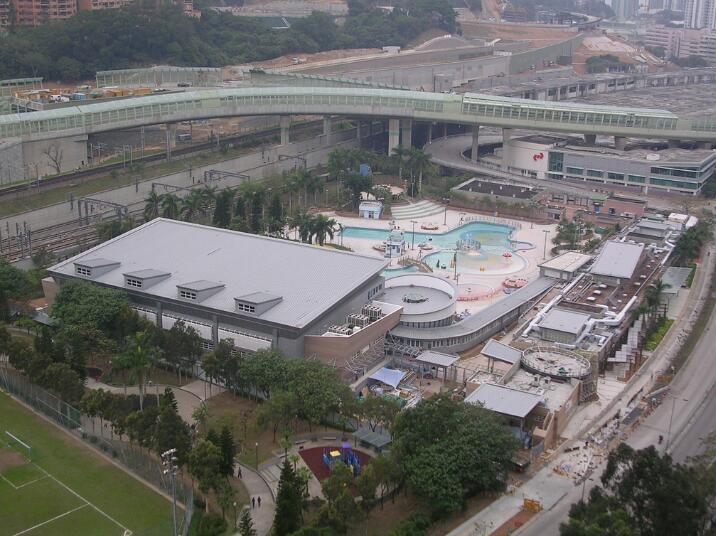
  • Redevelopment of Kowloon Tsai Swimming Pool Complex
    (2020-2024)
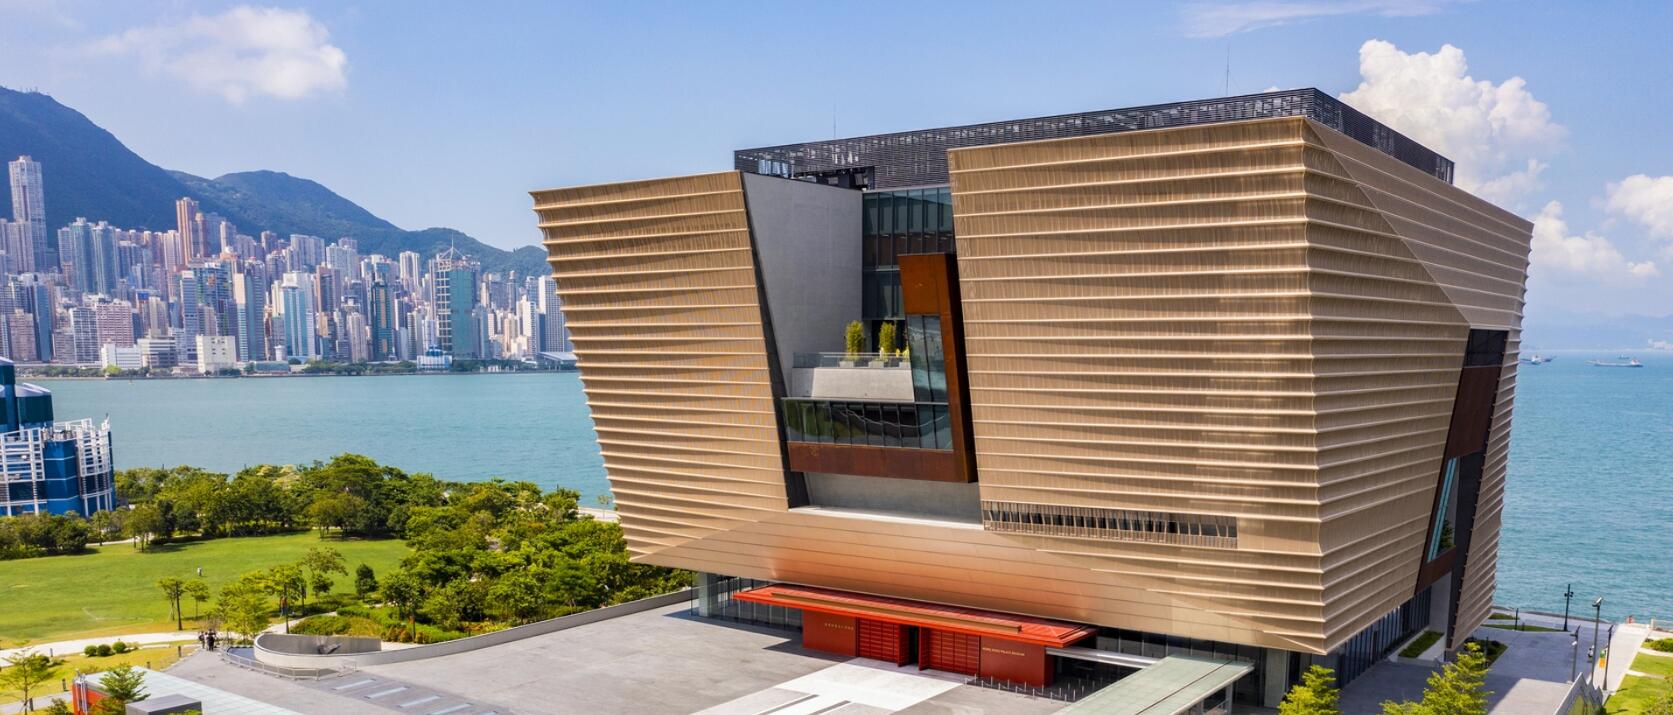
  • Hong Kong Palace Museum
    (2019-2021)
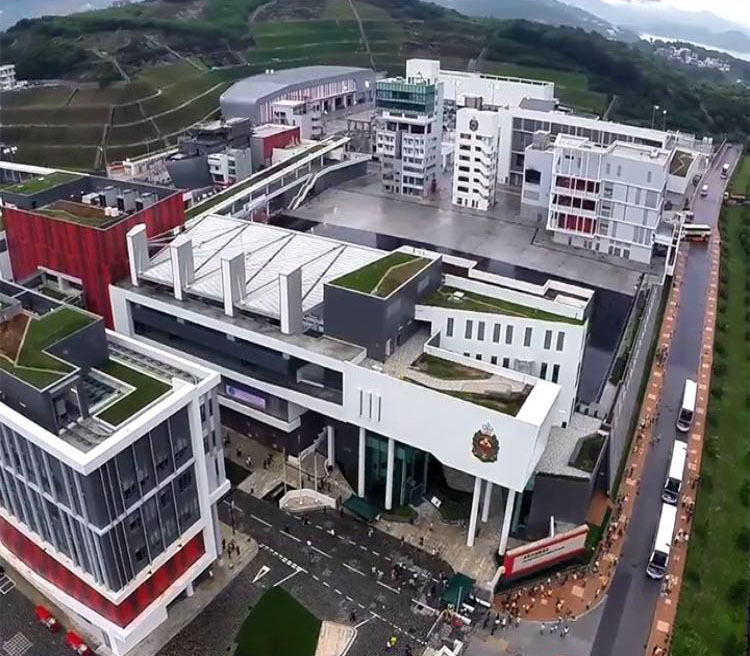
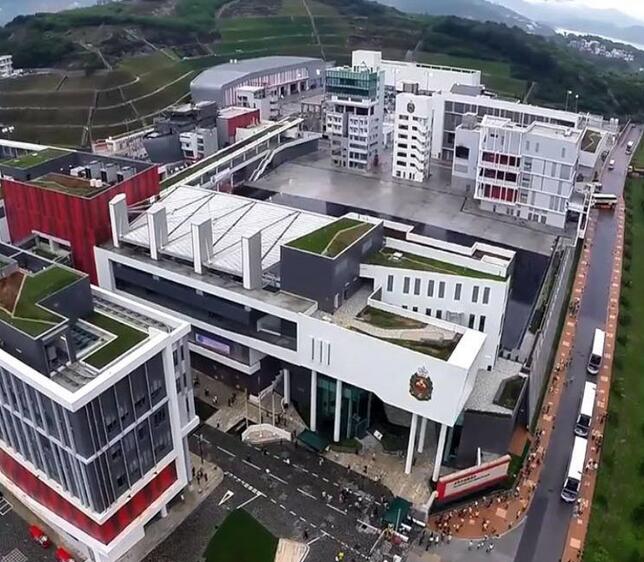
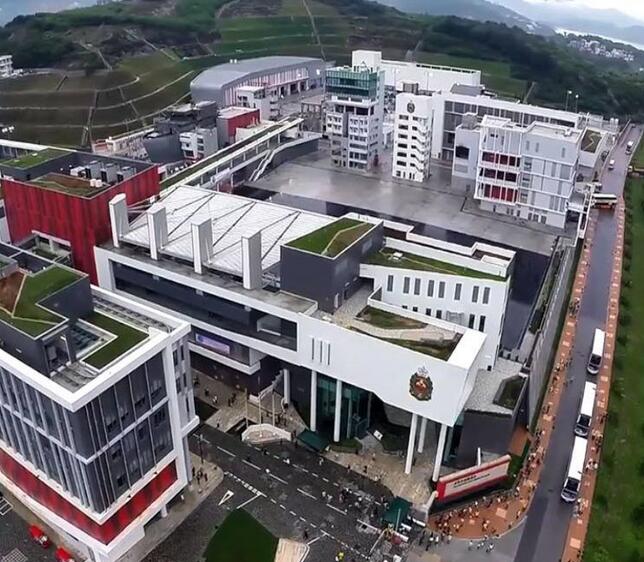
  • Fire Services Training School Cum Driving Training School at Tseung Kwan O
    (2012-2015)
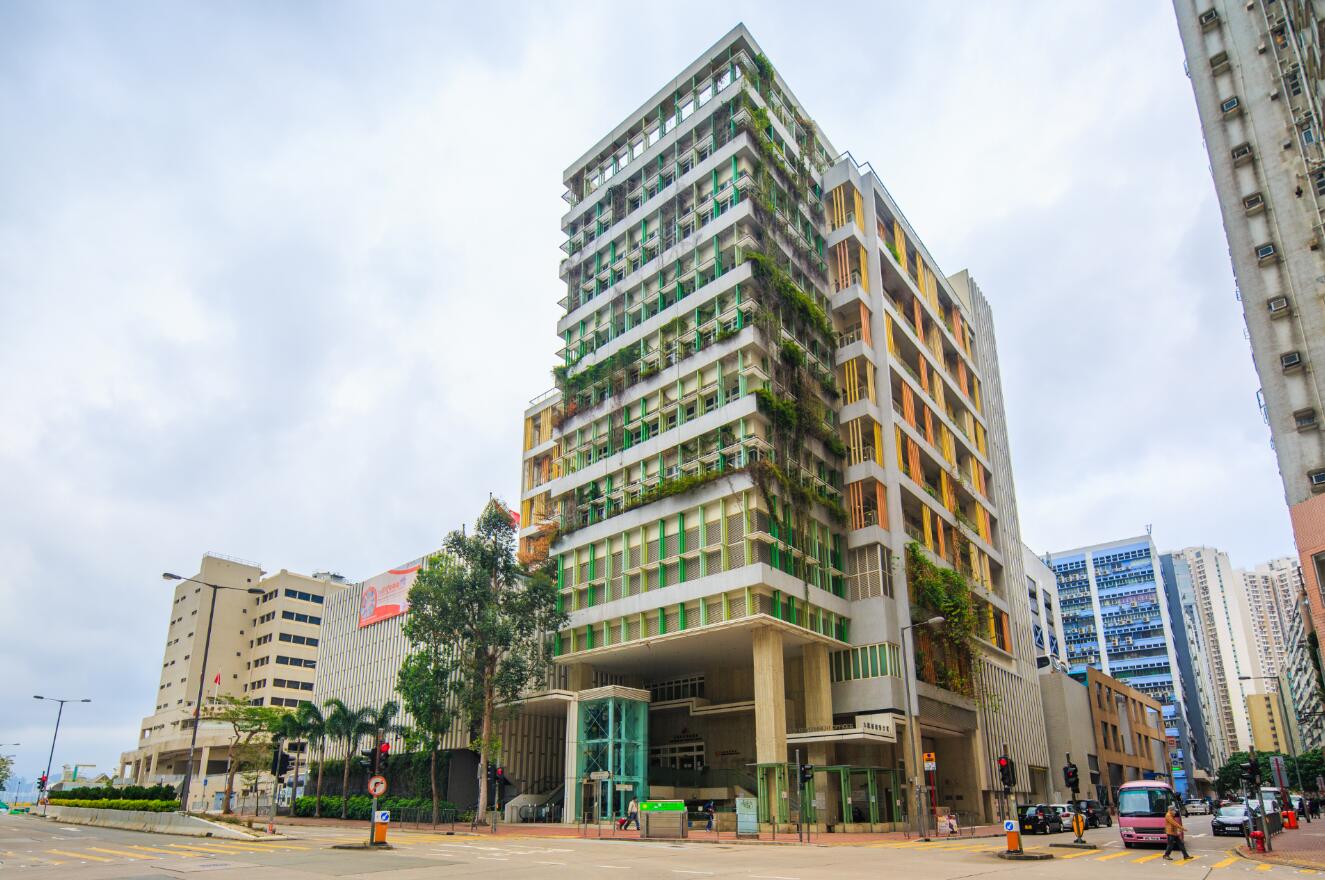
  • Joint-User Complex at Bailey Street,
    To Kwa Wan Reclamation
    (2010-2013)
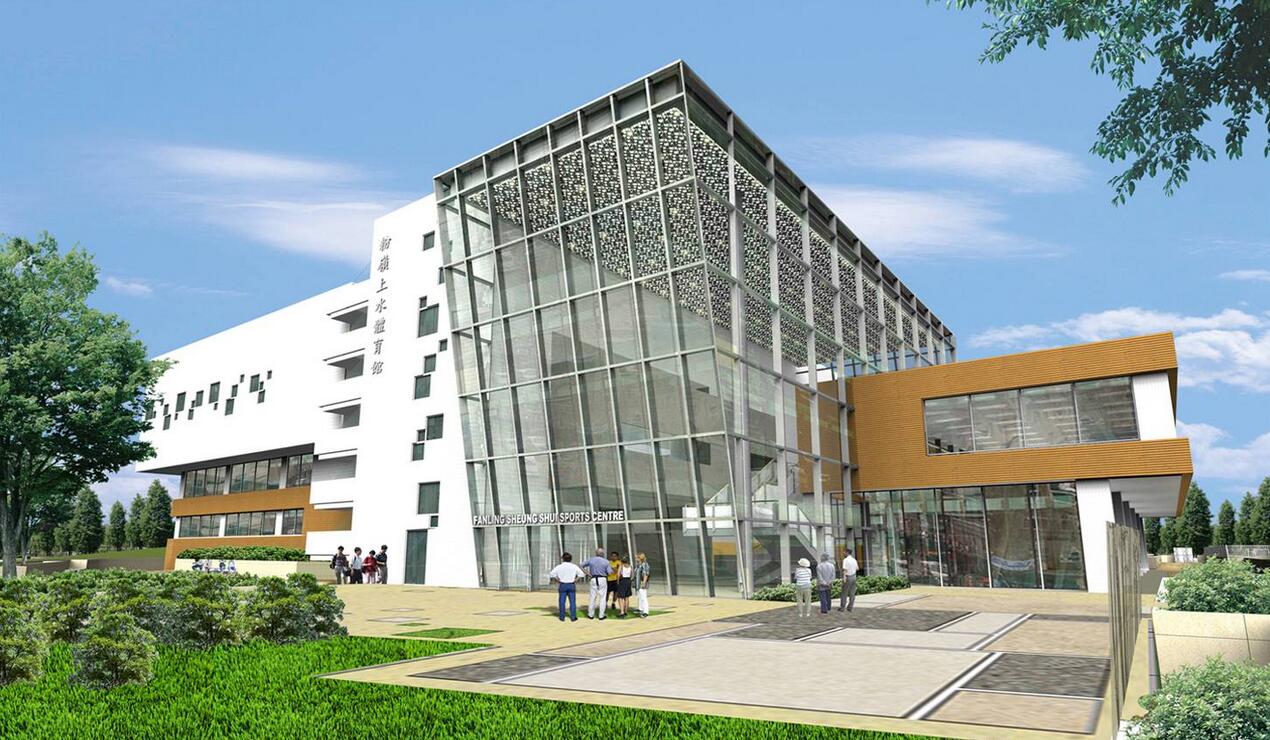
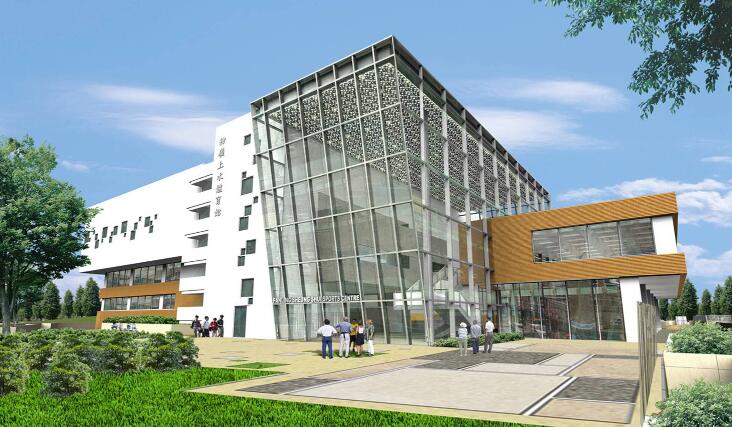
  • Sport Centre in Area 28A,
    Fanling / Sheung Shui
    (2008-2011)
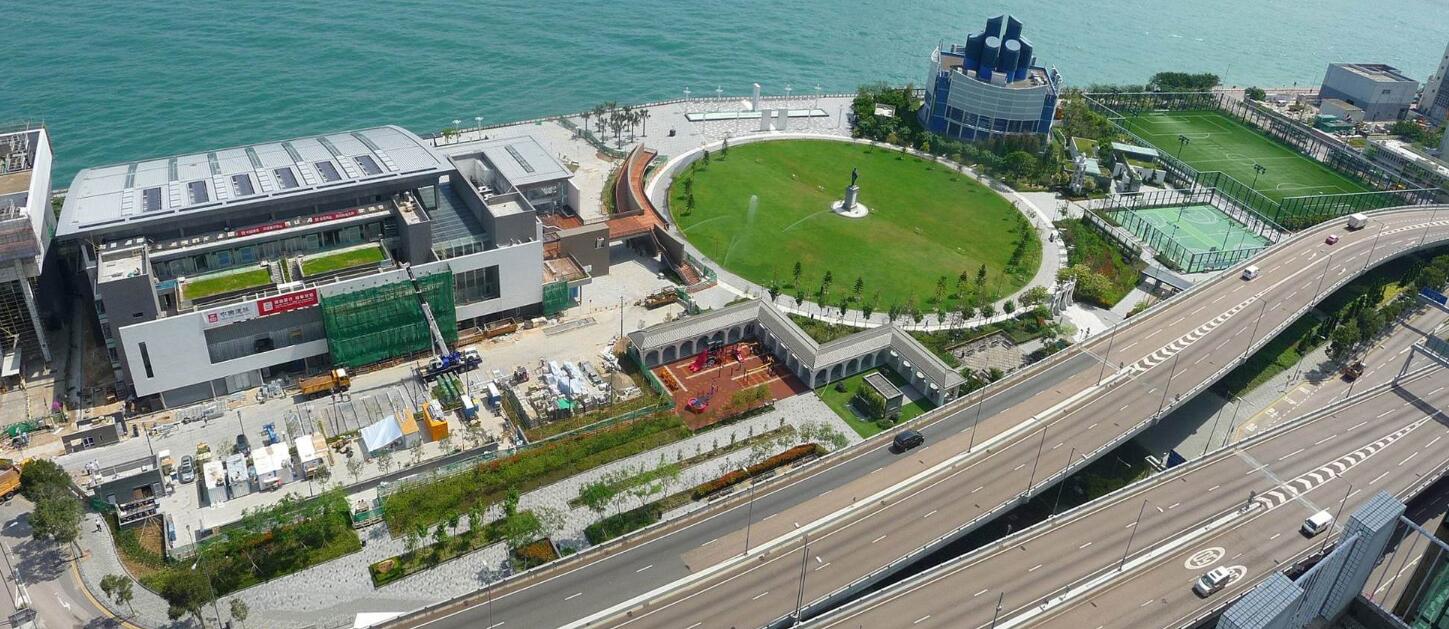
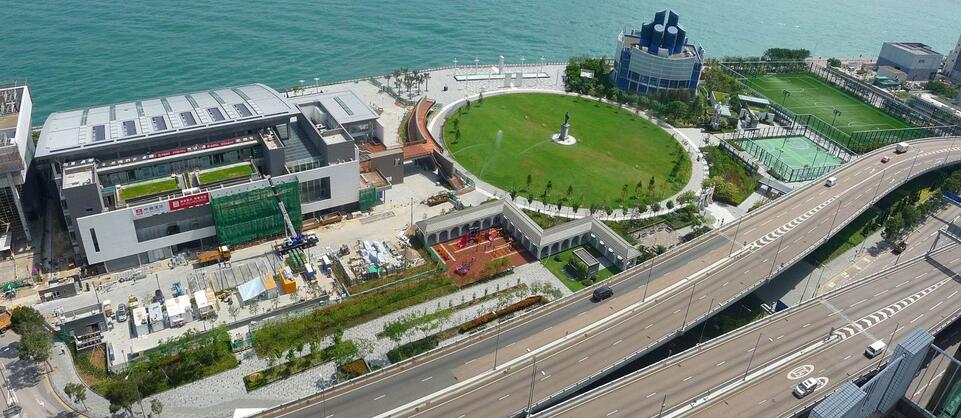
  • Sun Yat Sen Memorial Park and
    Swimming Pool
    (2008-2011)
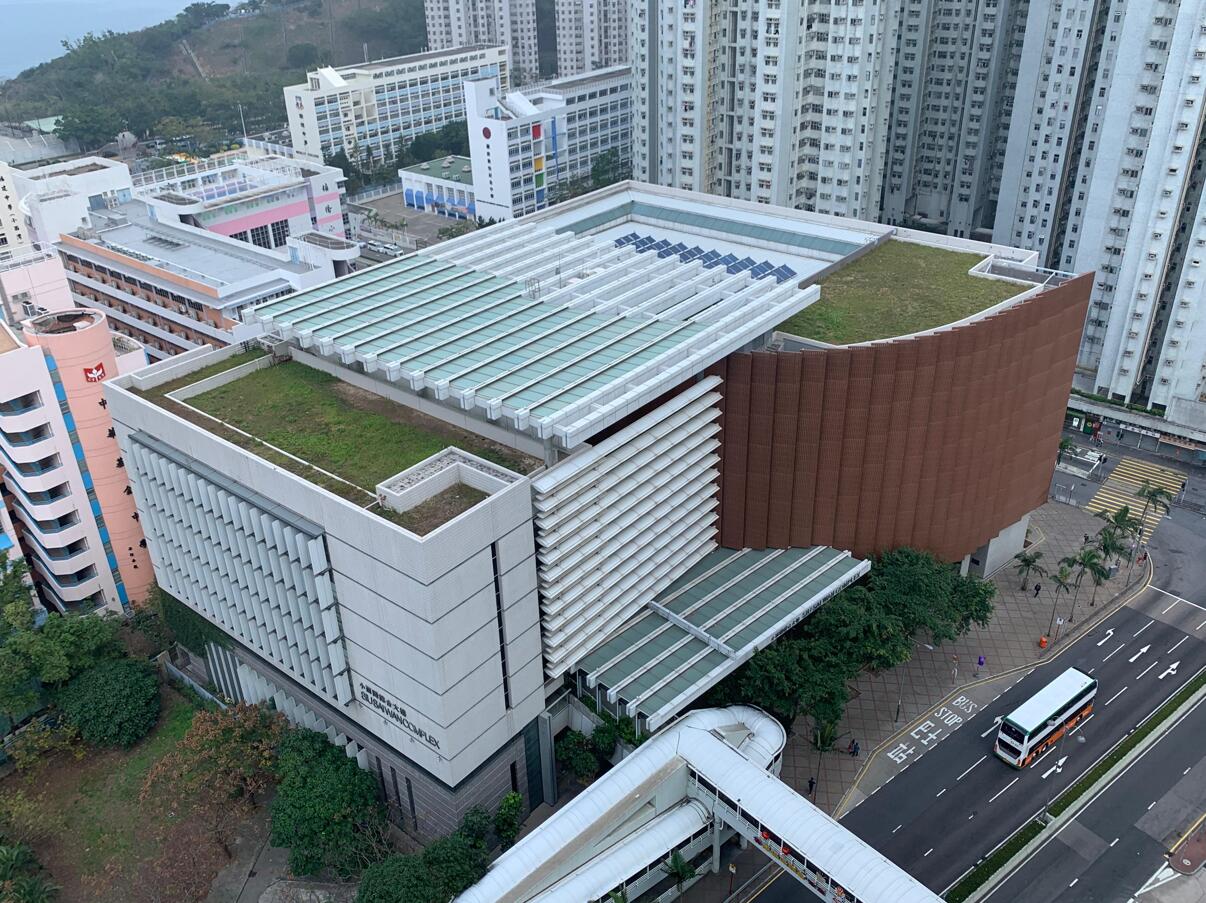
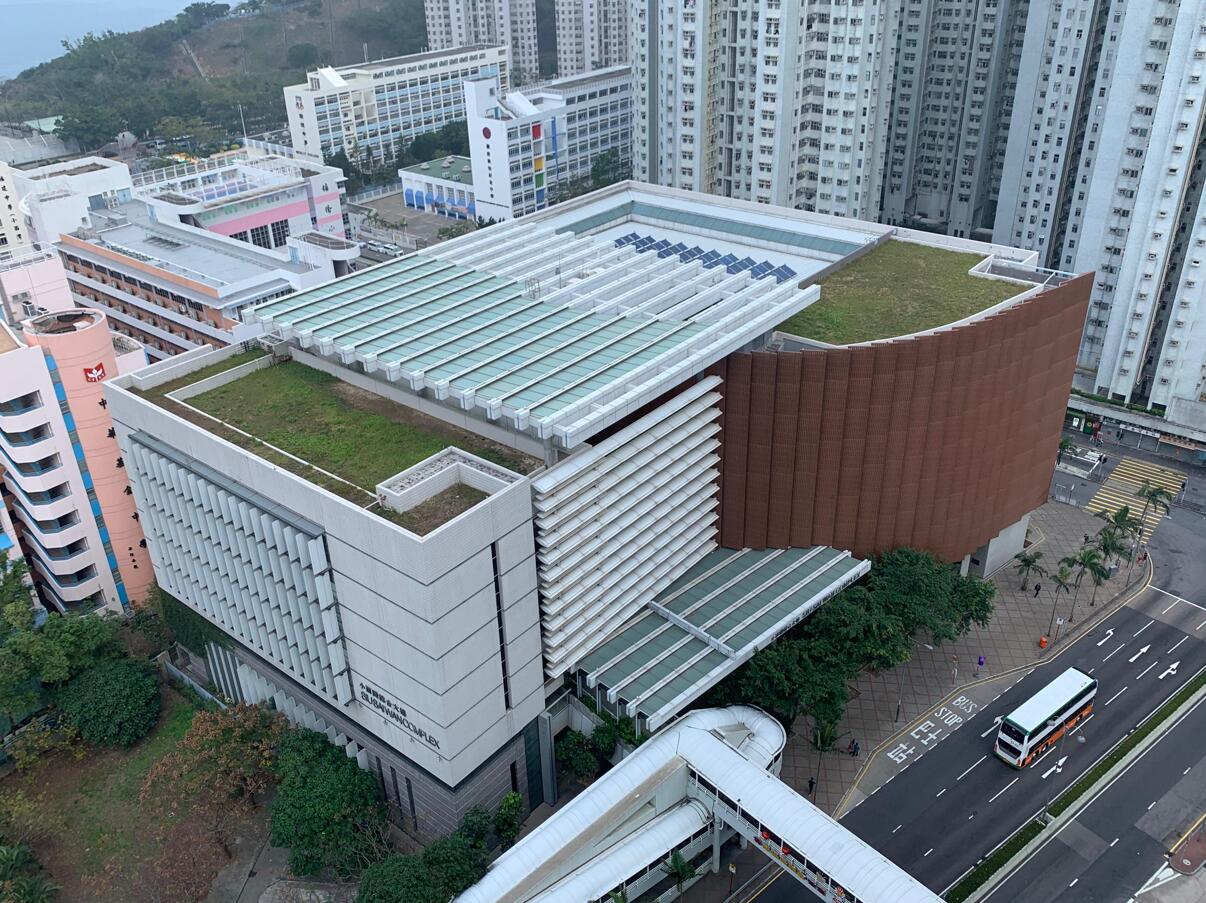
  • Construction of ASD Siu Sai Wan Complex
    (2008-2010)
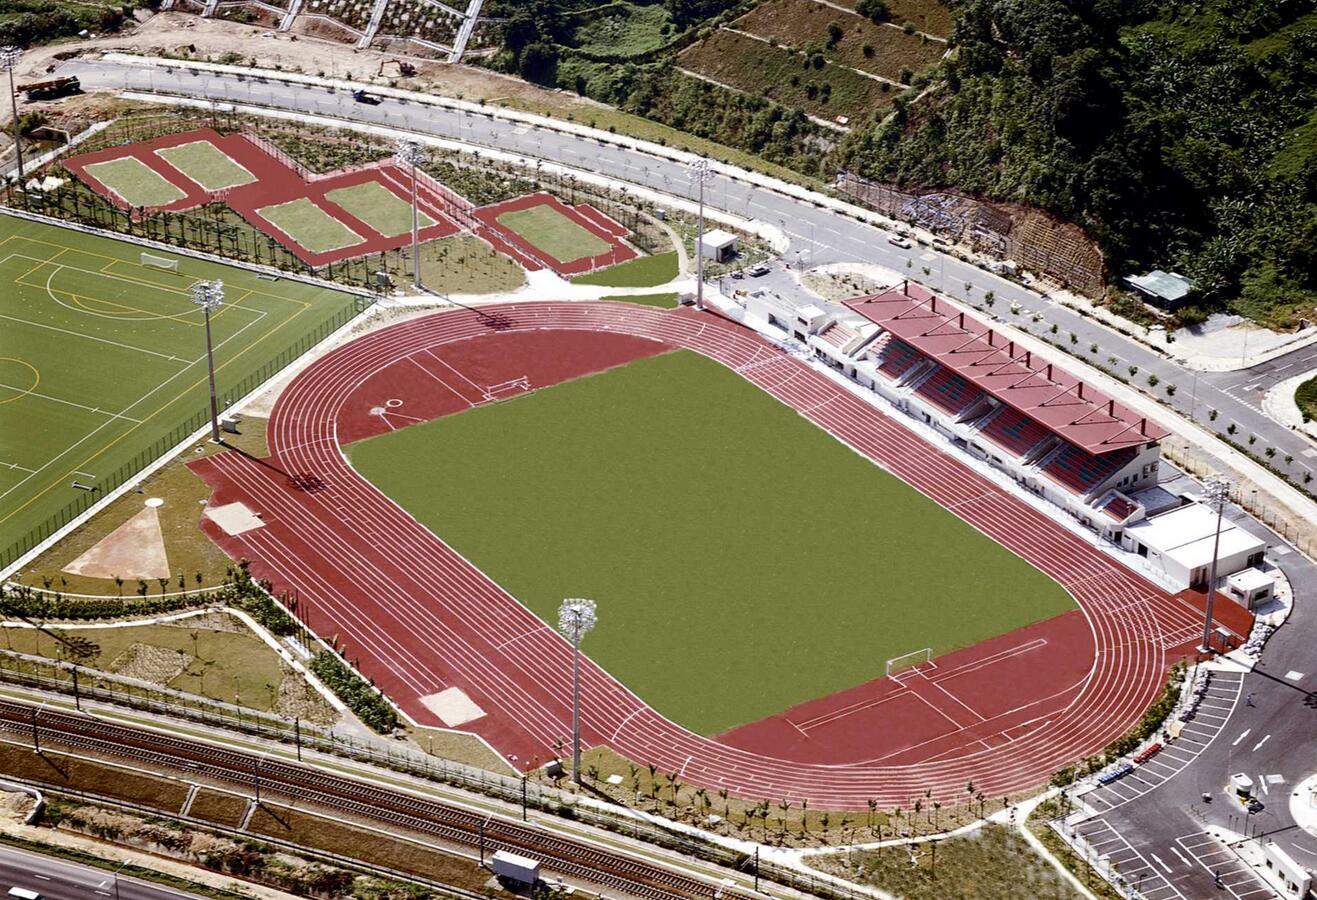
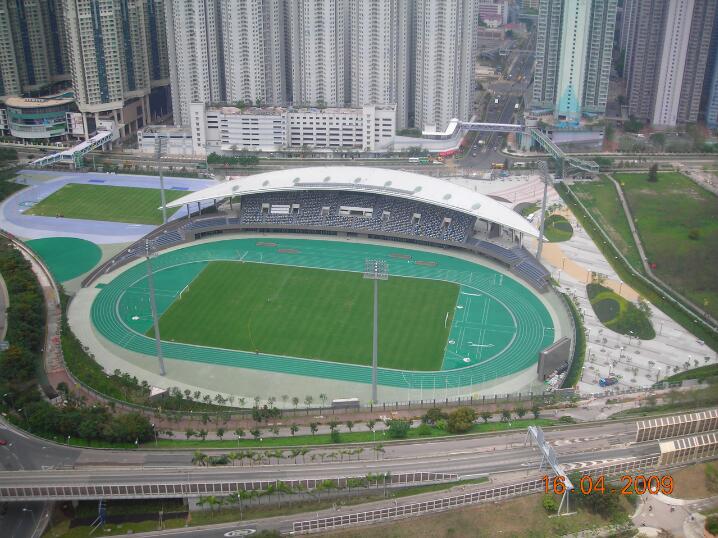
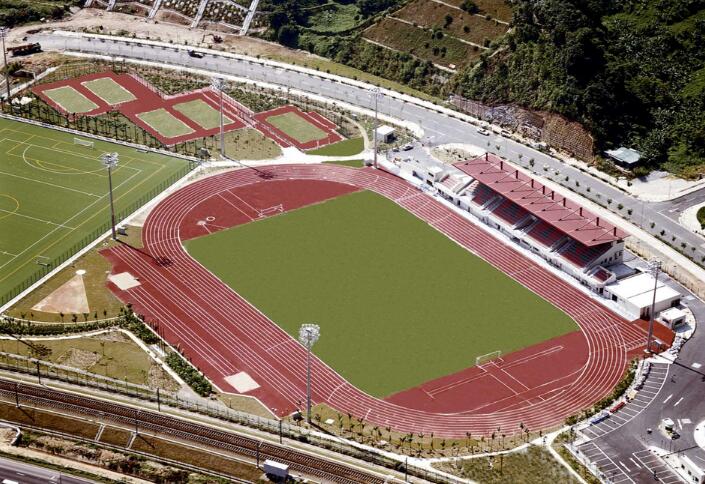
  • Sports Ground at Area 45, Tseung Kwan O
    (2006-2009)
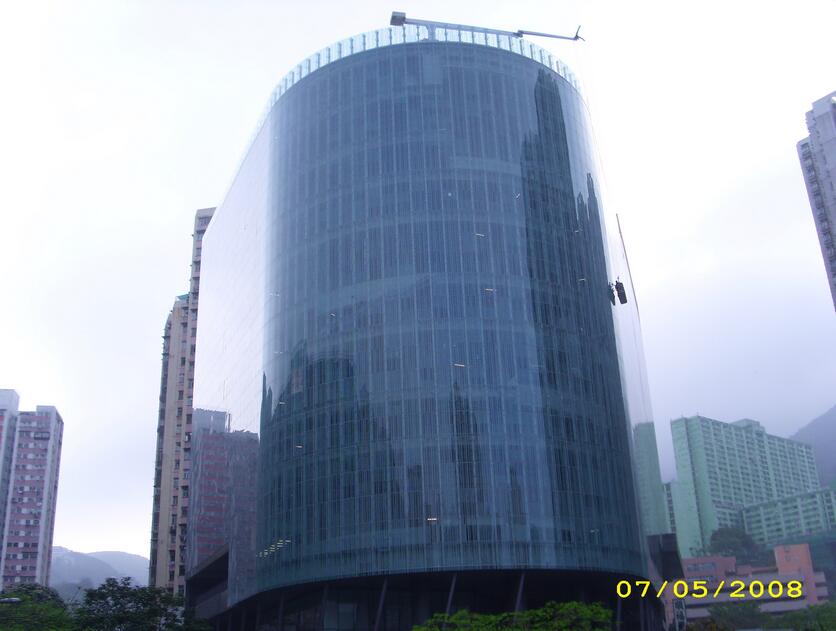
  • Centre for Youth Development at
    Chai Wan, Hong Kong
    (2005-2008)
  • Hin Tin Public Swimming Pool Phase 2
    (2005-2007)
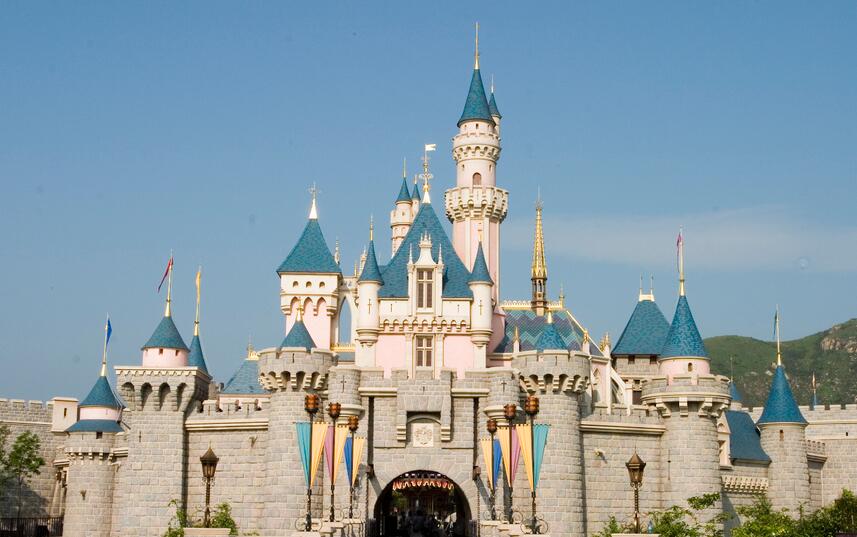
  • Hong Kong Disneyland Resort Fantasyland Attractions at Penny's Bay, Lantau Island
    (2003-2005)
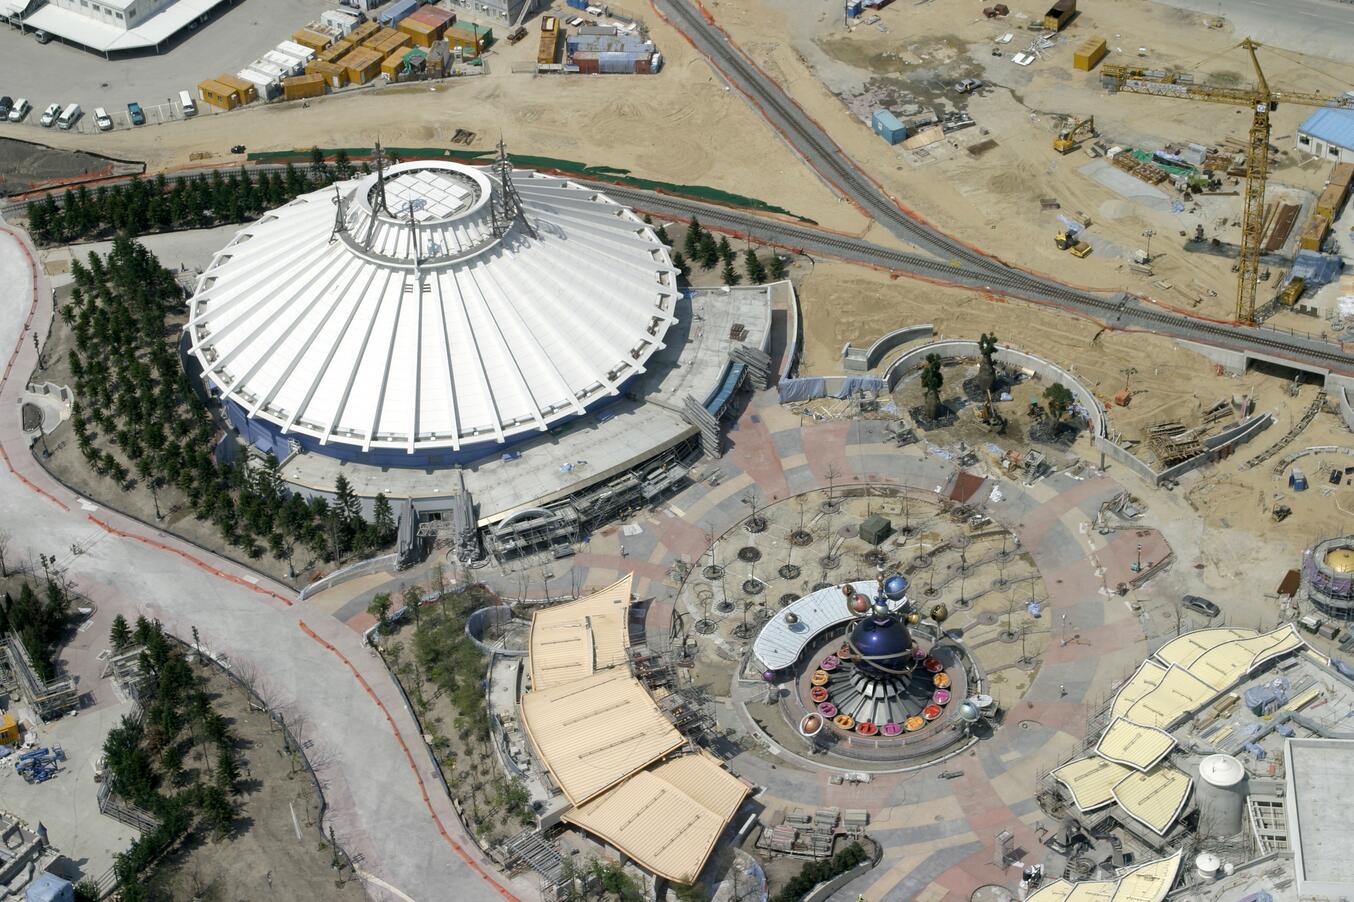
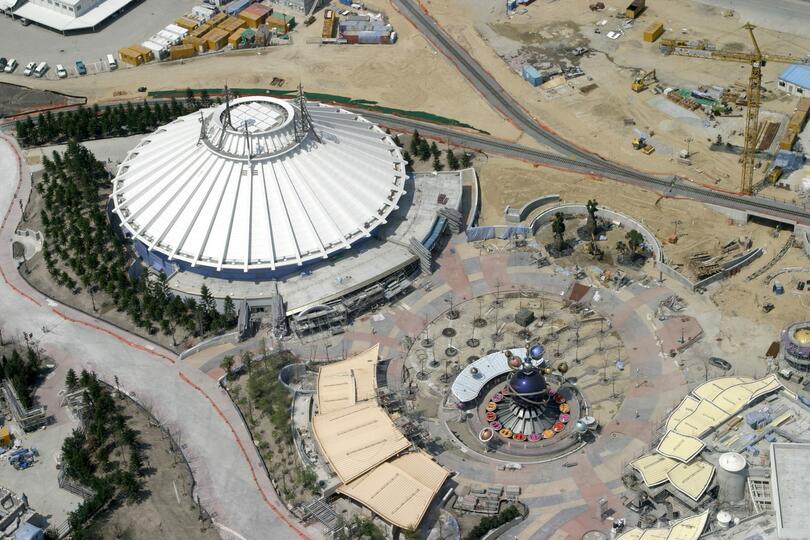
  • Hong Kong Disneyland Resort - Space Mountain and Buzz Lightyear Attractions
    (2003-2005)
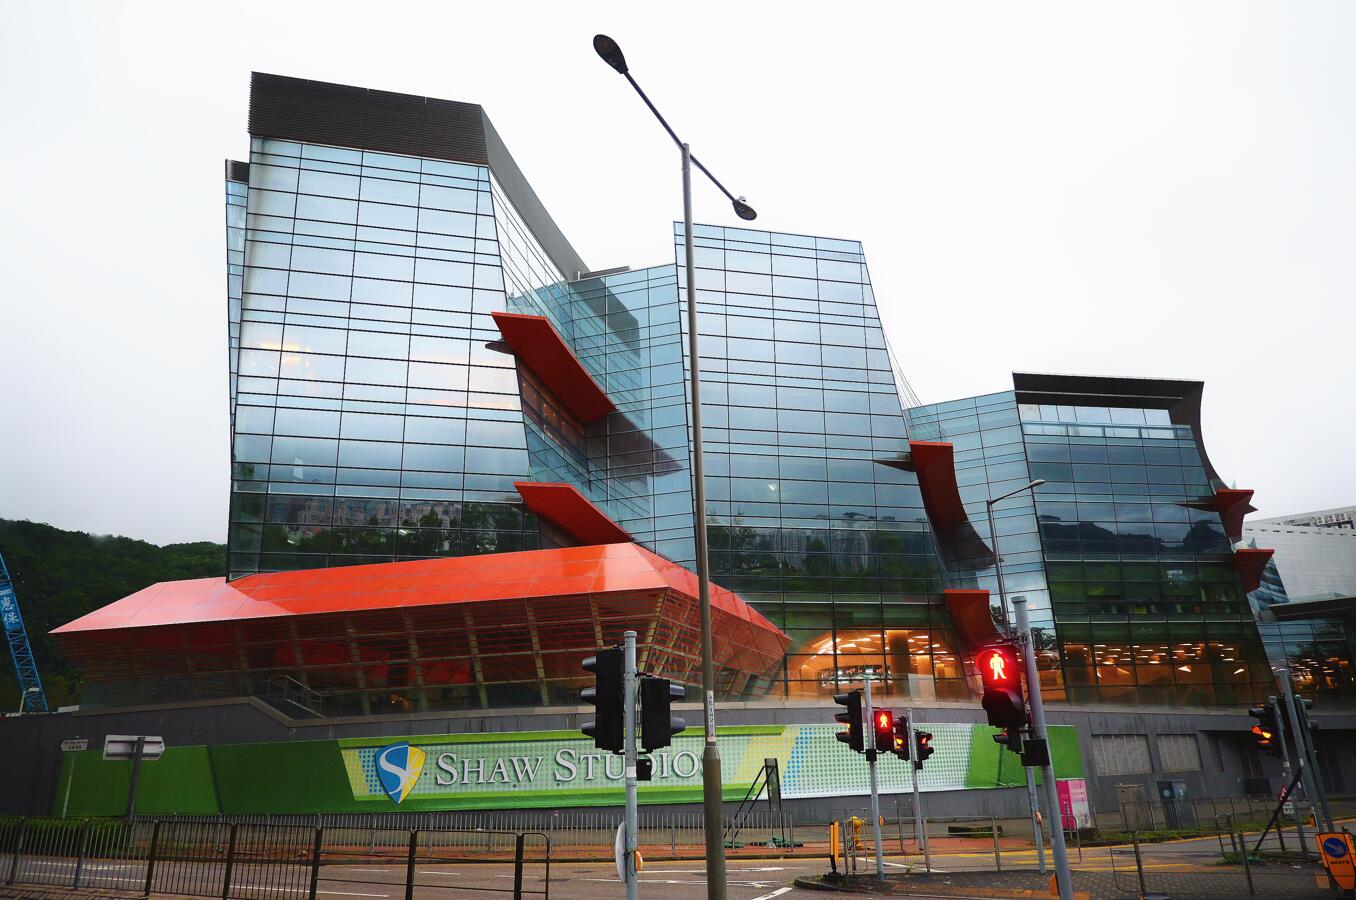
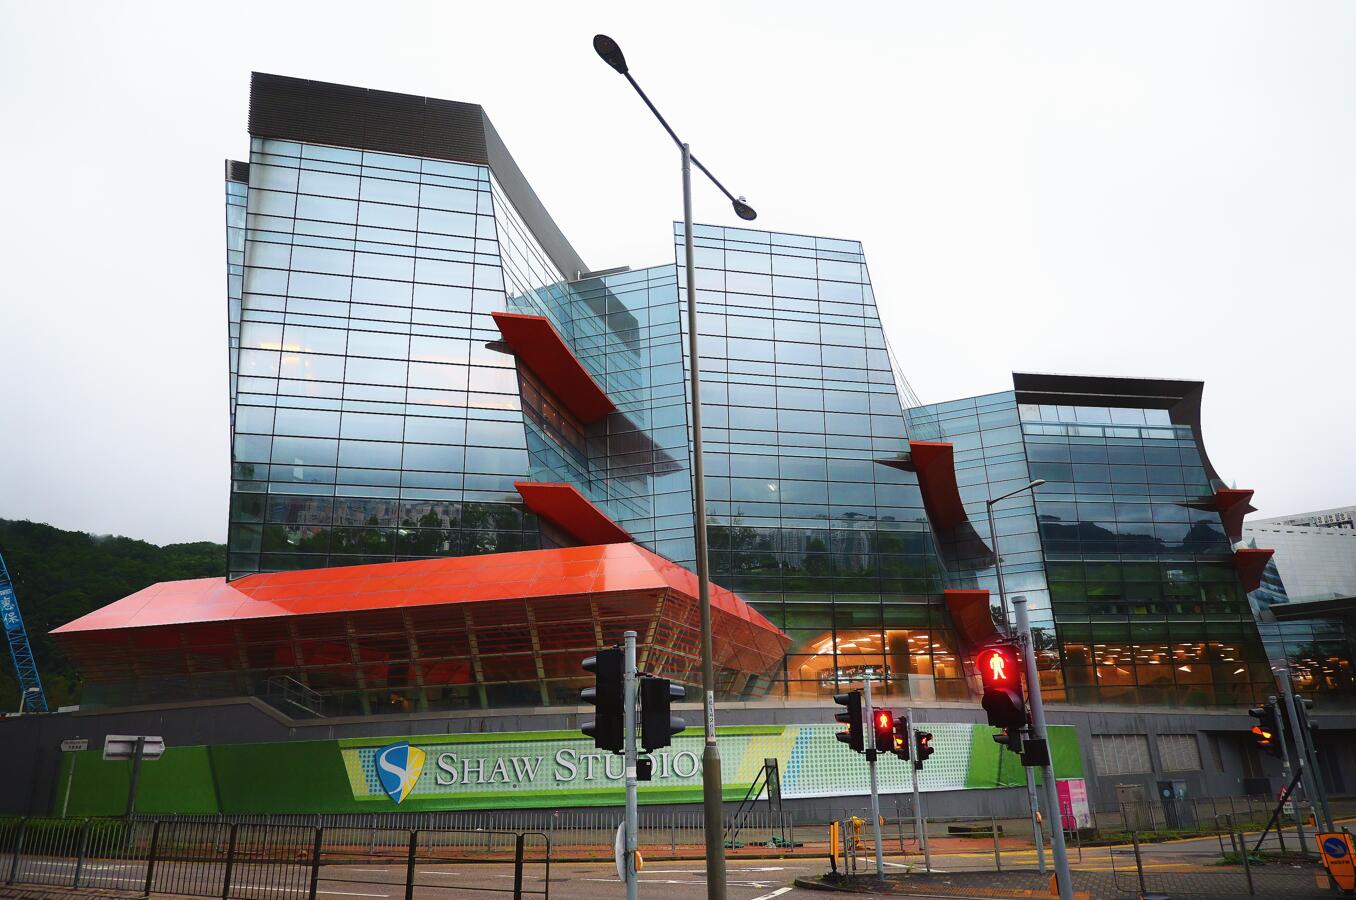
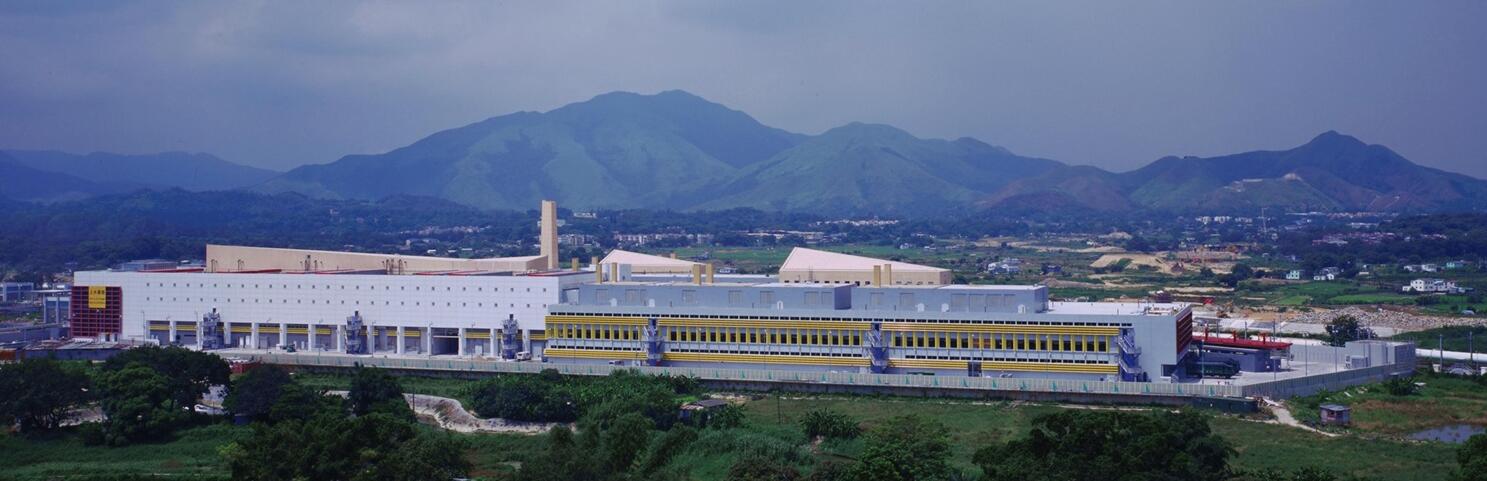
  • Substructure and Superstructure for Hong Kong Movie City
    (2003-2004)
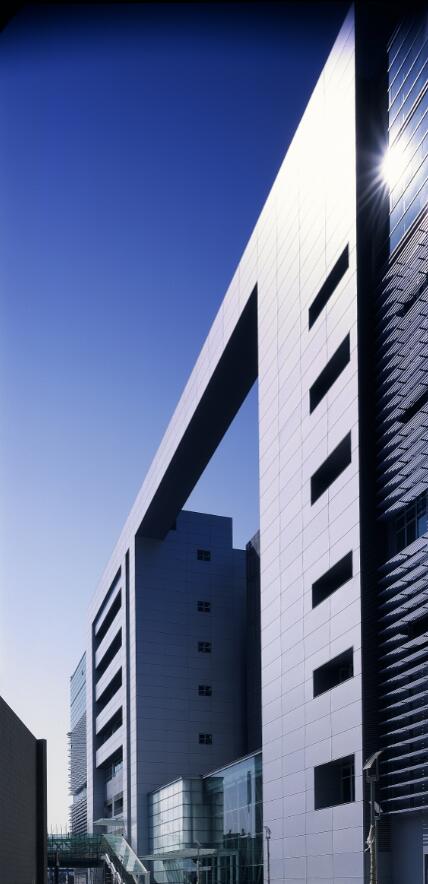
  • New Headquarter for EMSD at Kai Shing Street, Kai Tak, Kowloon
    (2002-2004)
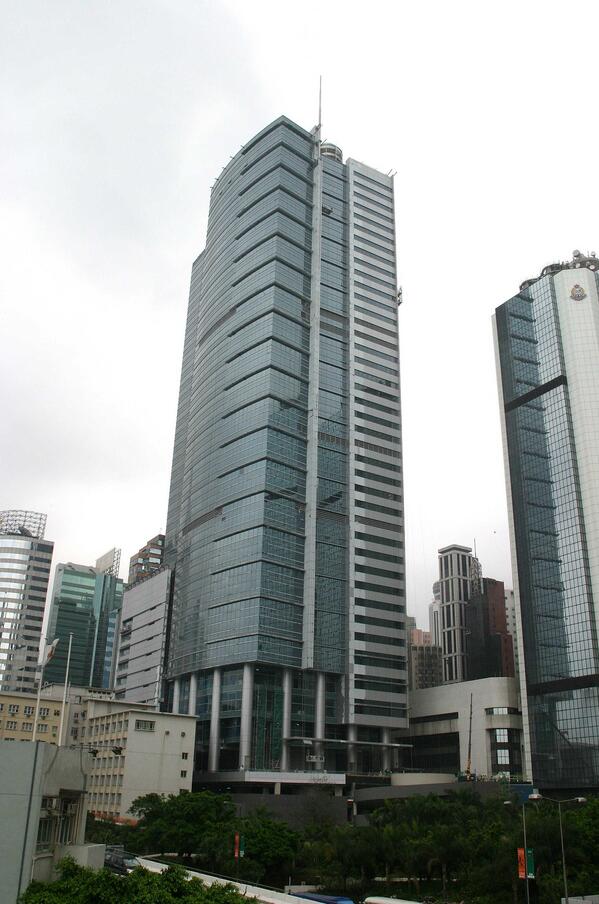
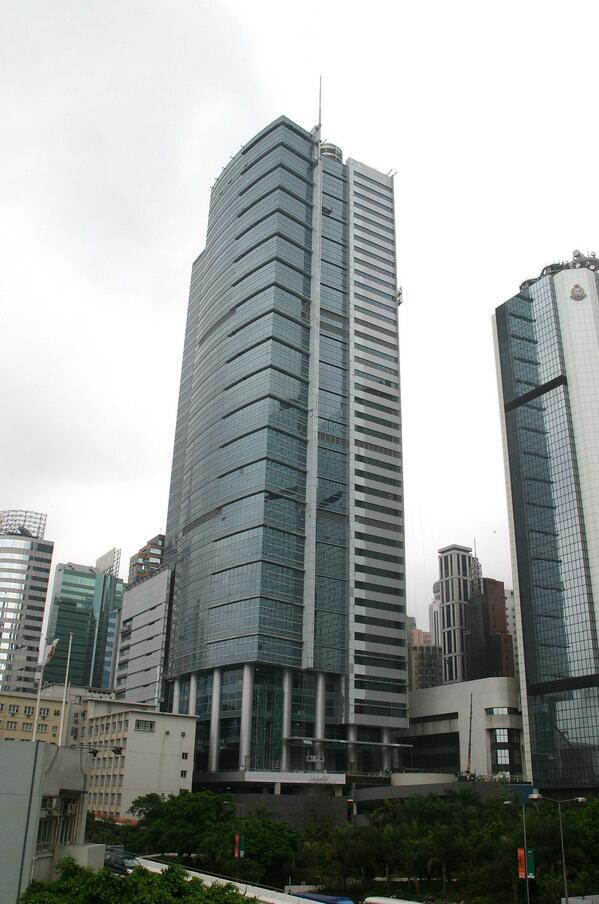
  • Police Headquarters Phase 3 at
    Arsenal Street, Wan Chai
    (2000-2004)
  • Sports Centre at Pak Shek Kok
    (1999-2000)
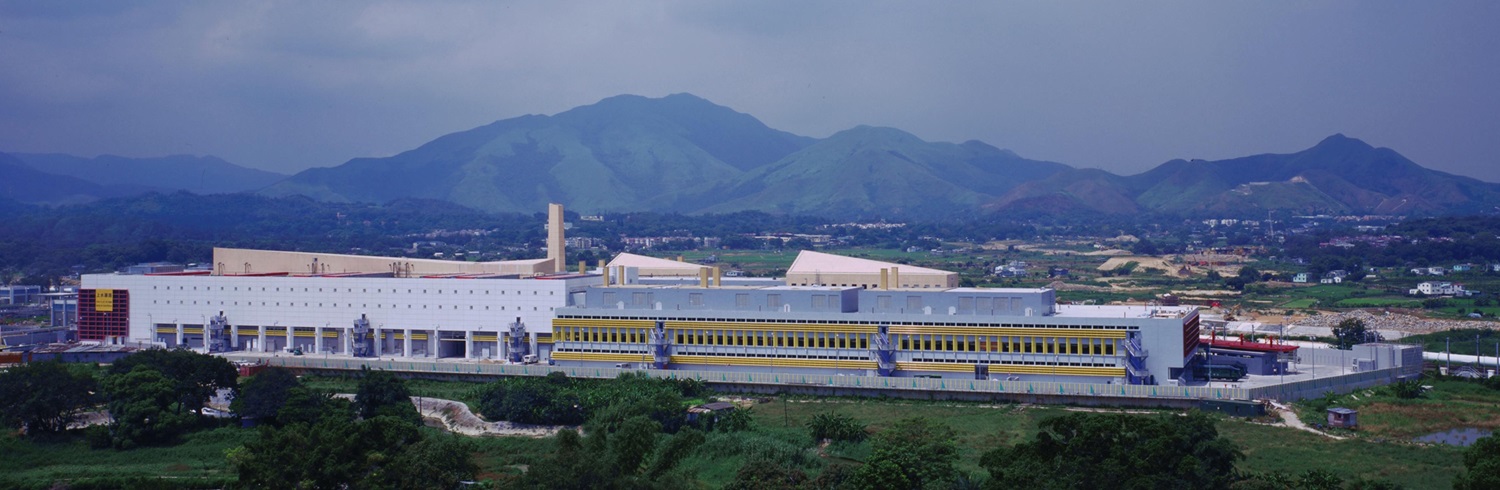
  • Sheung Shui Slaughterhouse in Area 2B
    (1997-2000)
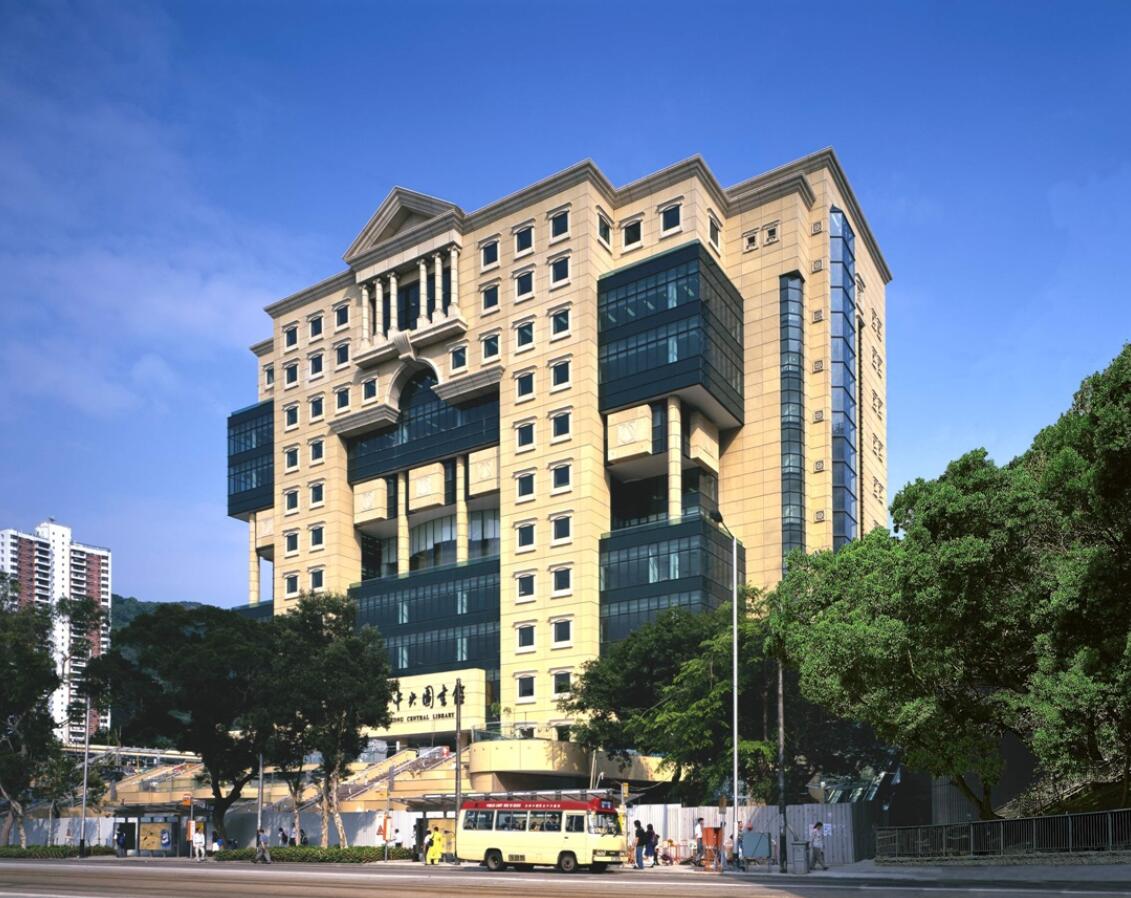
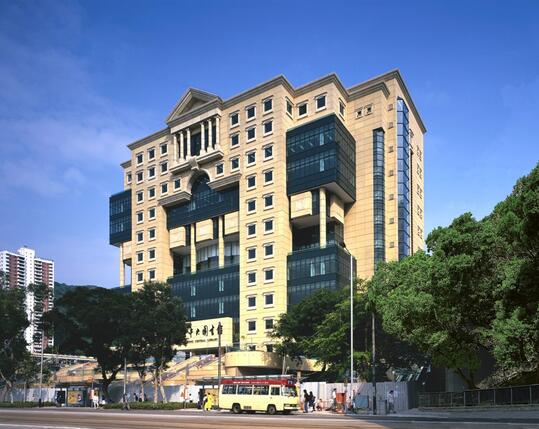
  • UC H.K. Central Library at
    Moreton Terrace, Causeway Bay
    (1997-1999)
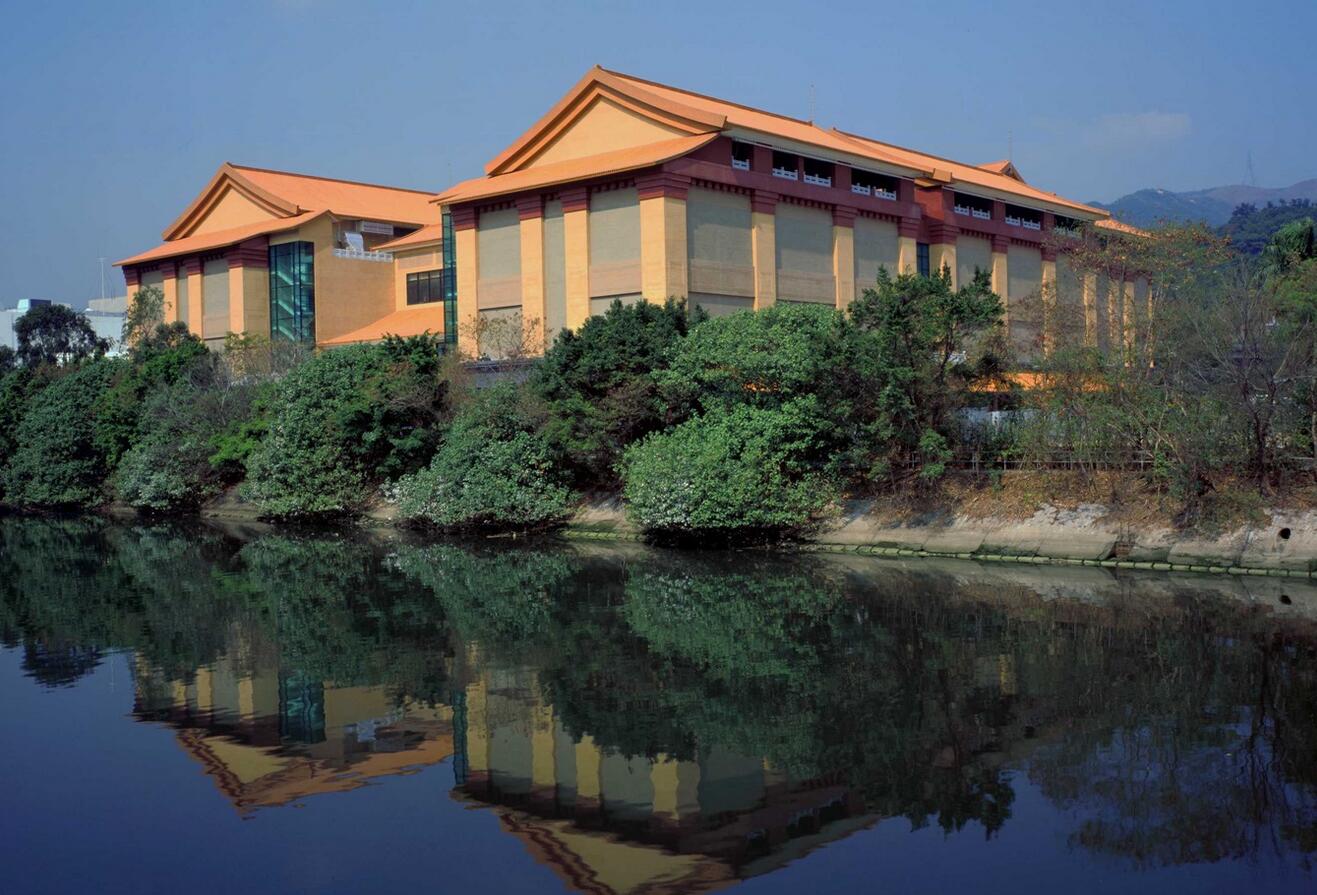
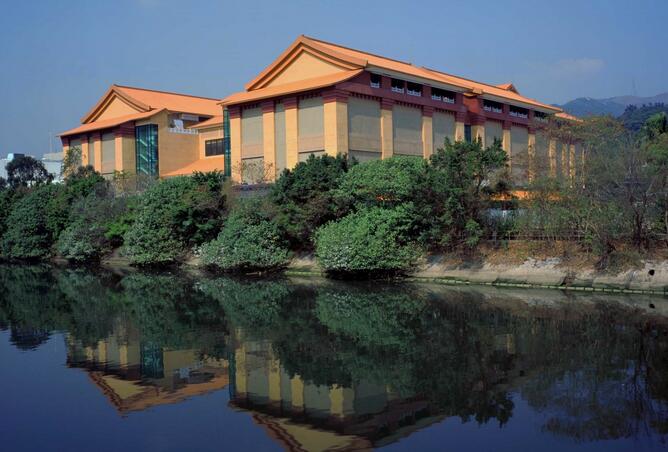
  • Regional Council Heritage Museum
    (1996-1998)
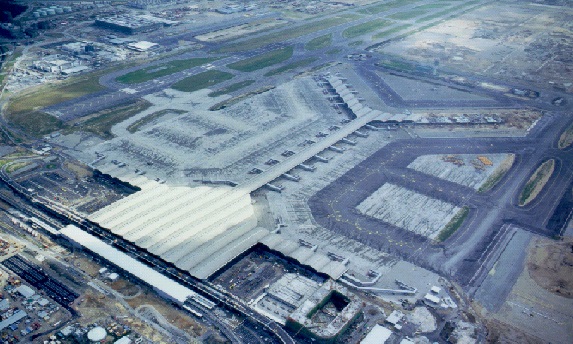
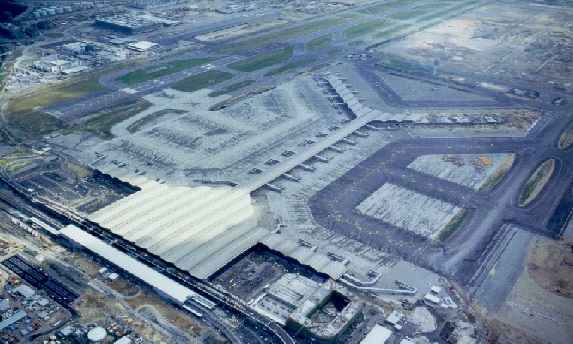
  • Passenger Terminal Building,
    Chek Lap Kok International Airport
    (1995-1997)
  • Police Headquarters Phase 2 at
    Arsenal Street, Wan Chai
    (1993-1995)

Design & Build

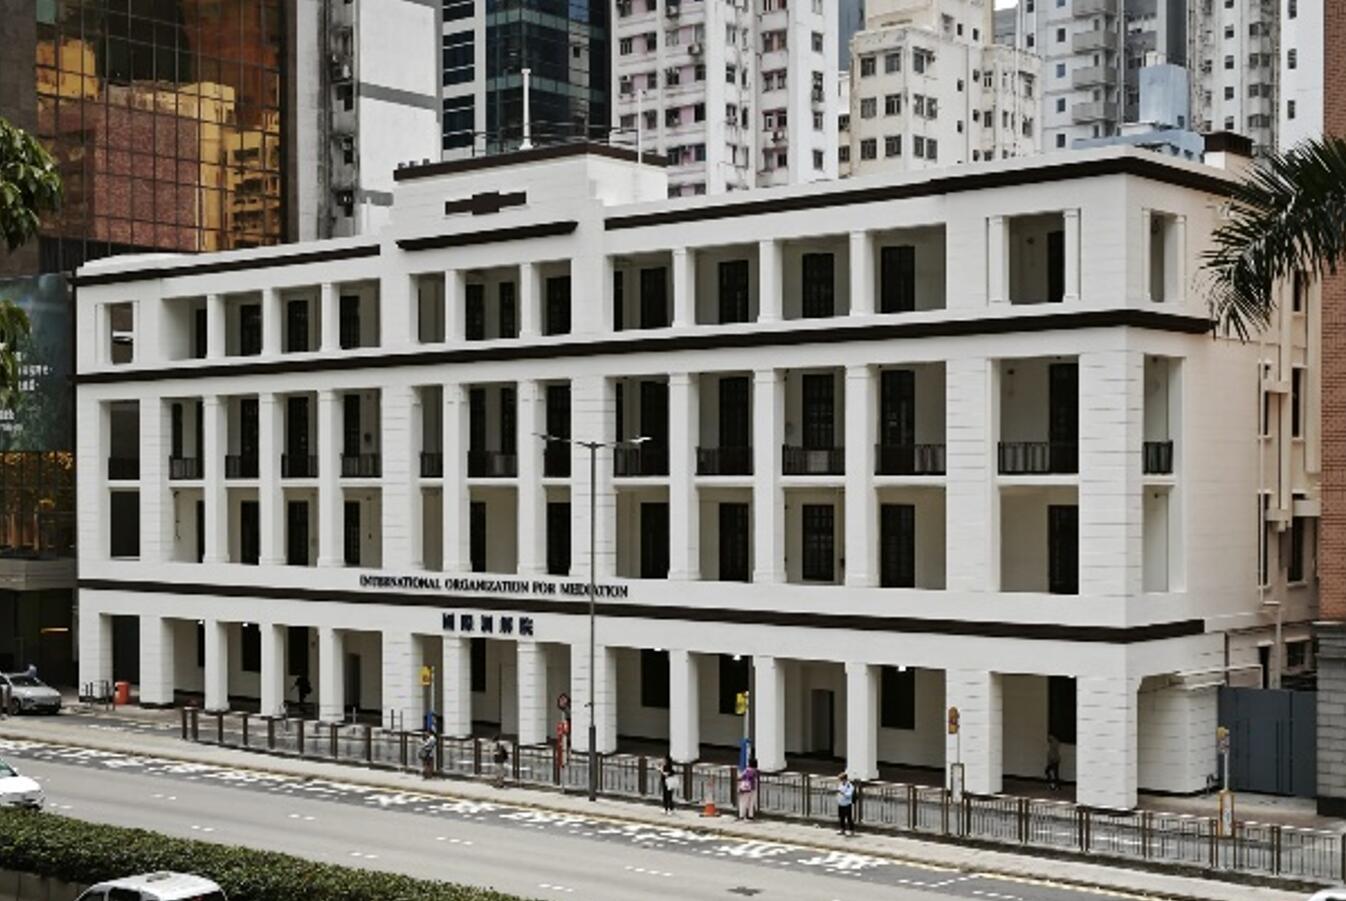
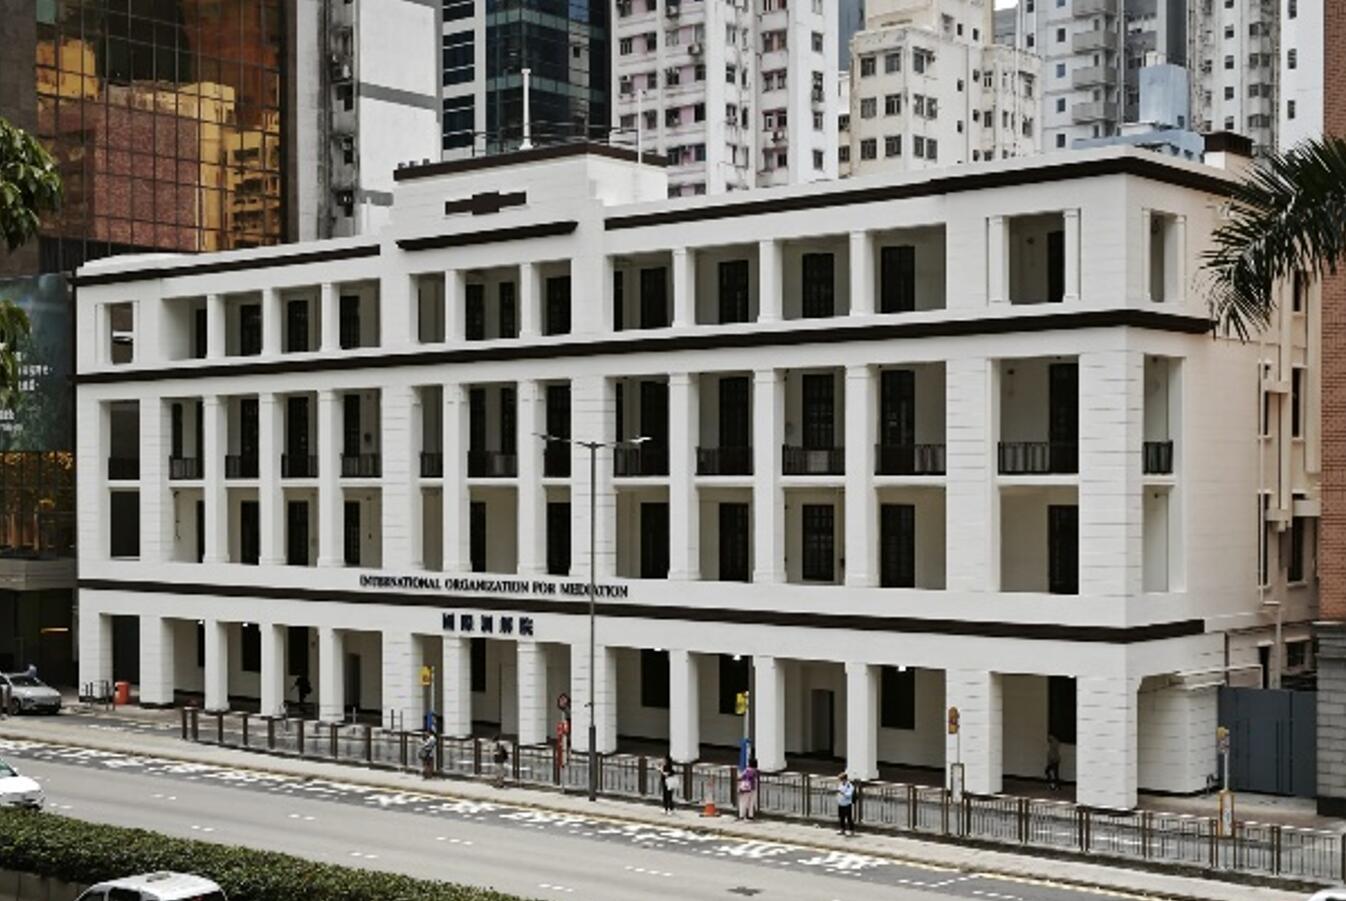
  • DESIGN AND CONSTRUCTION OF RENOVATION WORKS FOR SETTING UP OF THE HEADQUARTERS FOR AN INTERNATIONAL ORGANIZATION
    (2024-2025)
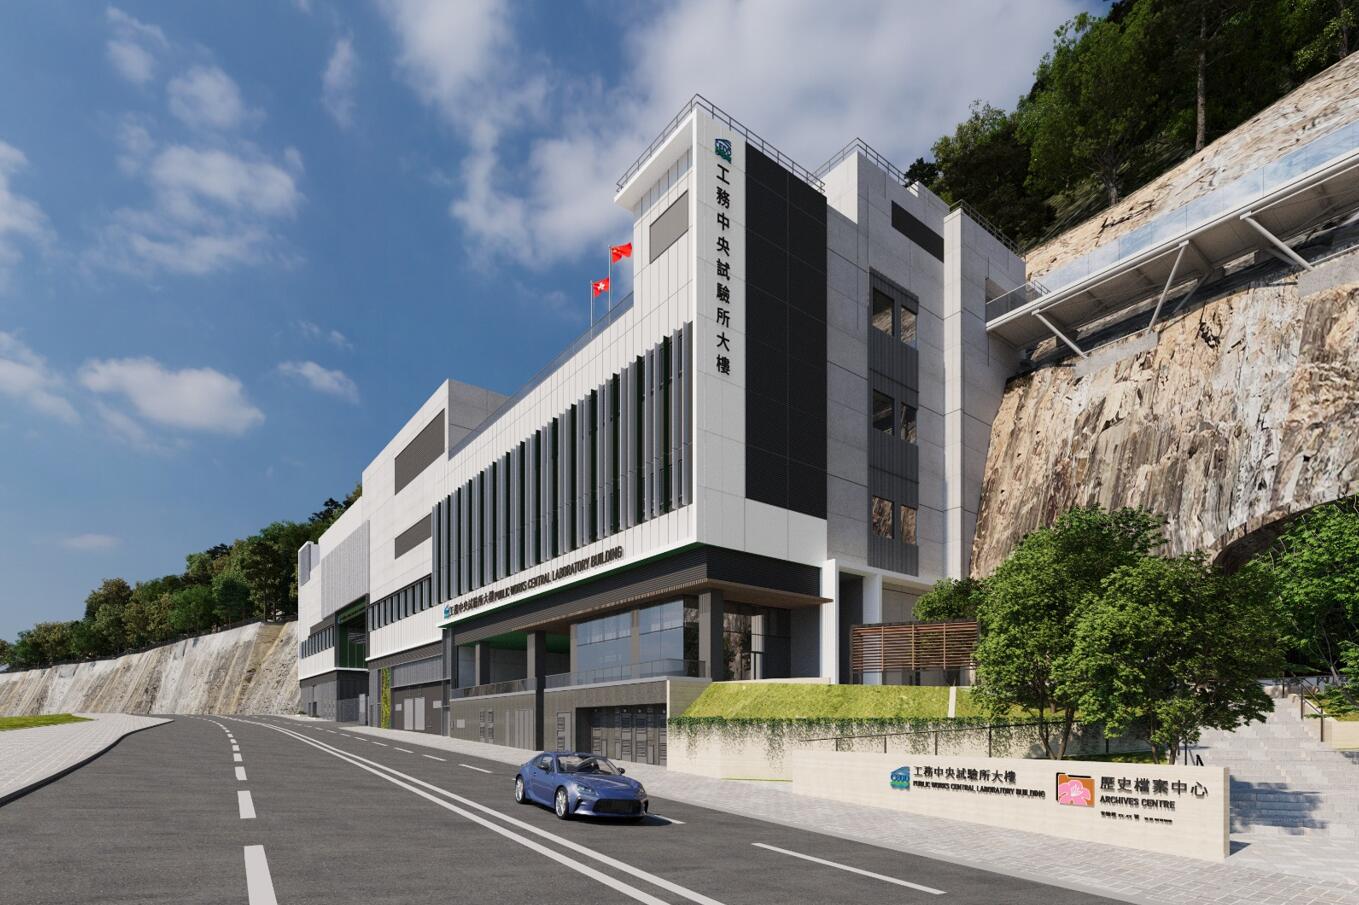
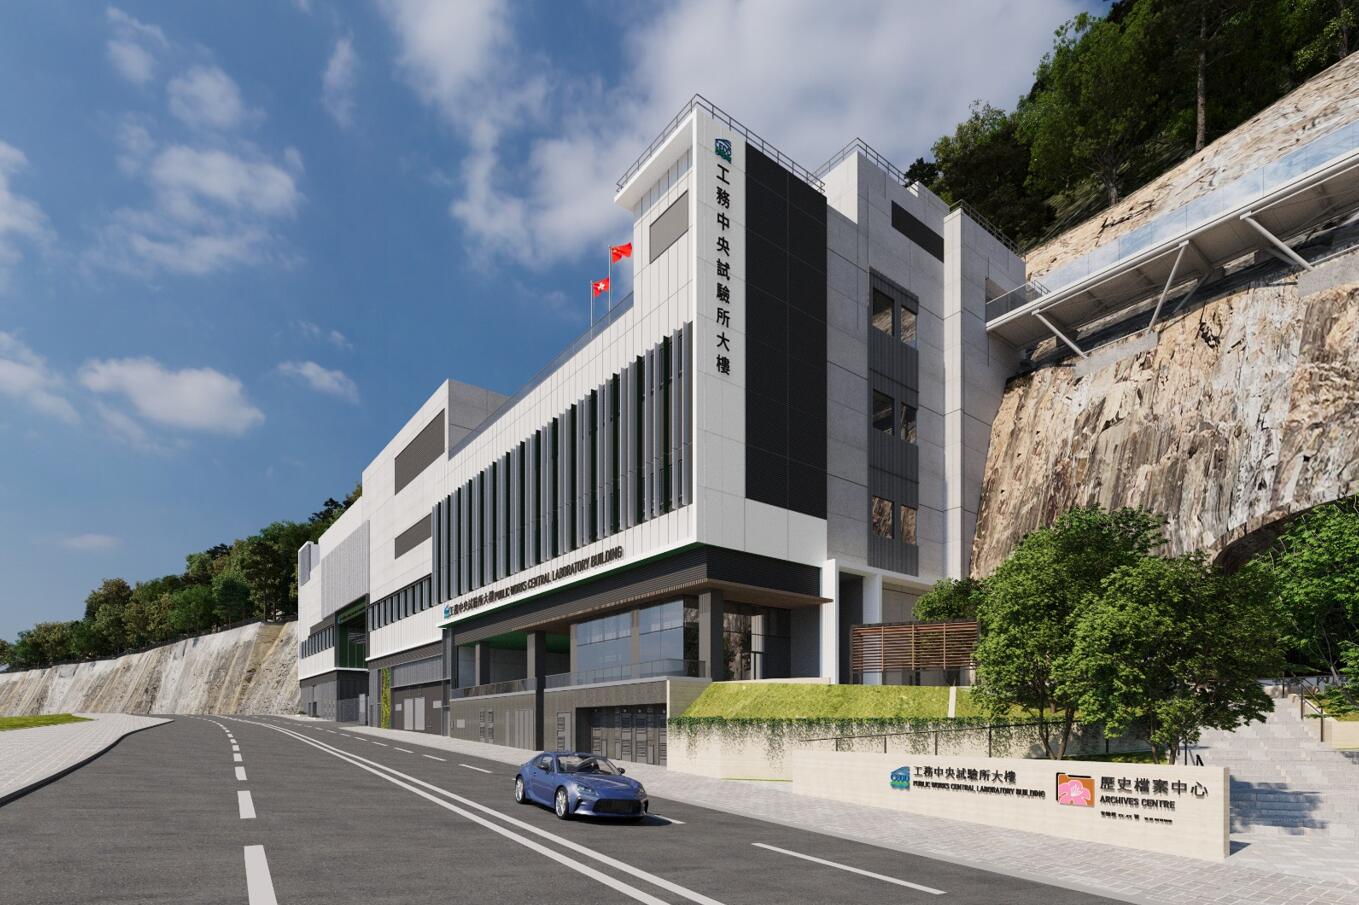
  • Joint Cavern Development at Anderson Road Quarry
    (2023-Work in progress)
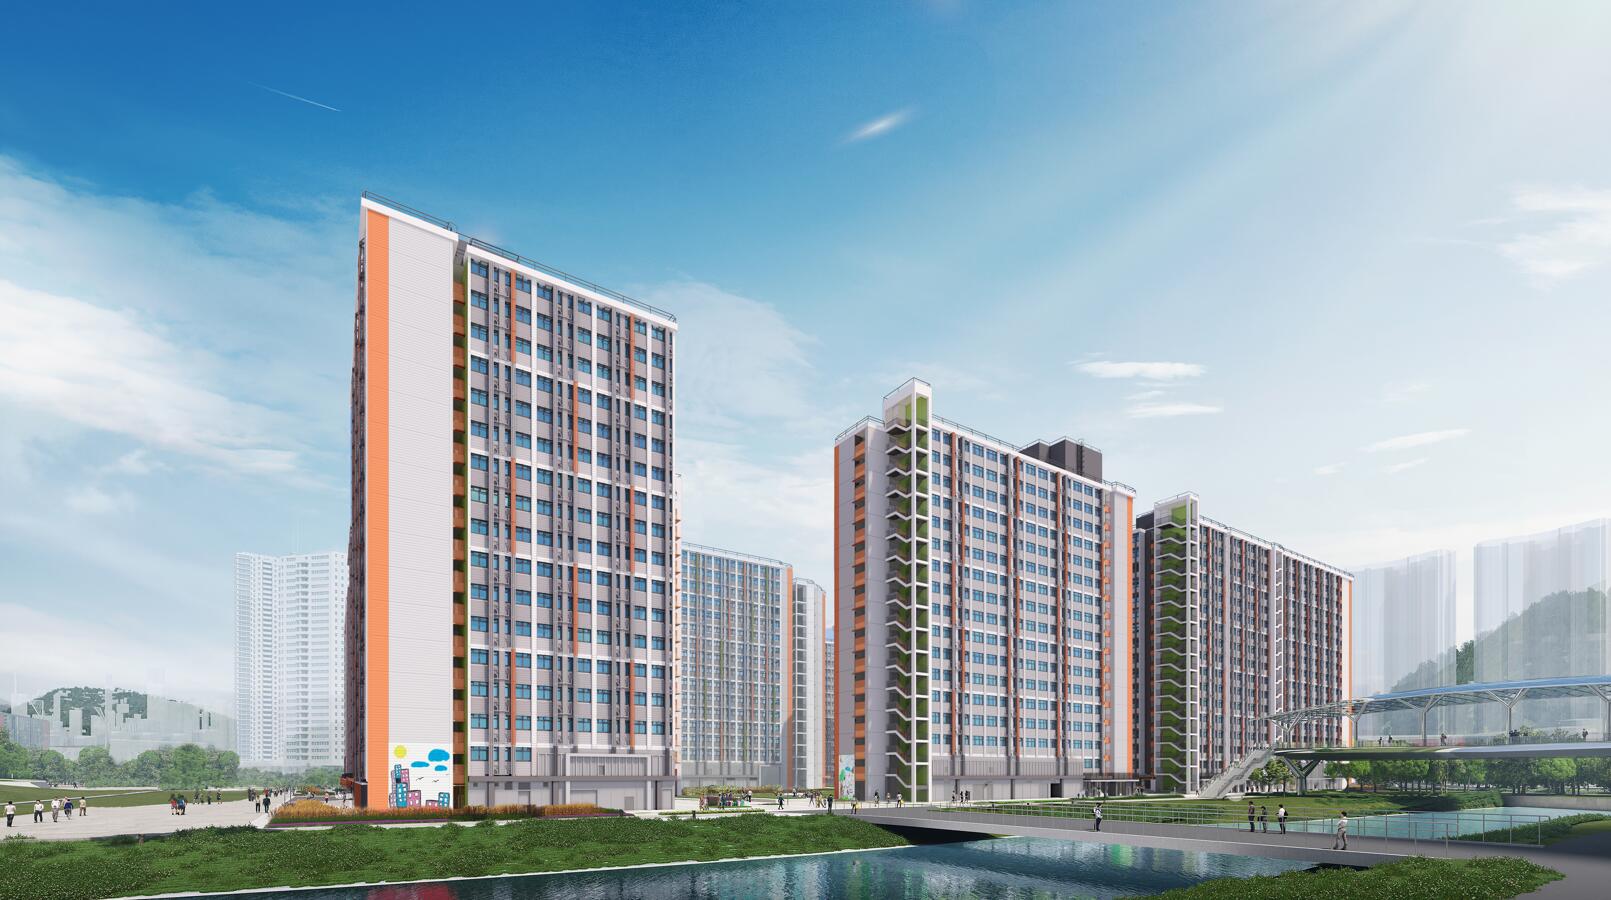
  • Design and construction of light public housing at Olympic avenue,Kai Tak
    (2023-Work in progress)
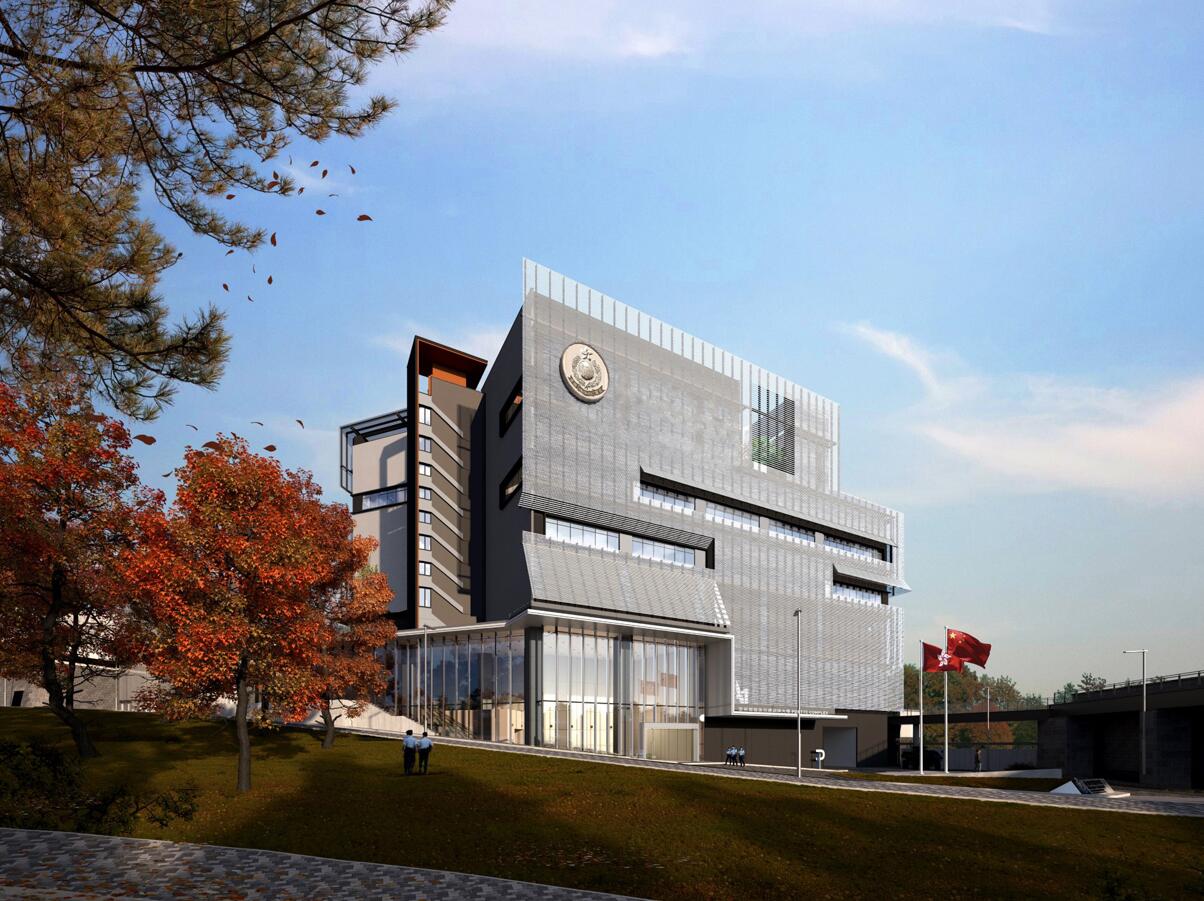
  • Design and construction of KONG NGA PO Police Training Facilities
    (2022-Work in progress)
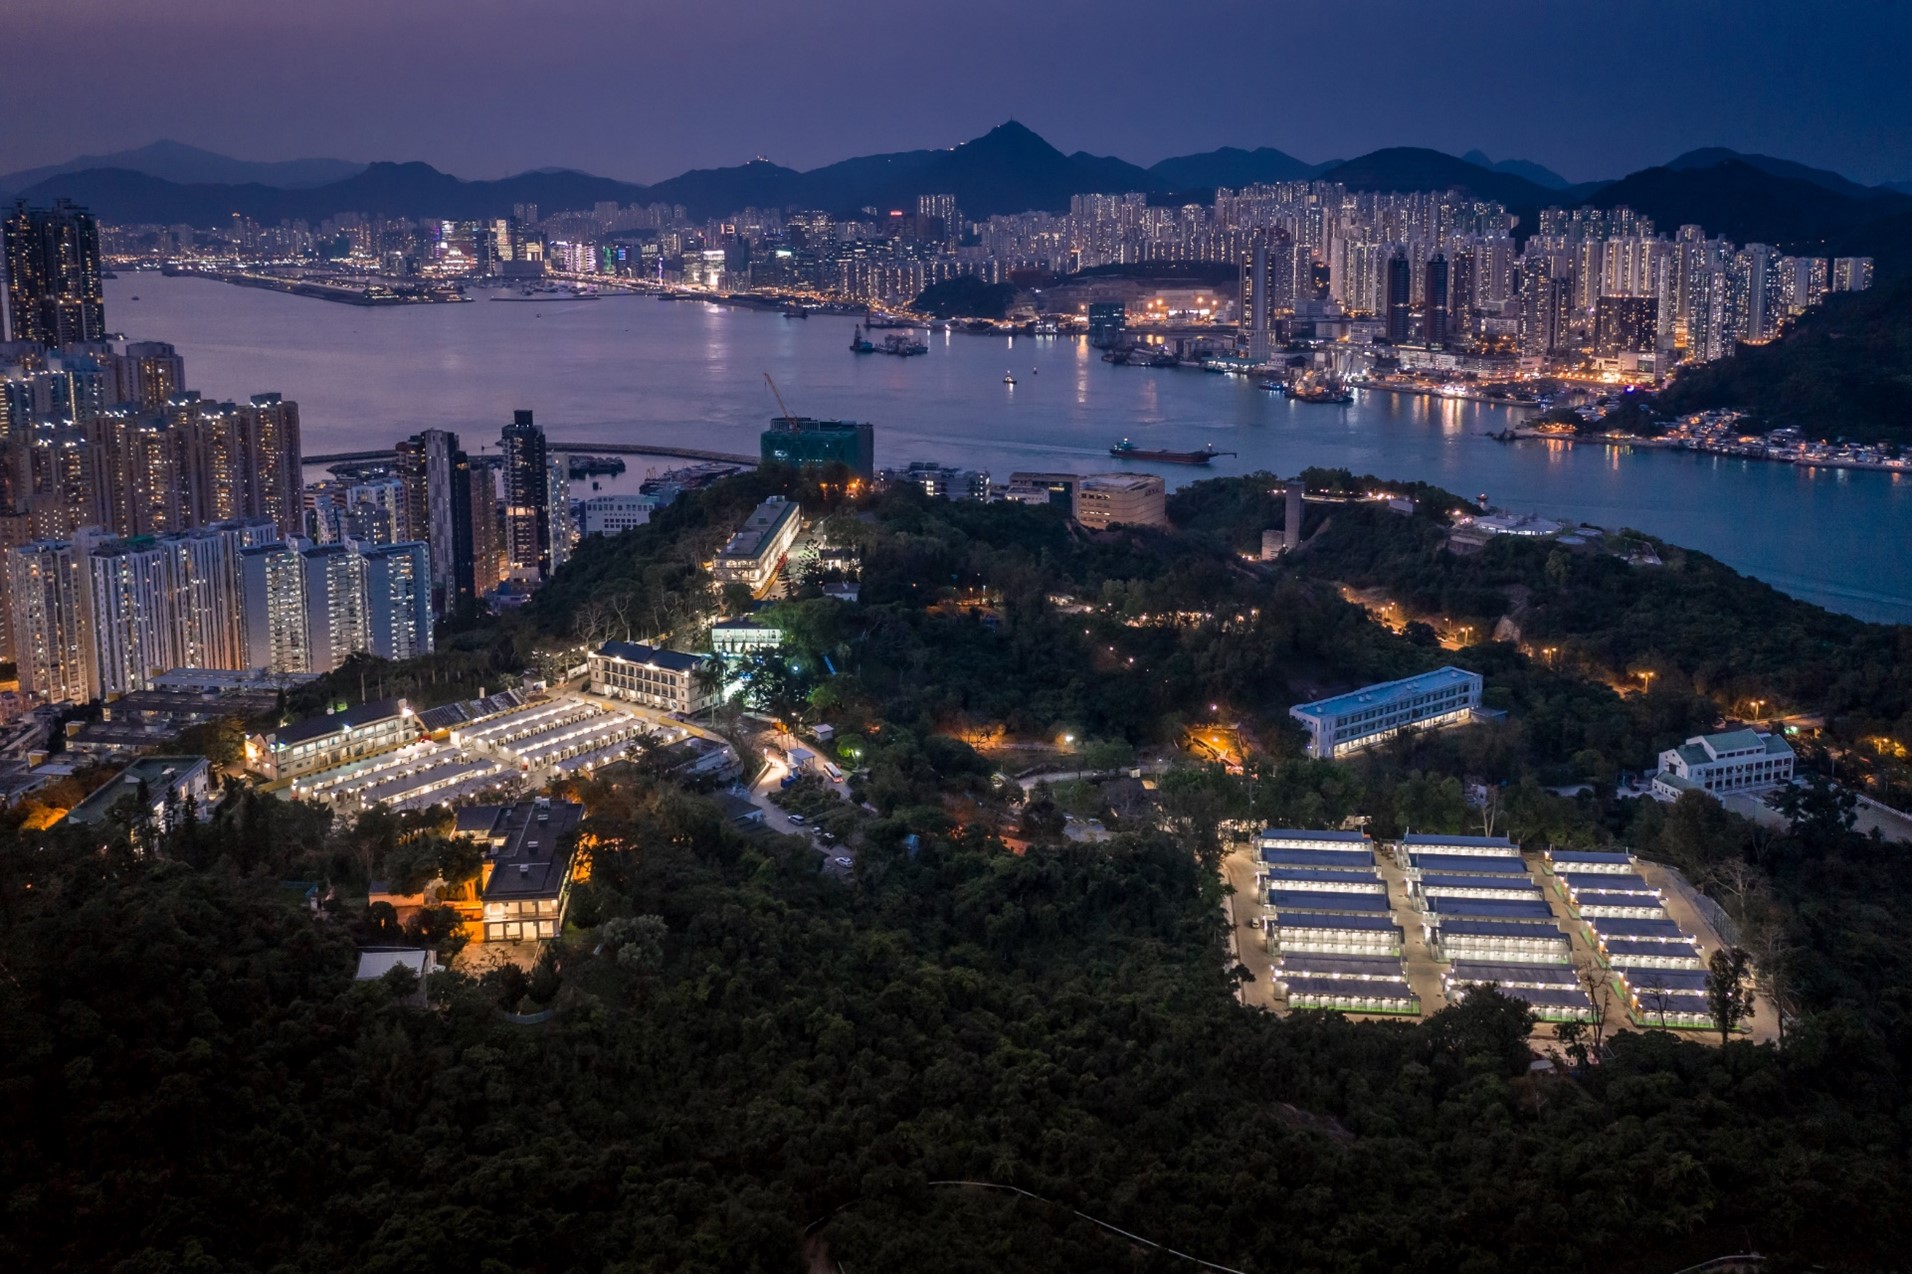
  • Design and Construction of Temporary Quarantine Facilities at Penny's Bay, Lantau Island, New Territories
    (2020-2020)
  • Lei Yue Mun Park and Holiday Village Emergency Virus Prevention Observation and Isolation Centre
    (2020-2020)
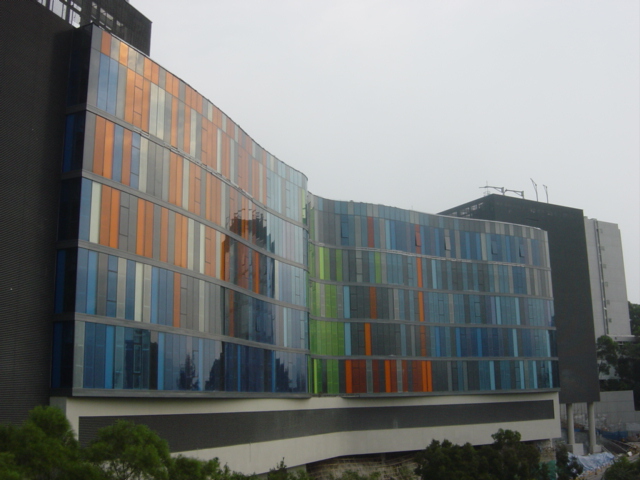
  • Design and Construction of CUHK
    Medical Centre at the CUHK
    (2016 – 2020)
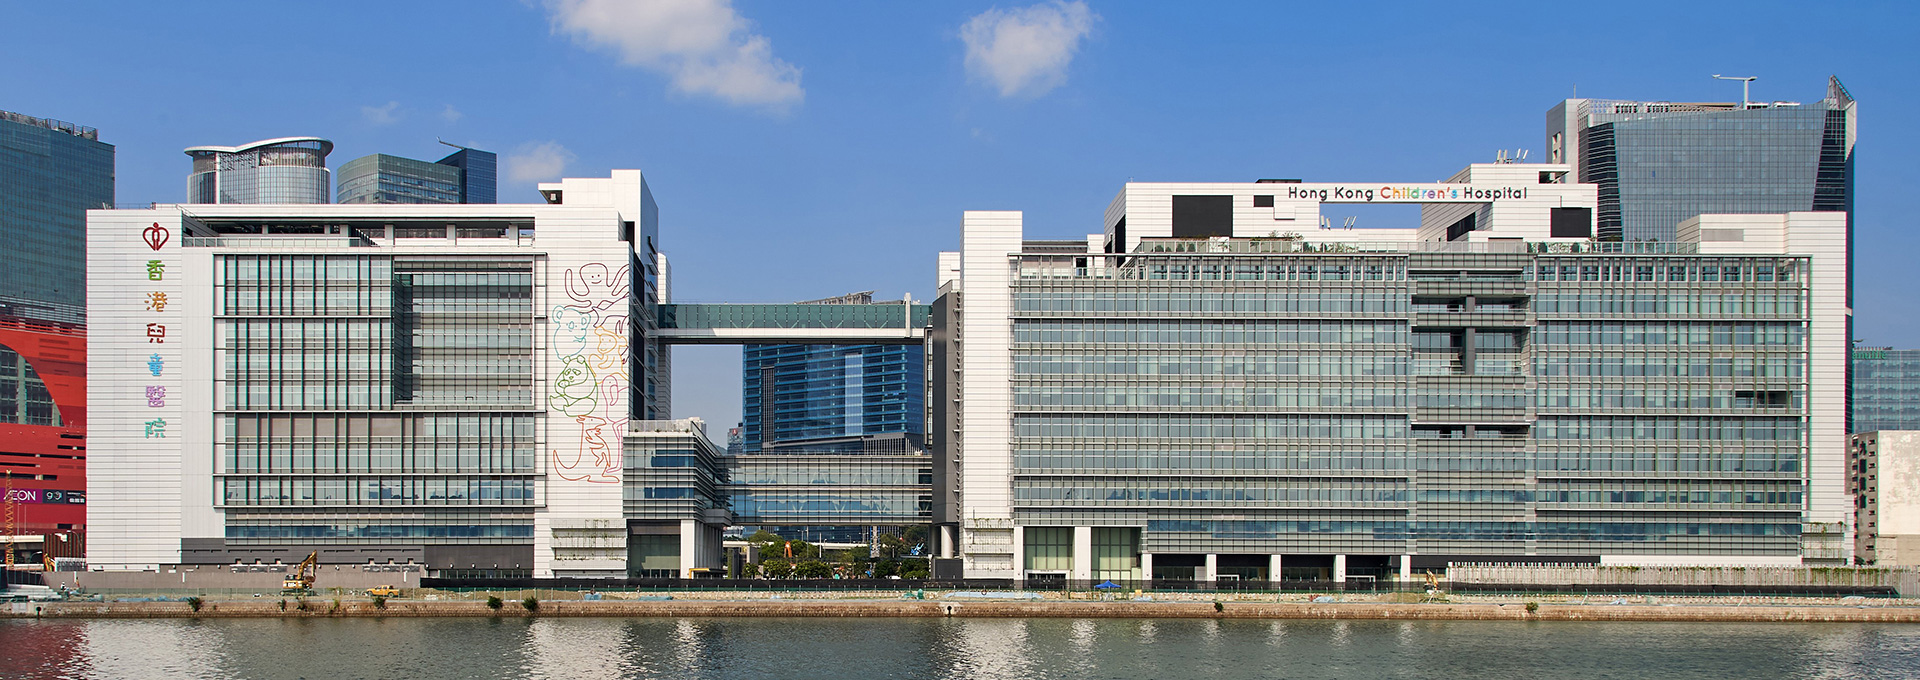
  • Design and Construction of Centre of Excellence Paediatrics at Kai Tak Development, Hong Kong
    (2013-2017)
  • Fire Services Training School Cum Driving Training School at Tseung Kwan O
    (2012-2015)
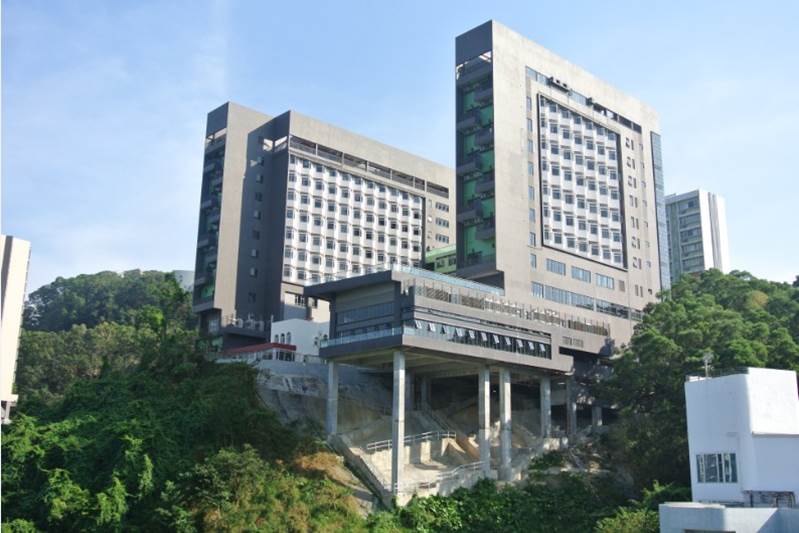
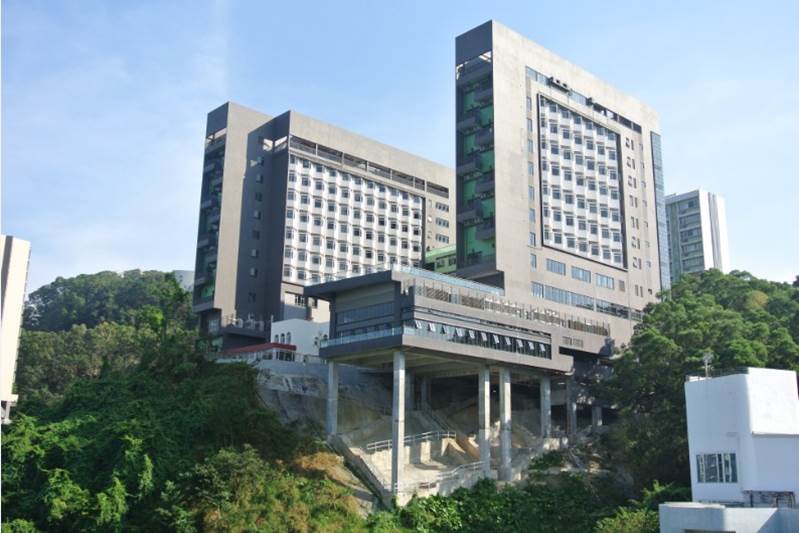
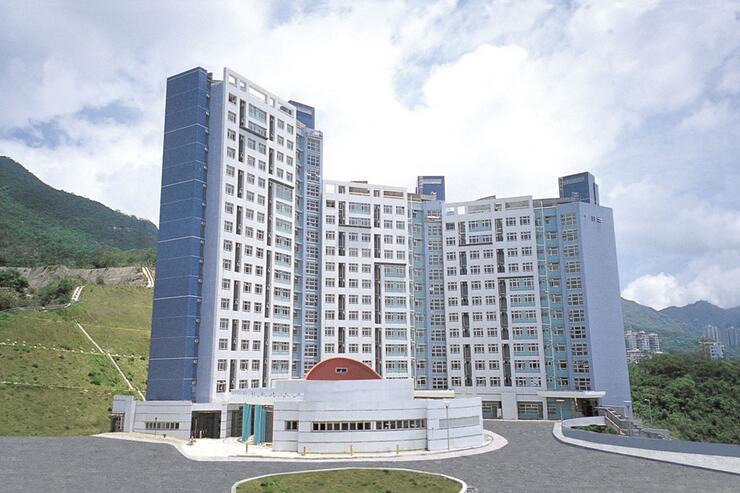
  • Student Hostels (Site 1) for The Chinese University of Hong Kong
    (2010-2013)
  • Departmental Quarters for Customs & Excise Department
    (2010-2013)
  • Junior Police Officer's Married Quarters at Area 44 Tuen Mun
    (2007-2010)
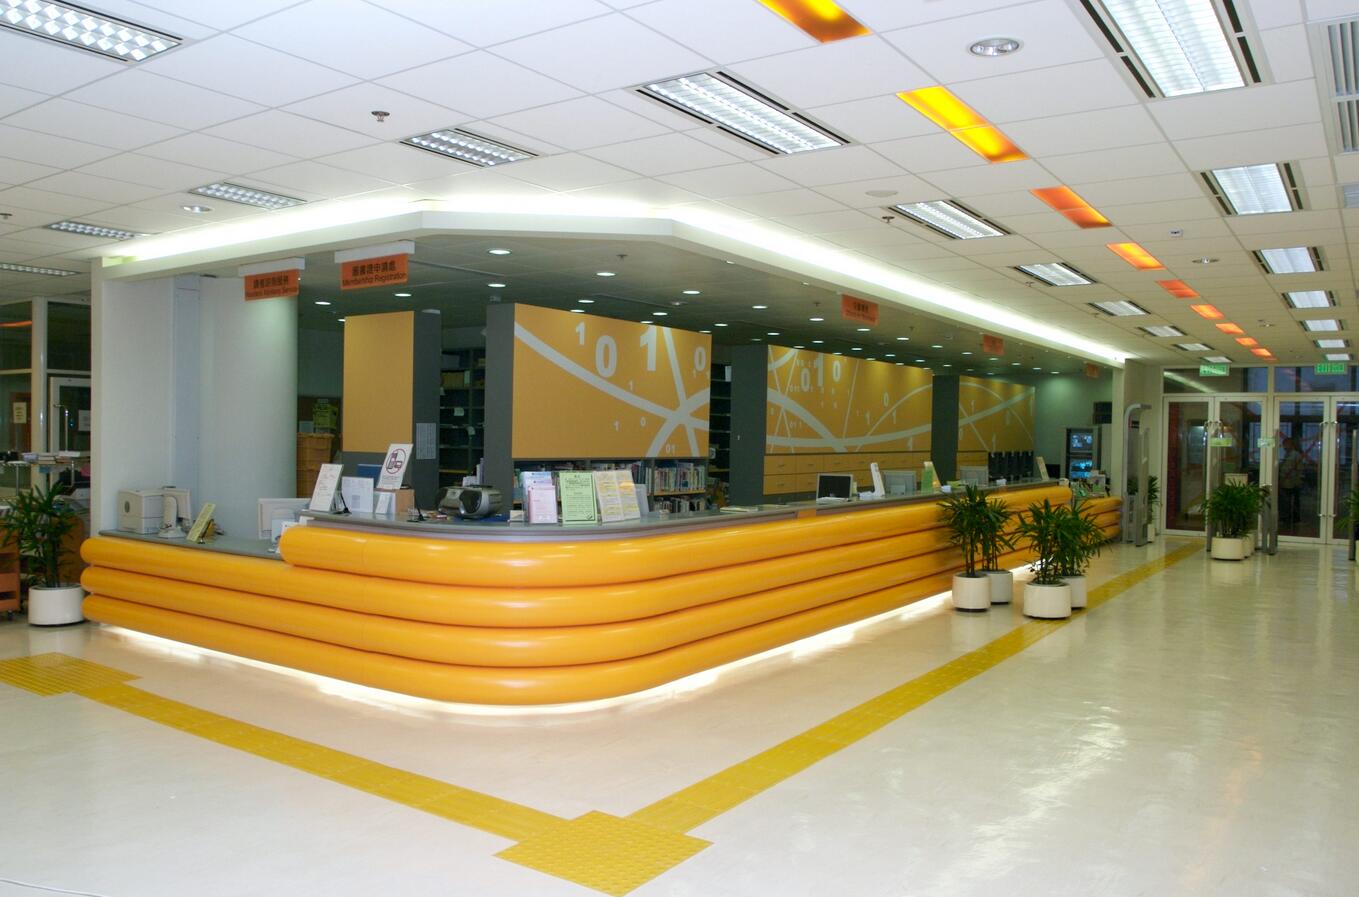
  • Renovation of Libraries, Phase 2
    (2007-2008)
  • Hin Tin Public Swimming Pool Phase 2
    (2005-2007)
  • Sheung Shui Slaughterhouse in Area 2B
    (1997-2000)
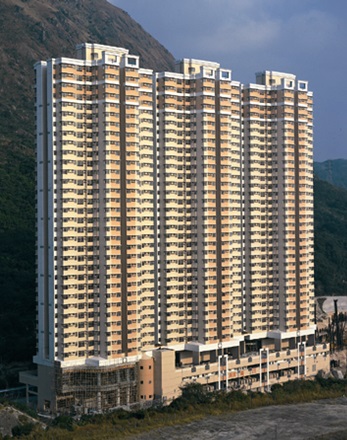
  • Disciplined Services Married Quarters at Ngau Chi Wan
    (1995-1996)
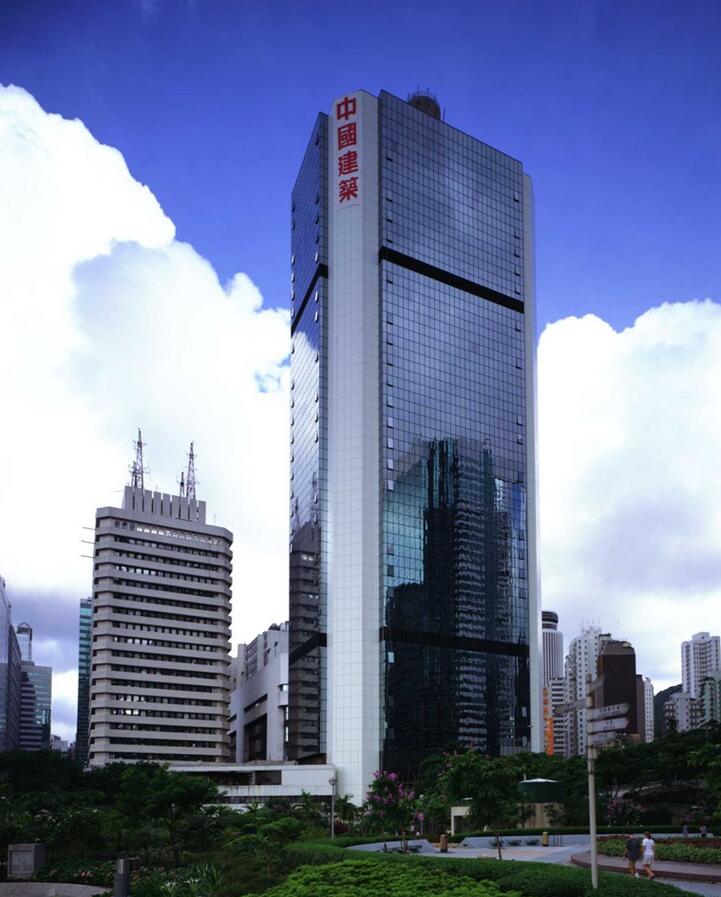
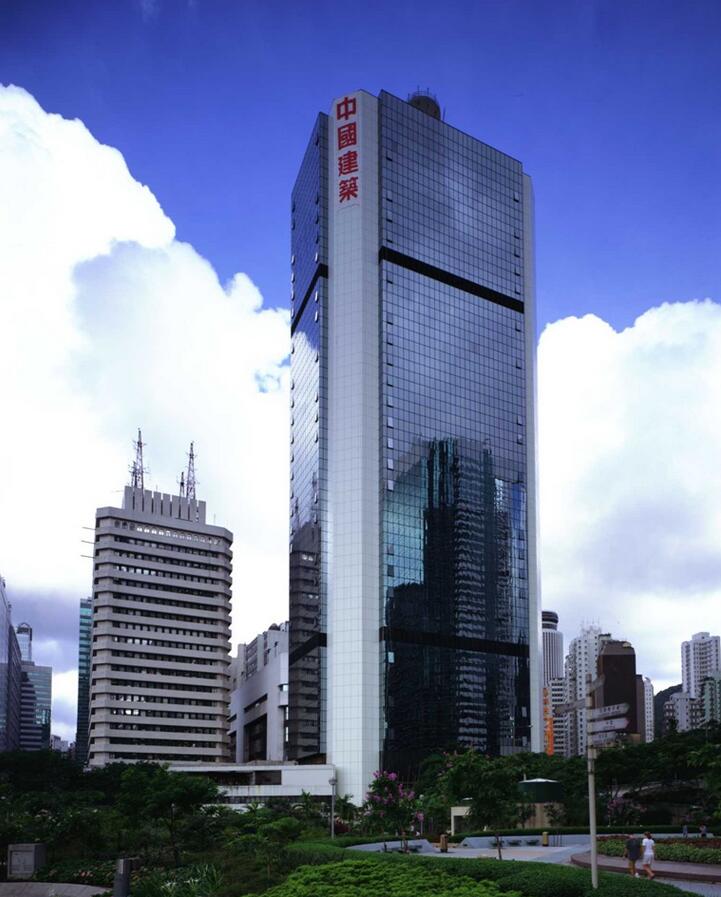
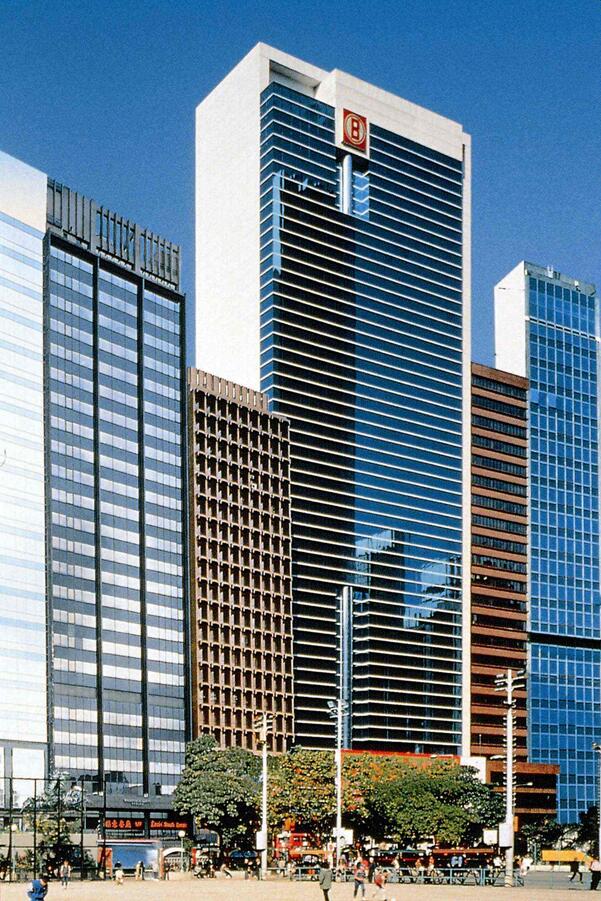
  • China Overseas Building
    (1990-1991)

Educational Projects

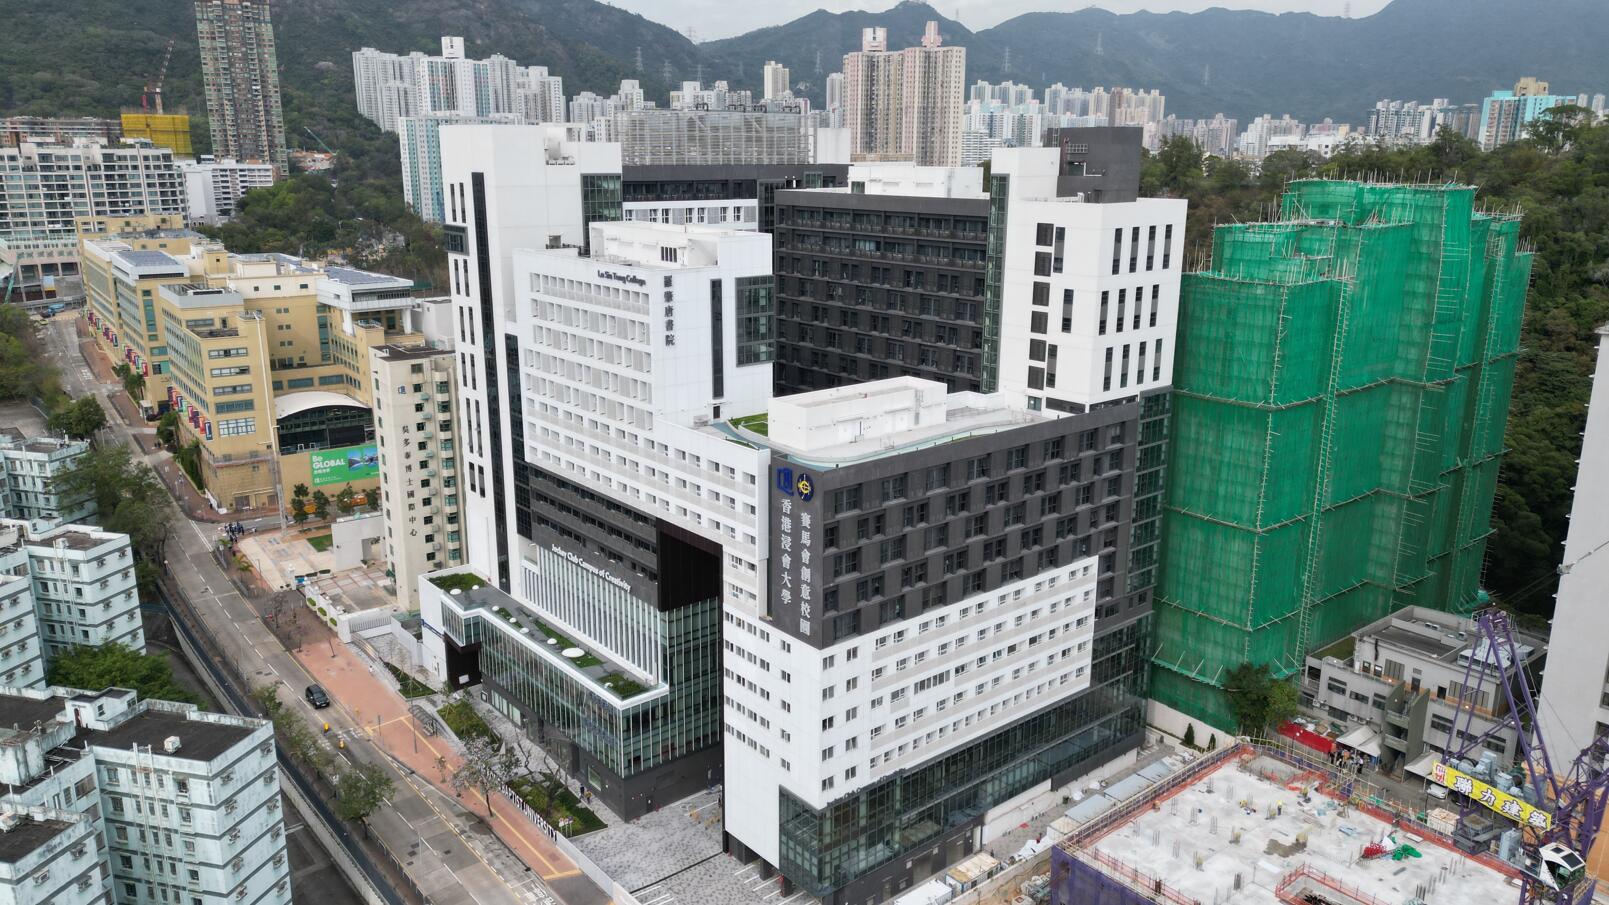
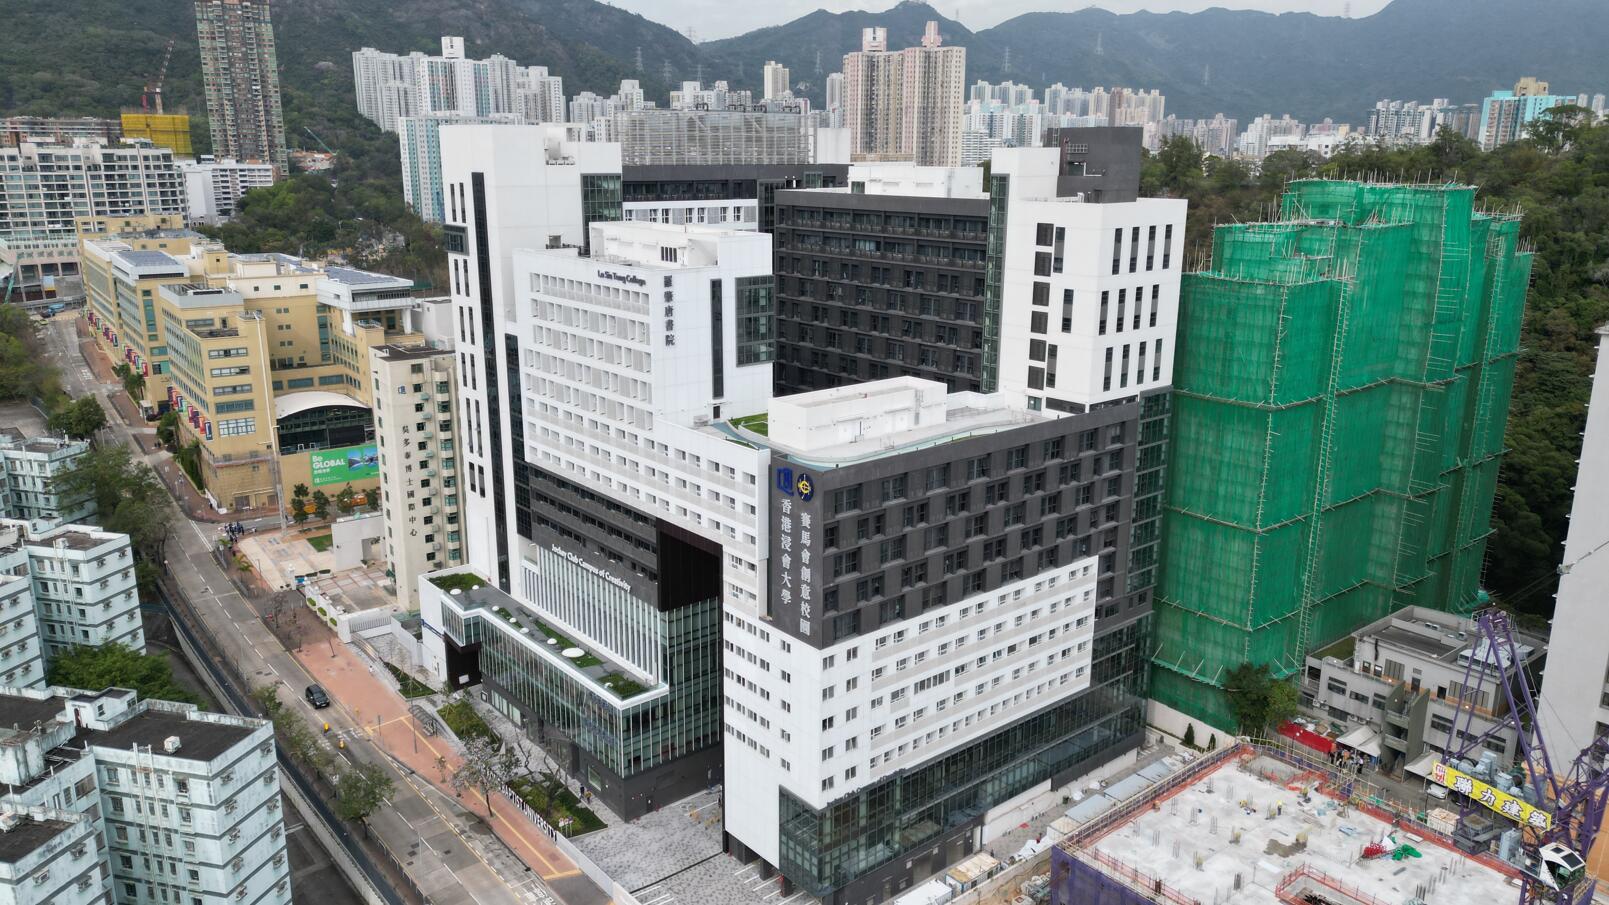
  • The Development of Hostel and Academic Building Complex at 30 Renfrew Road Kowloon Tong for Hong Kong Baptist University
    (2021-2024)
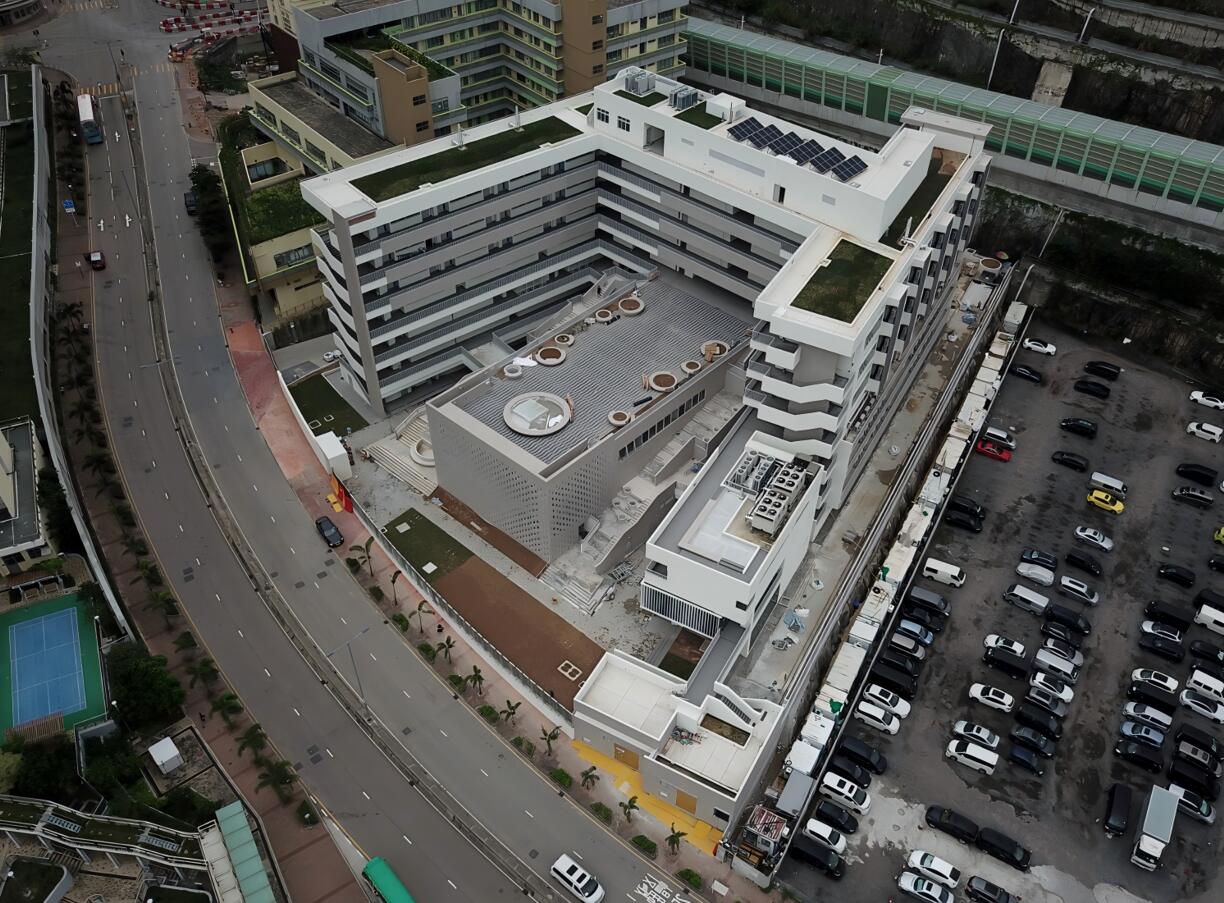
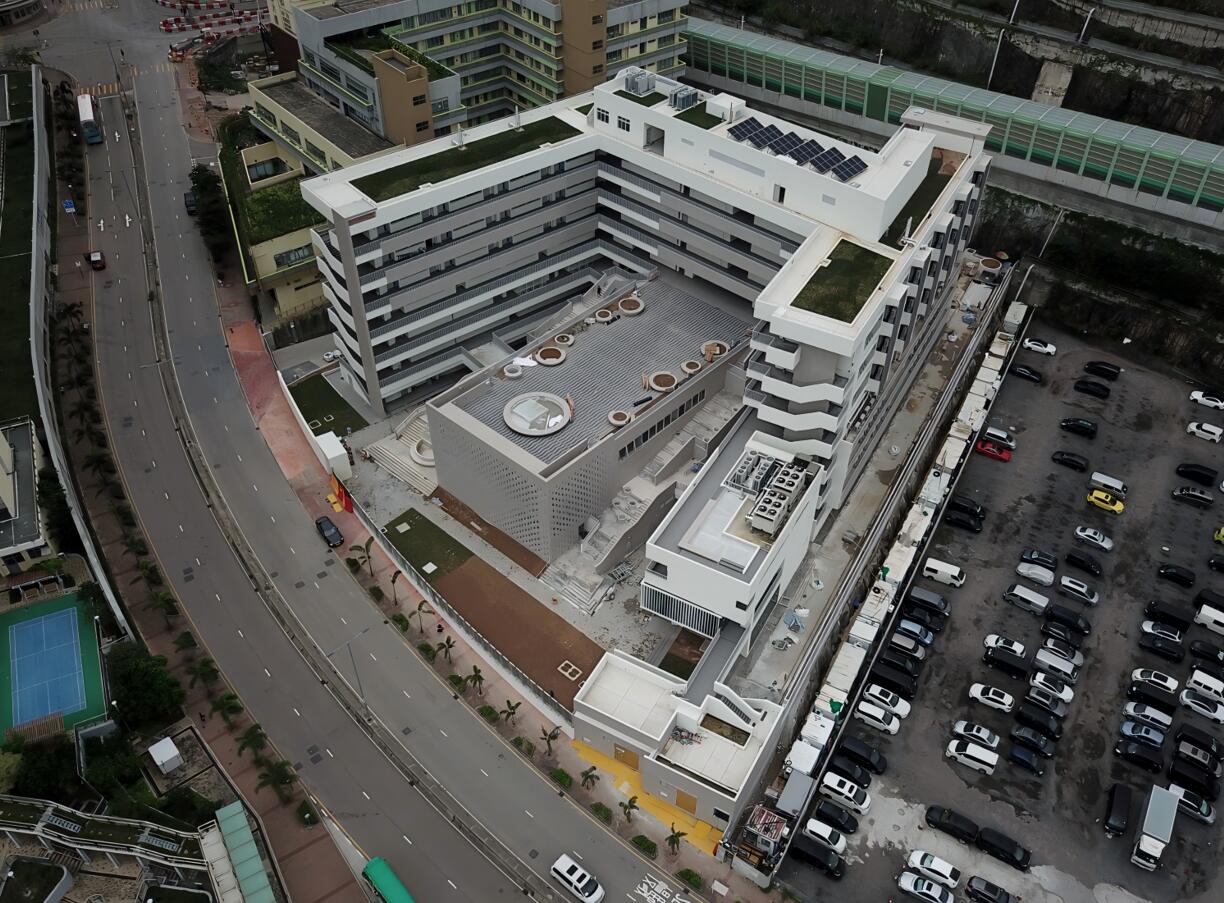
  • A 30-Classroom Secondary School at Site KT2e, Development at Anderson Road, Kwun Tong
    (2019-2021)
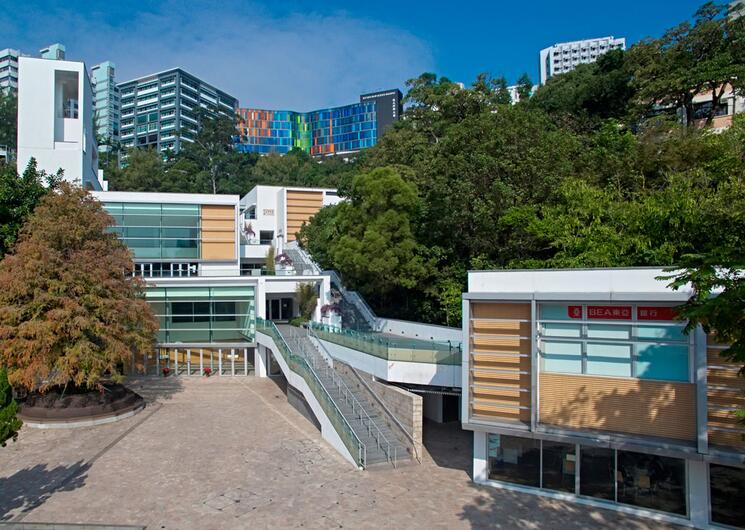
  • The Student Amenity Centre at The Chinese University of Hong Kong
    (2011-2012)
  • Student Hostels (Site 1) for The Chinese University of Hong Kong
    (2010-2013)
  • The Hong Kong Polytechnic University - Phase 8 Development
    (2010-2013)
  • New Academic Building and Residential Accommodation for the Institute for Advanced Study for The Hong Kong University of Science and Technology
    (2009-2013)
  • Shek Mun Campus for School of Continuing Education of The Hong Kong Baptist University at Shatin
    (2004-2006)
  • A Purpose-Designed Building for Centralized Science Laboratories at The CUHK
    (2004-2006)
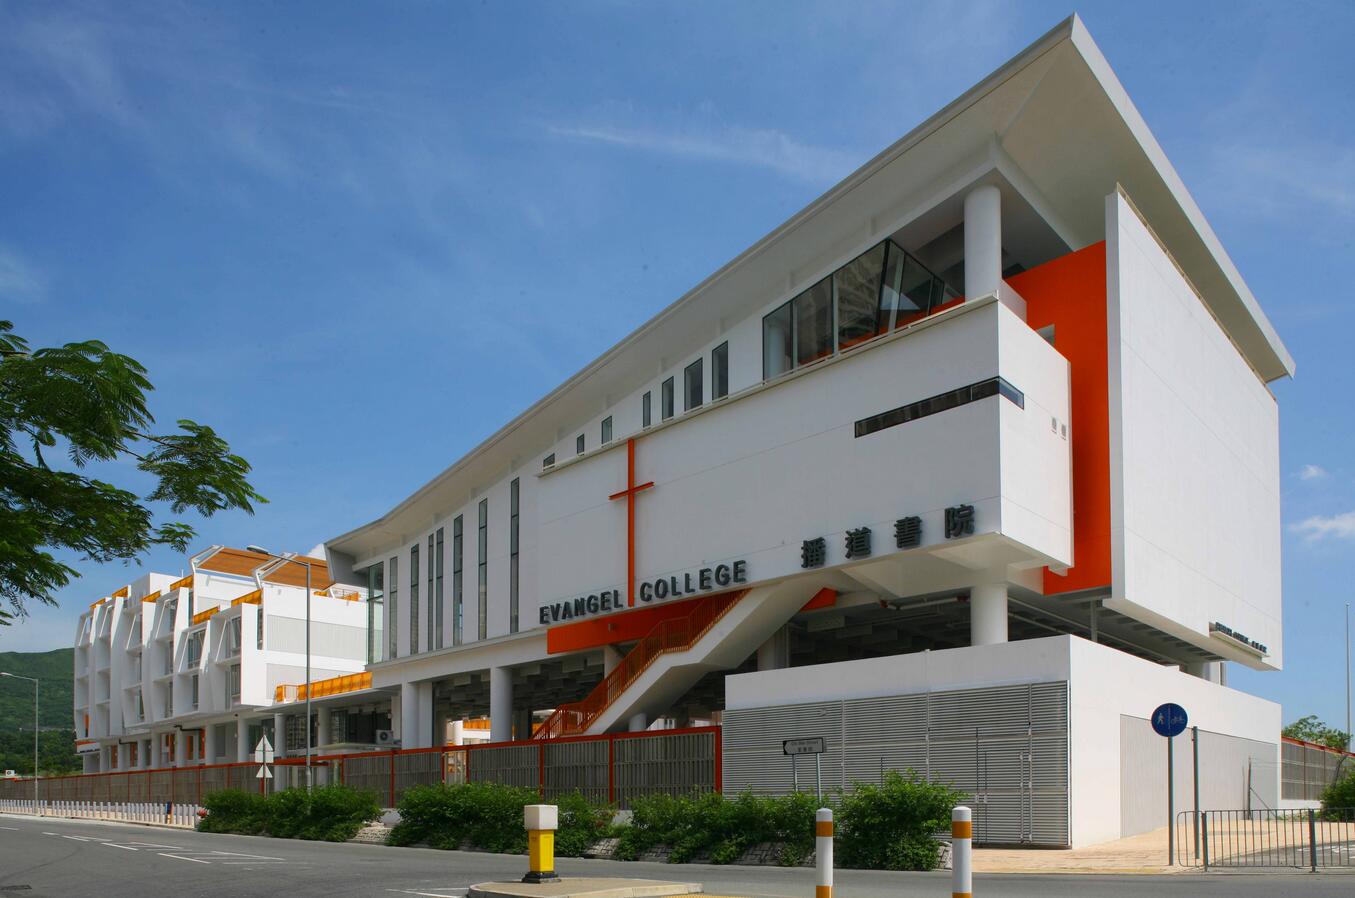
  • Through-Train Schools at Tseung Kwan O, Area 65 (Evangel College)
    (2004-2006)
  • New Campus Development (Community College) of Lingnan University
    (2003-2005)
  • CUHK Engineering Building Complex Phase II
    (2002-2003)
  • Conversion & Extension to Existing Schools Group 3 under School Improvement Programme
    (2001-2003)
  • City University of Hong Kong Student Hostels Phase 1
    (2000-2003)
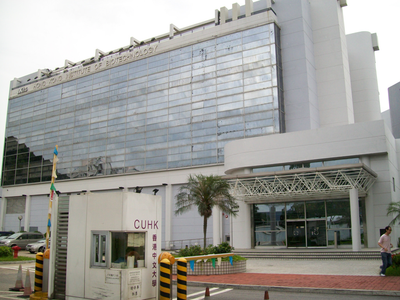
  • Hong Kong Institute of Biotechnology Complex Phase 1
    (1990-1991)

Hotel and Shopping Mall

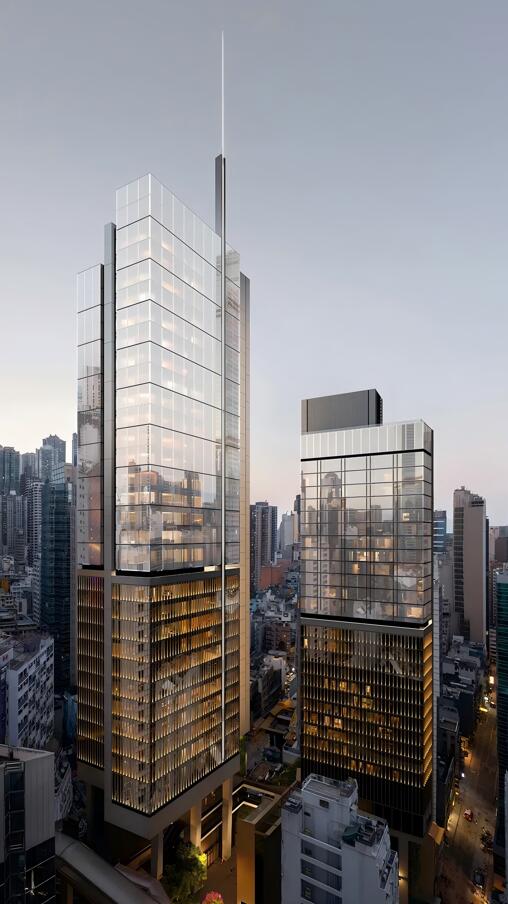
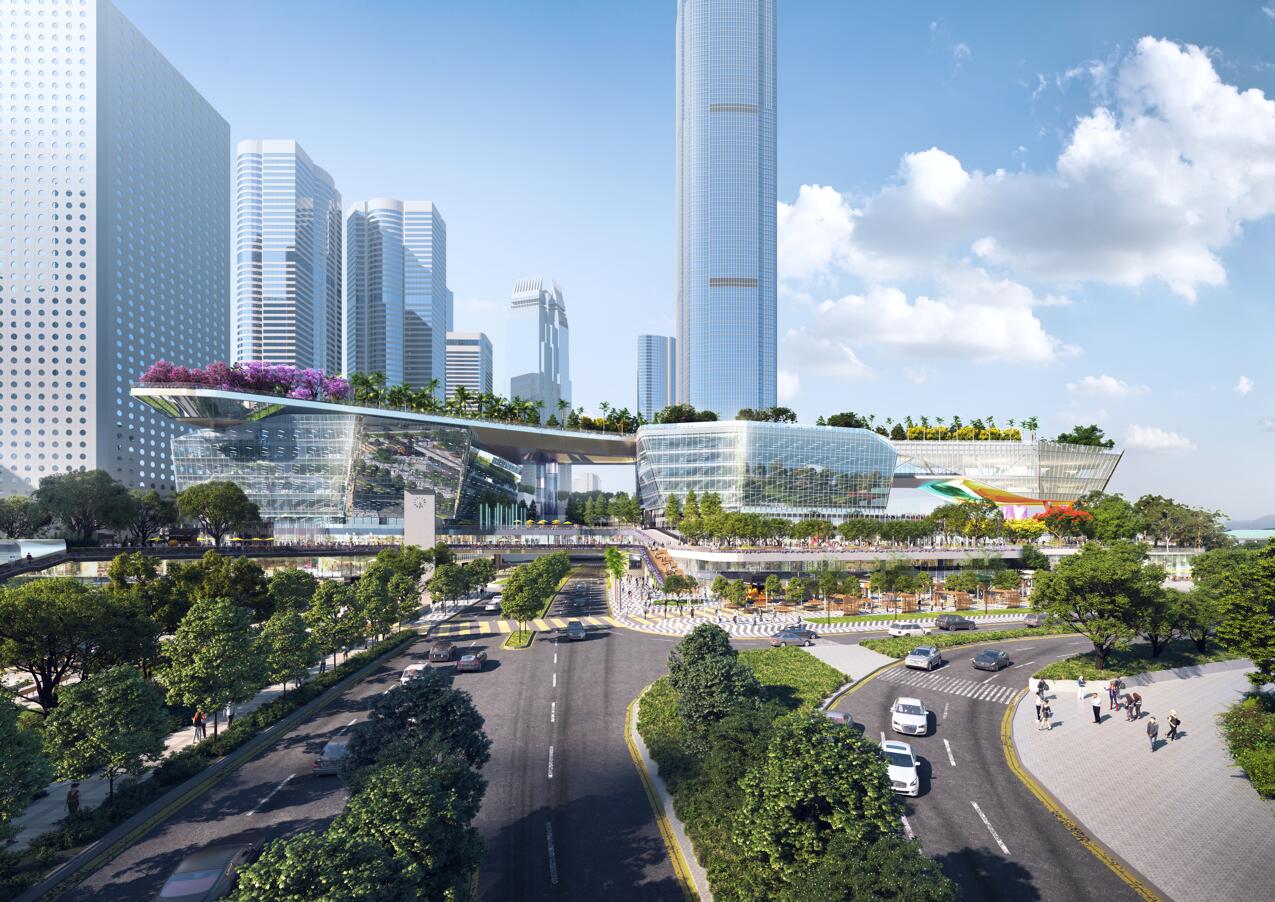
  • The Proposed Development at Inland Lot No.9088,New Central Harbourfront Site 3, Hong Kong
    (2024-Work in progress)
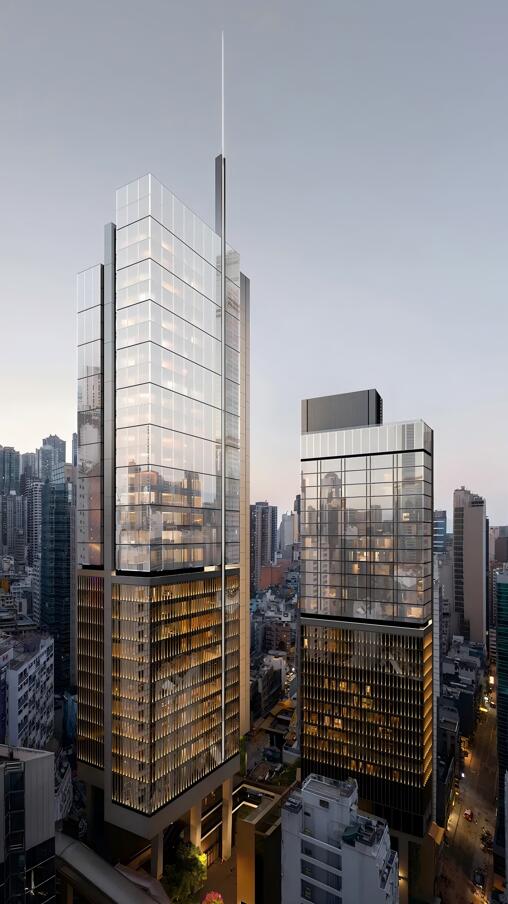
  • Proposed Development at Gage Stret/ Graham Street, Central I.L. 9065, Hong Kong (H18C)
    (2023-Work in progress)
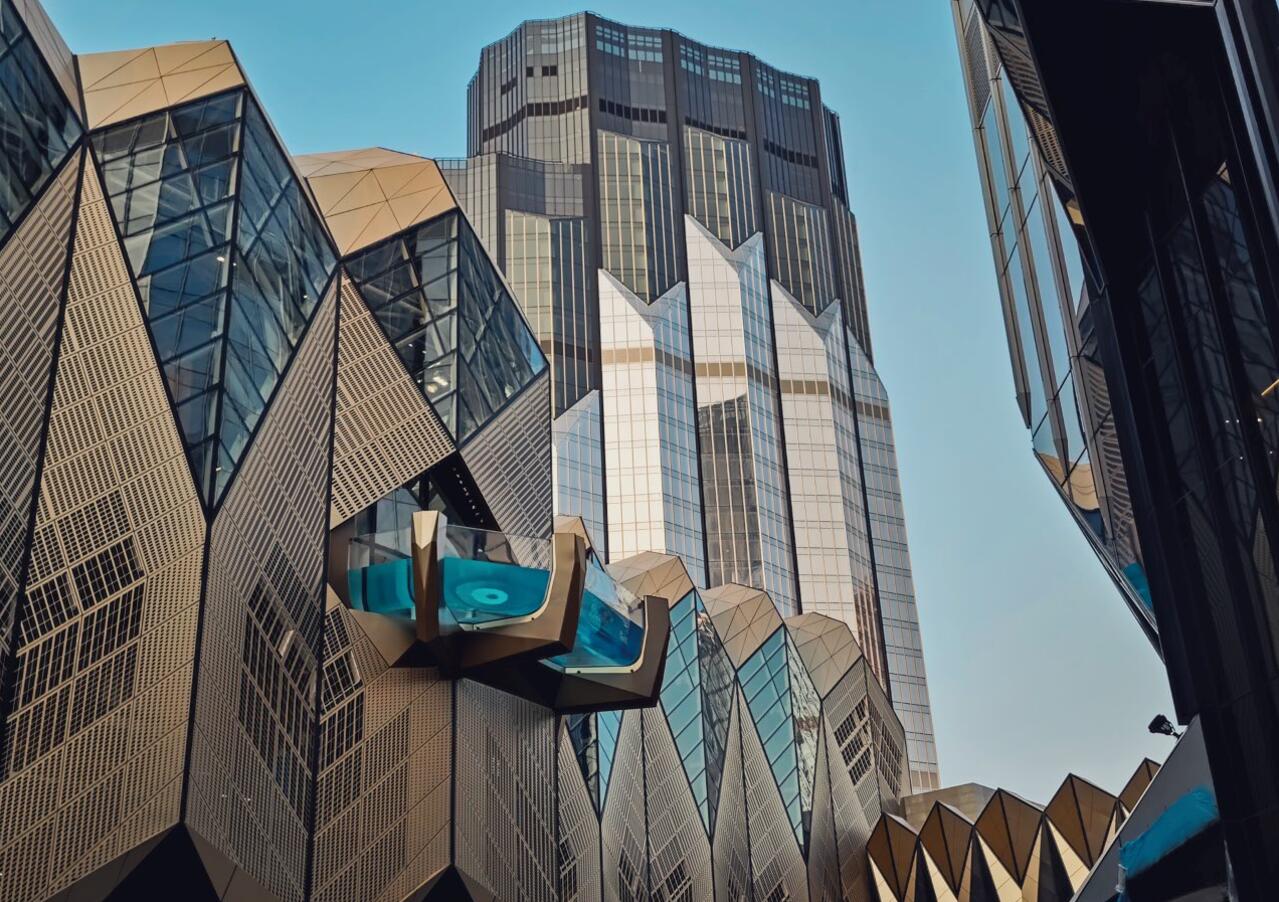
  • Studio City Phase 2 - Main Contract Works
    (2020-2022)
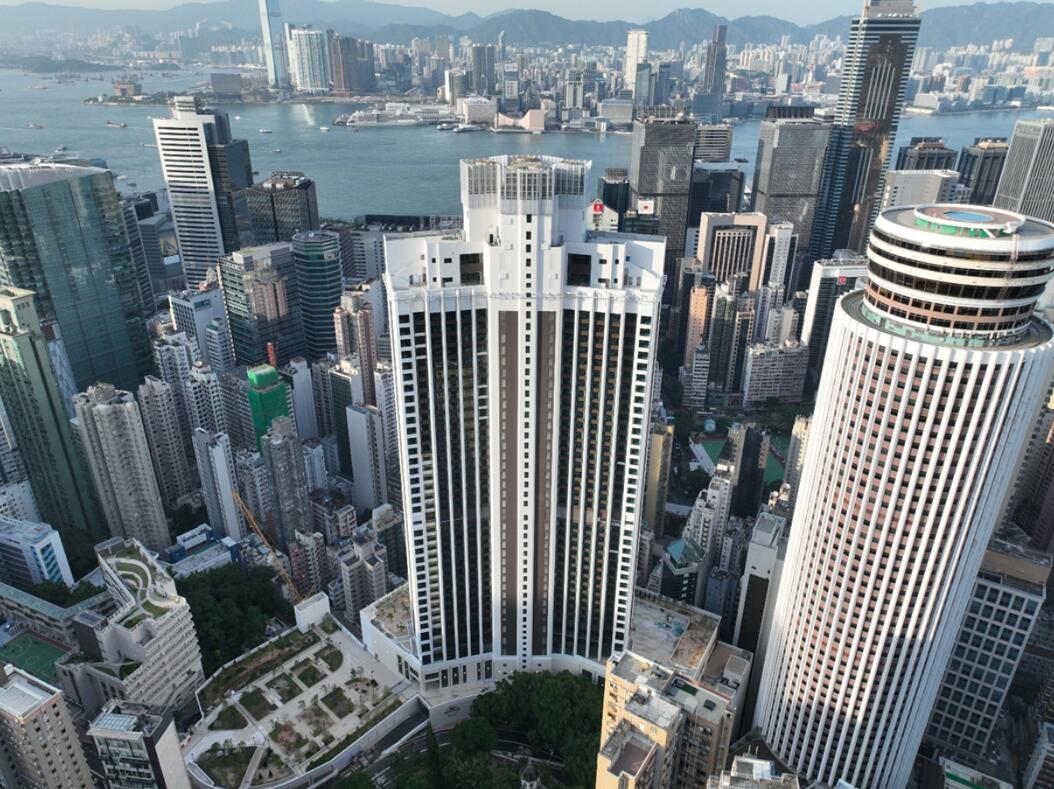
  • Hopewell Centre II Development Superstructure and Ancillary Works
    (2019-2025)
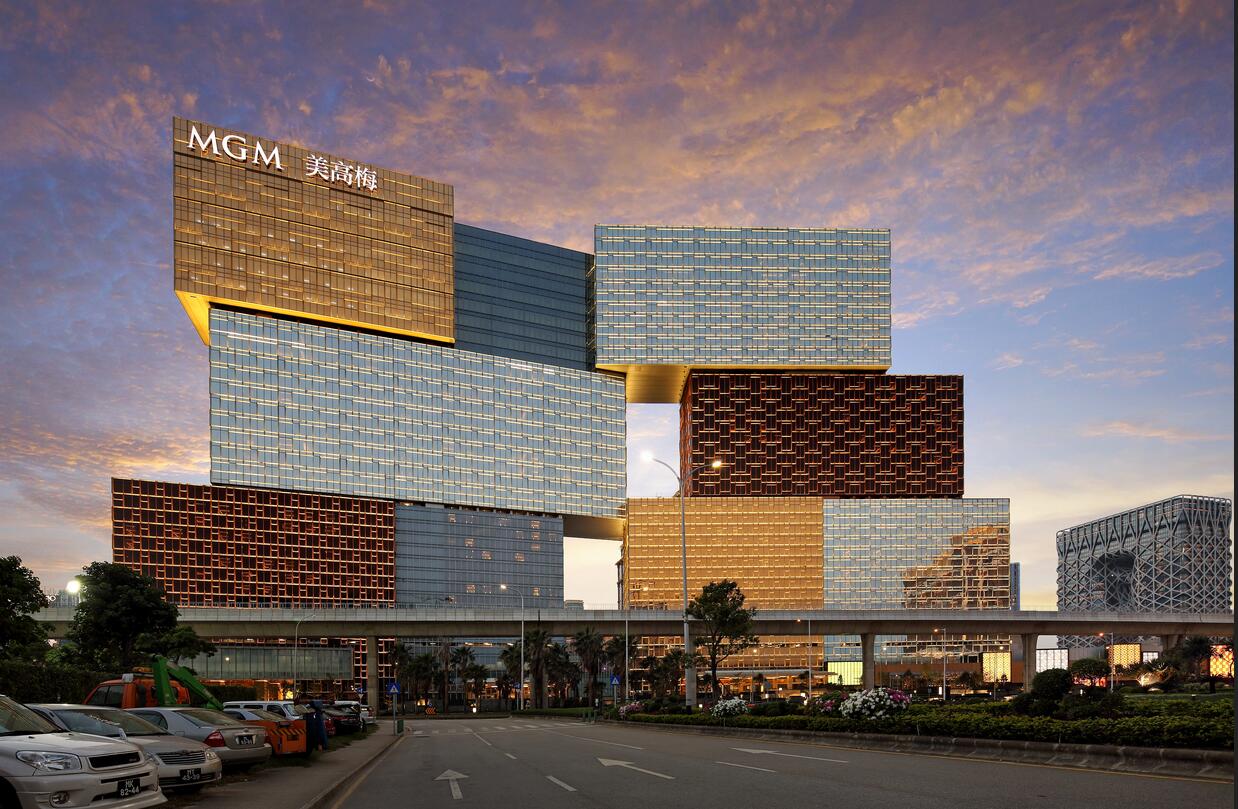
  • MGM Cotai Project for MGM Grand Paradise
    (2014-2018)
  • The Emperor Hotel Development at Wanchai
    (2014-2018)
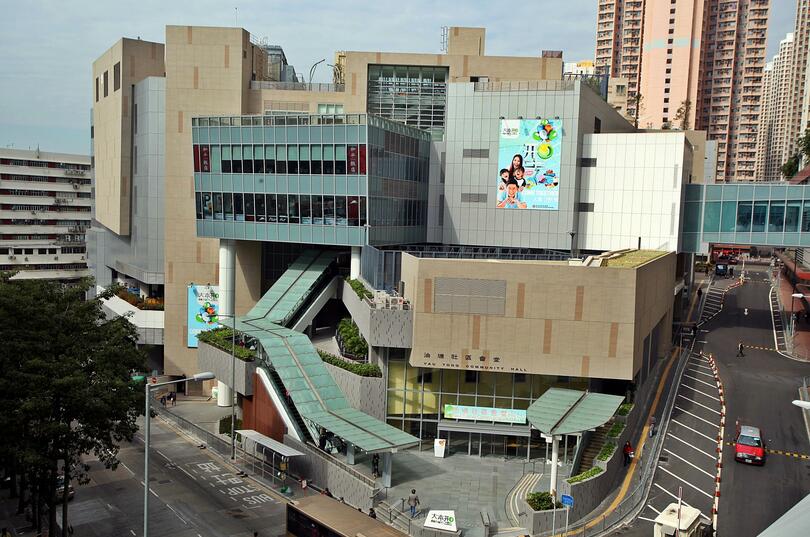
  • Yau Tong Phase 4 Shopping Center
    (2009-2012)
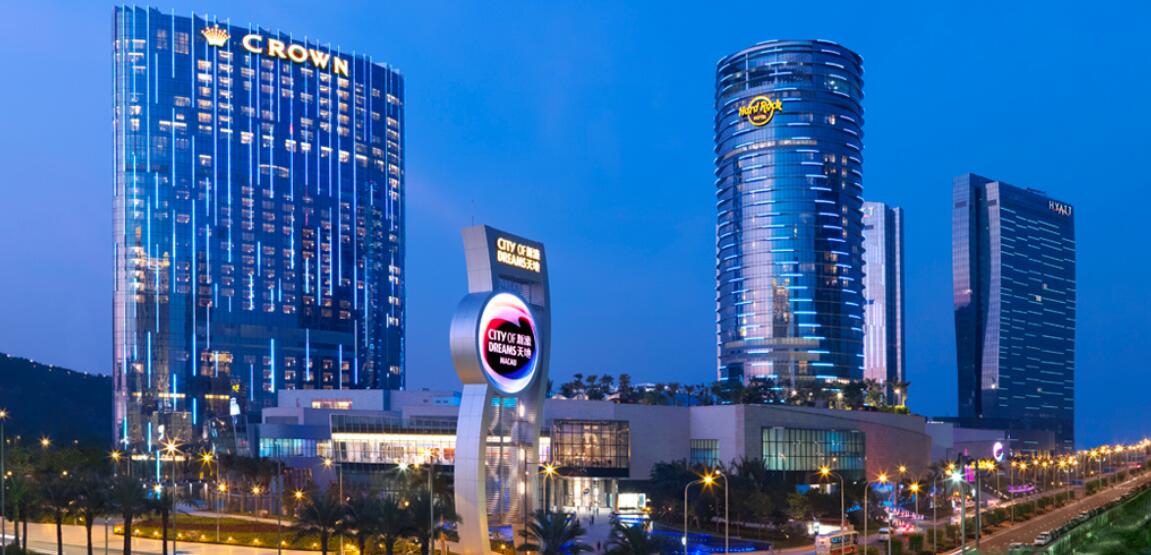
  • City of Dreams Development
    (2006-2009)
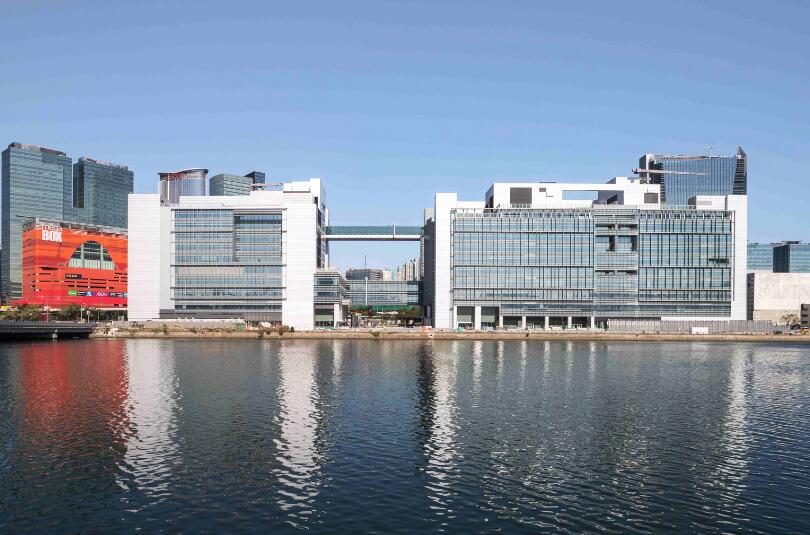
  • MegaBox at Enterprise Square 5 NKIL 5927 Kowloon Bay
    (2005-2007)
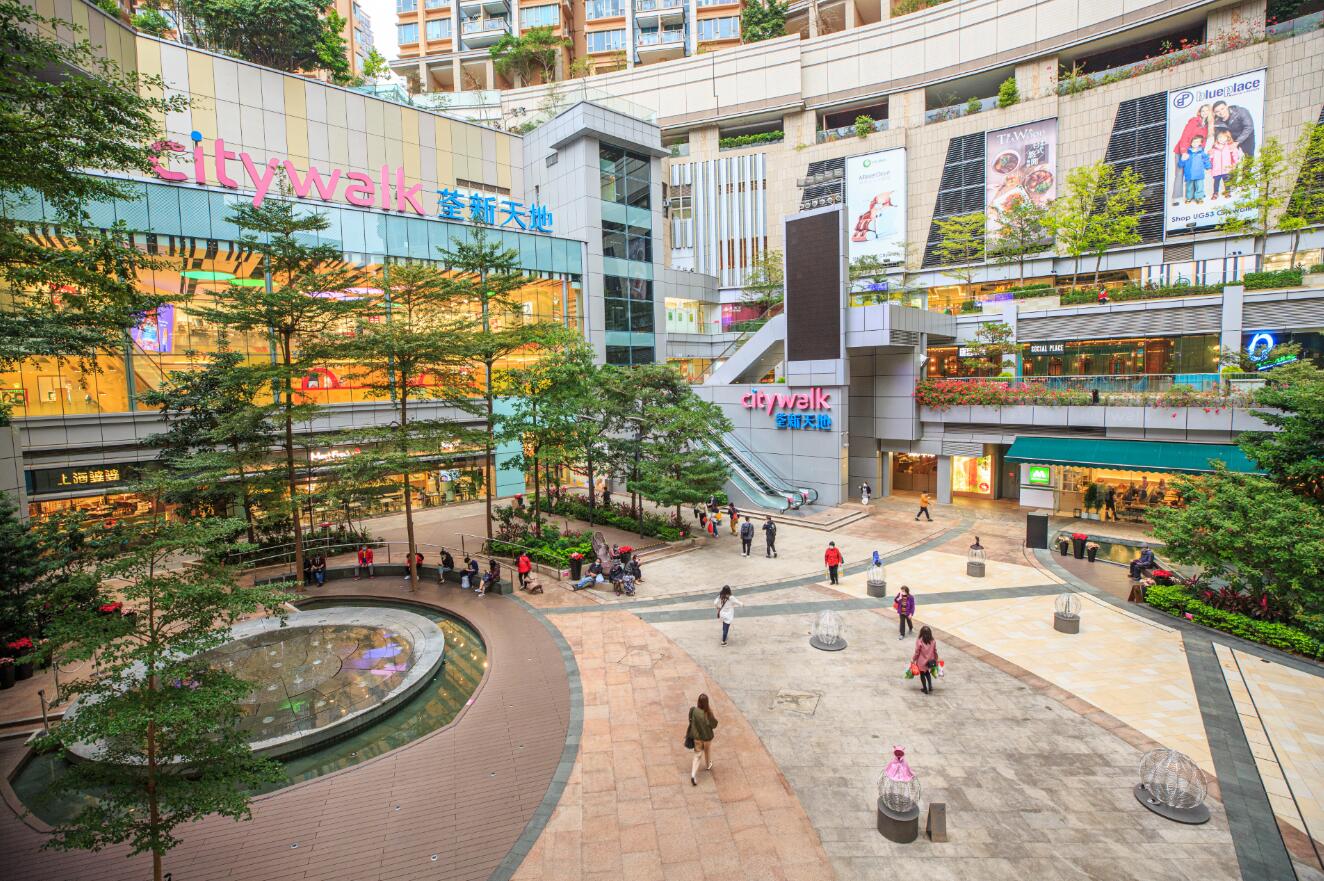
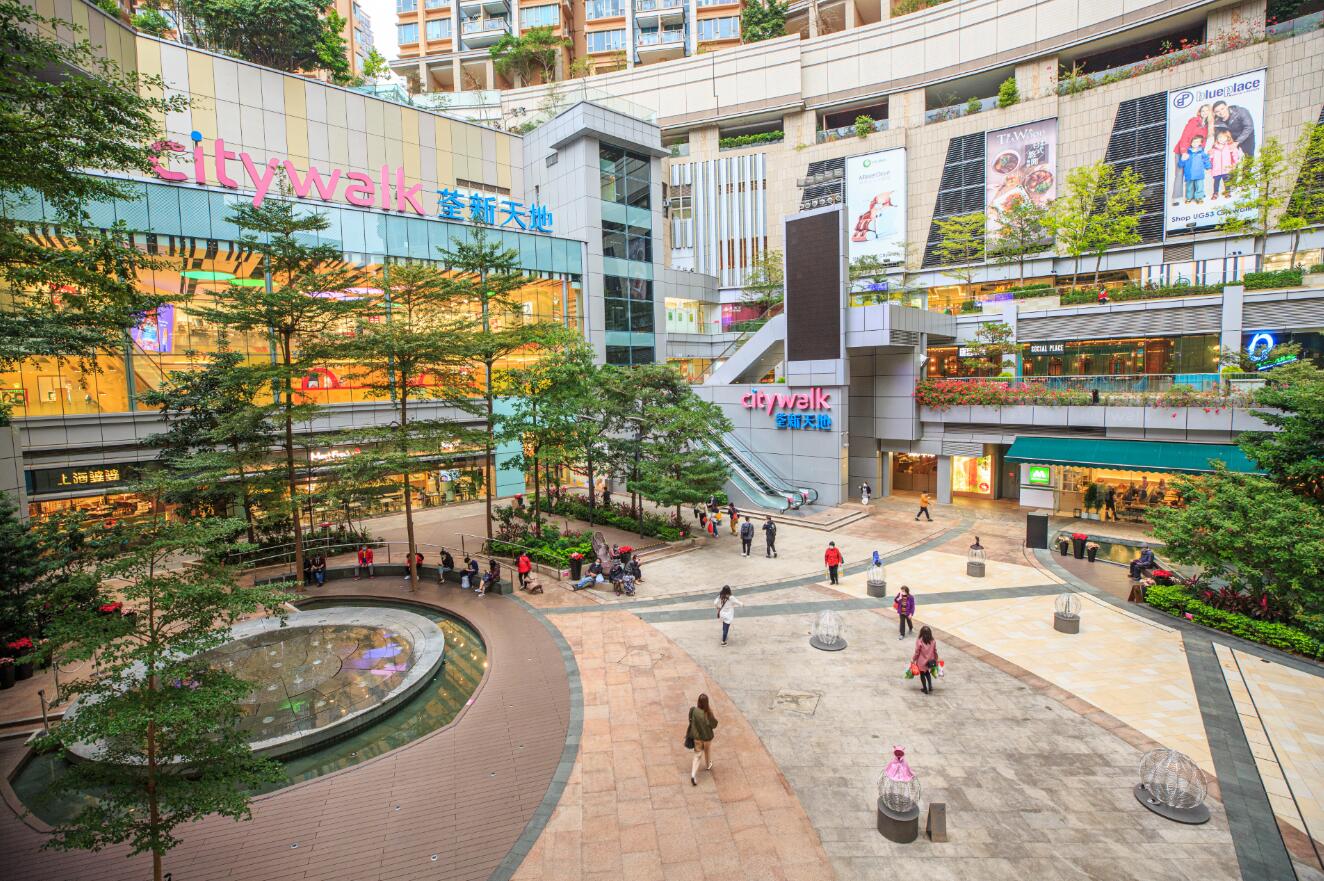
  • Citywalk at TWT 398 Tai Ho Road
    (2004-2007)
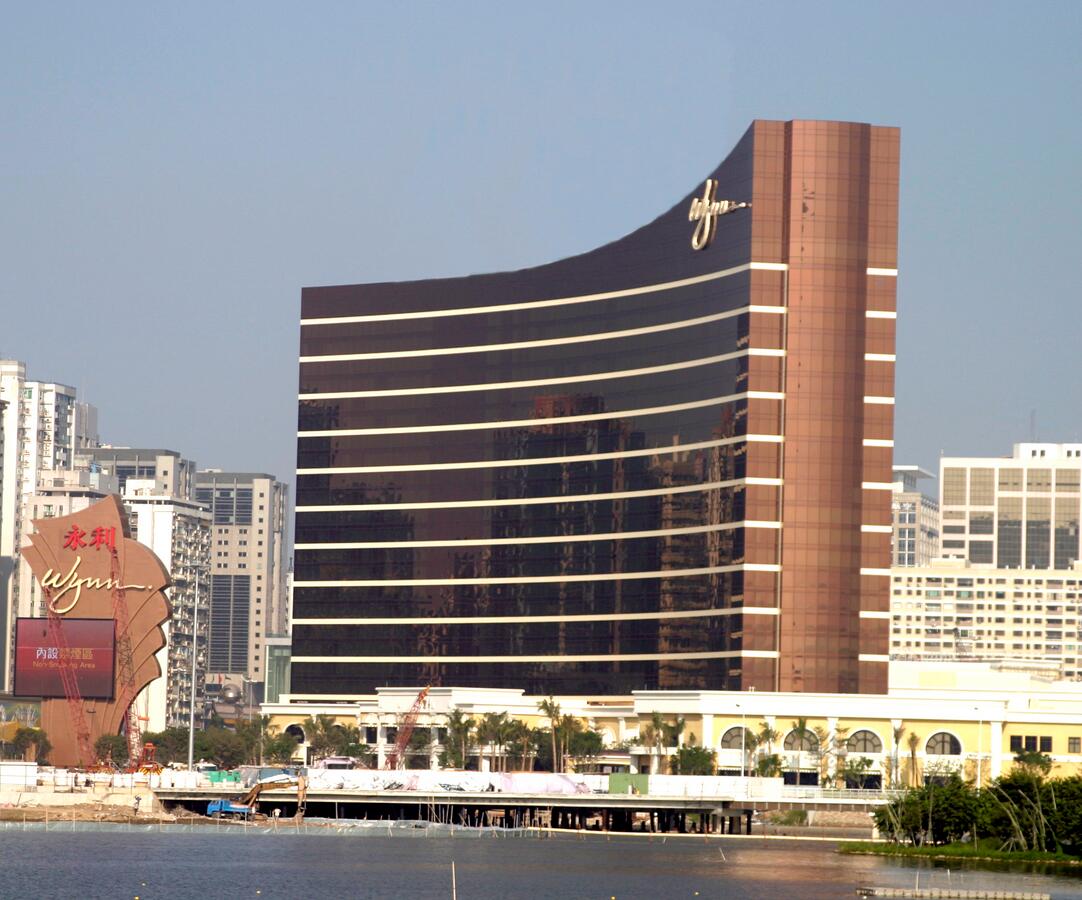
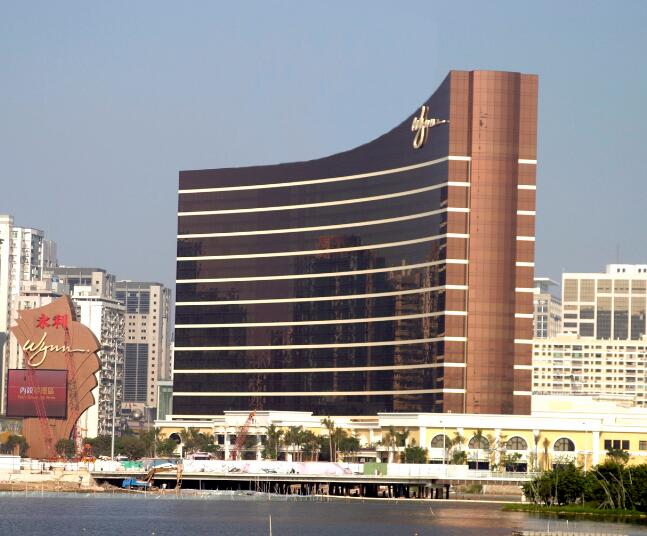
  • Wynn Resorts Macau at Rua Cidada De Sintra, Macau
    (2004-2006)
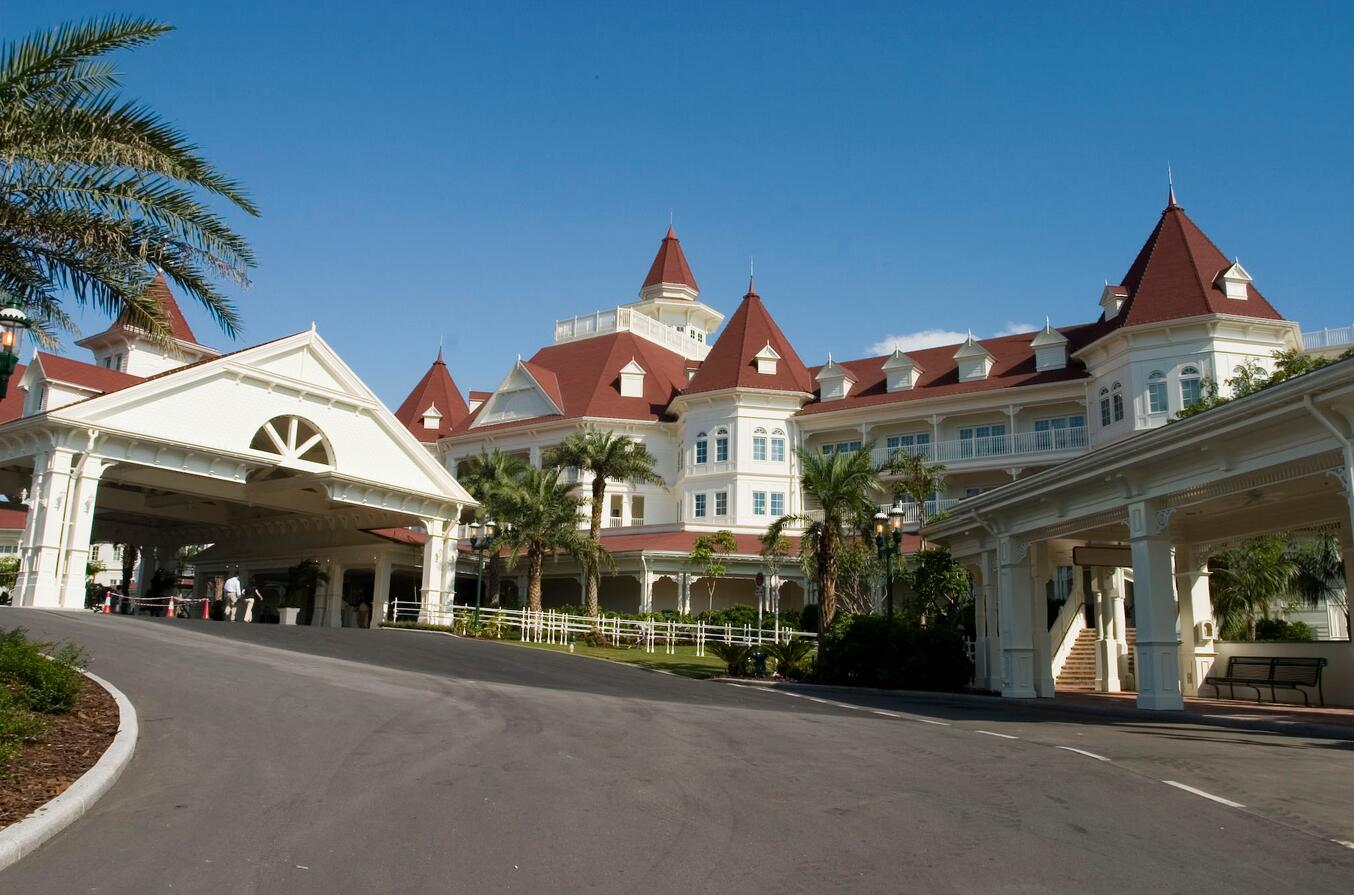
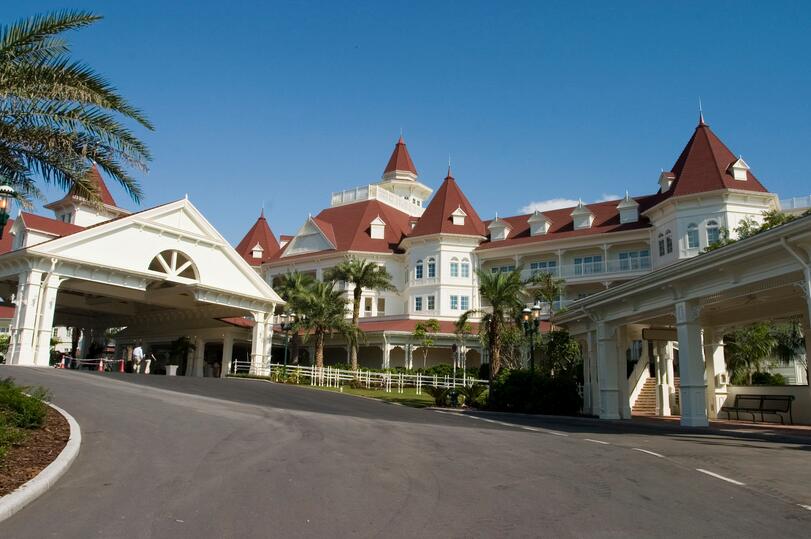
  • Hong Kong Disneyland Hotel at
    Penny's Bay, Lantau Island
    (2003-2005)
  • Horizon Suite Hotel
    Development at STTL 461
    Ma On Shan
    (2000-2002)
  • Metropark Hotel Development at Tung Lo Wan Road
    (1999-2001)
  • Choi Ming Shopping Centre at Tseung Kwan O
    (1999-2001)
  • South Pacific Hotel
    (1990-1992)

Offices, Factory and Logistics Centre

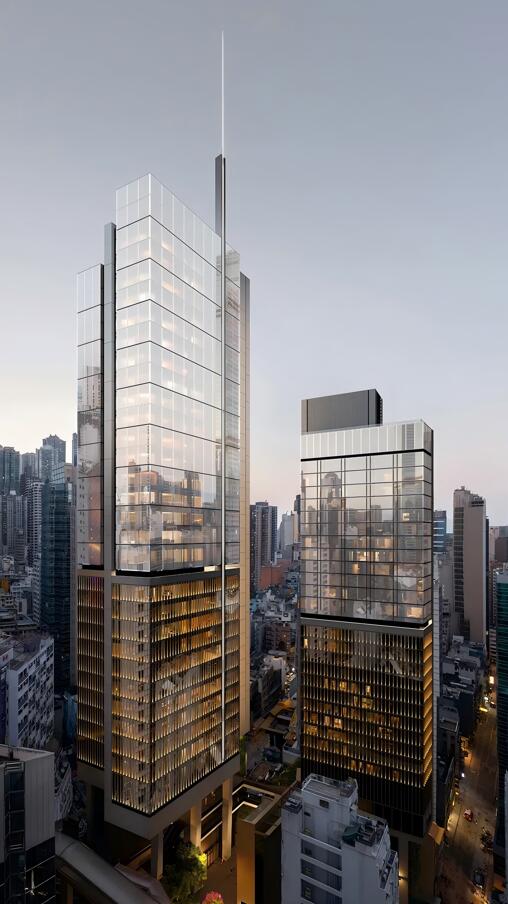
  • The Proposed Development at Inland Lot No.9088,New Central Harbourfront Site 3, Hong Kong
    (2024-Work in progress)
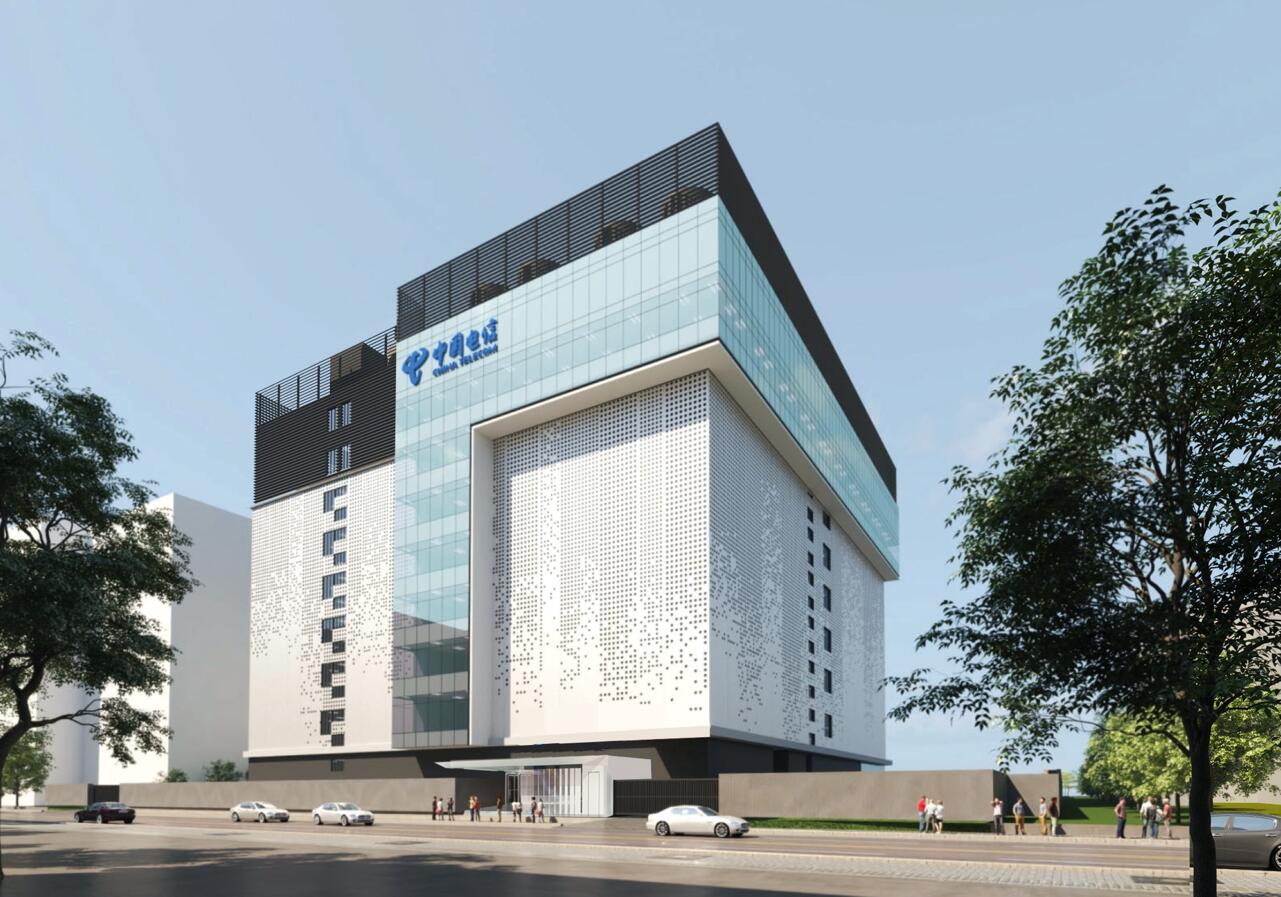
  • TKO1 Phase 1 Greenfield Data Center Development in Hong Kong
    (2024-Work in progress)
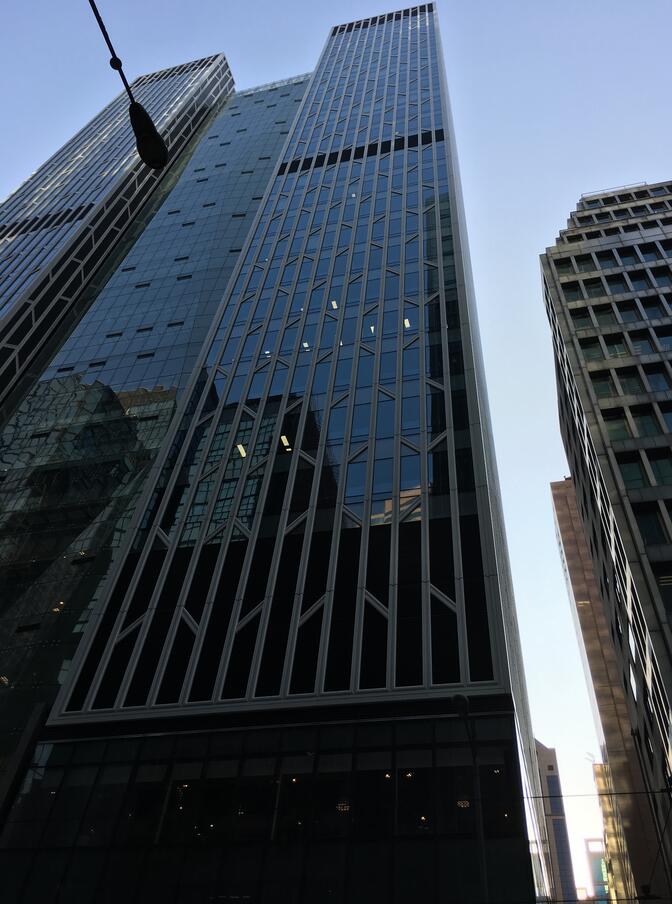
  • Proposed Development at Gage Stret/ Graham Street, Central I.L. 9065, Hong Kong (H18C)
    (2023-Work in progress)
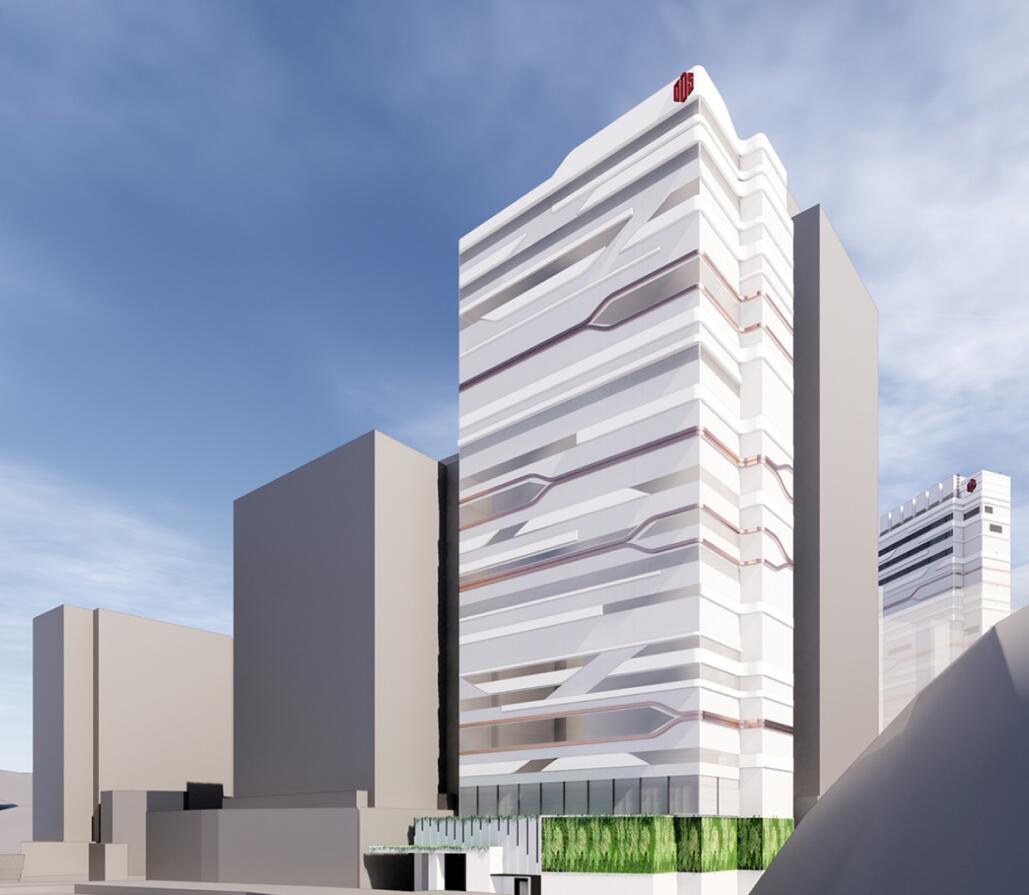
  • Proposed Data Centre Development, No. 2-10, Tai Yuen Street, Kwai Chung, N.T.
    (2023-Work in progress)
  • Batch 1A Development of Hong Kong - Shenzhen Innovation and Technology Park
    (2023-2025)
  • Logistics Centre Development at Tsing Yi Town Lot No. 181
    (2015-2017)
  • Chinachem Central One and Two
    (2014-2017)
  • Commercial Development at
    38 Wong Chuk Hang
    (38 Southside)
    (2014-2017)
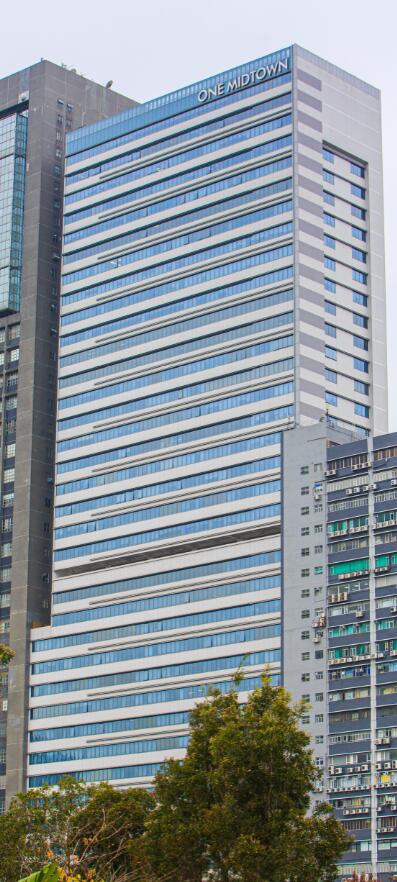
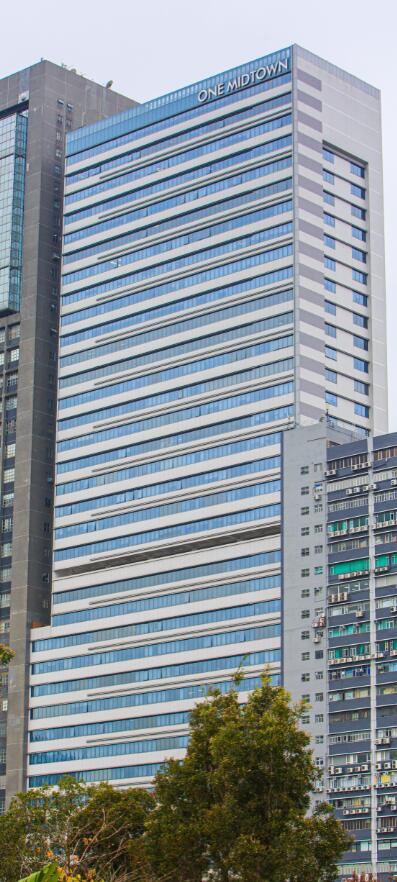
  • One Midtown at Hoi Shing Road,
    Tsuen Wan
    (2010-2012)
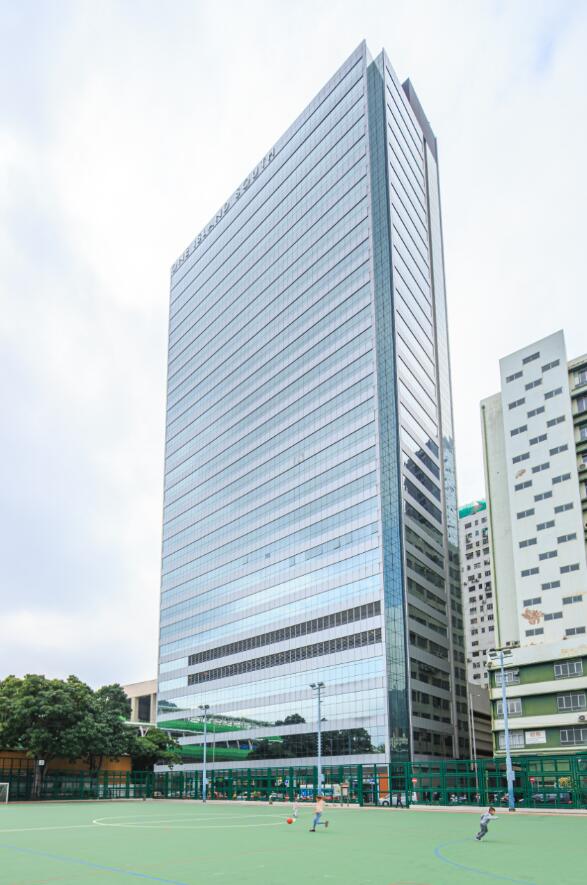
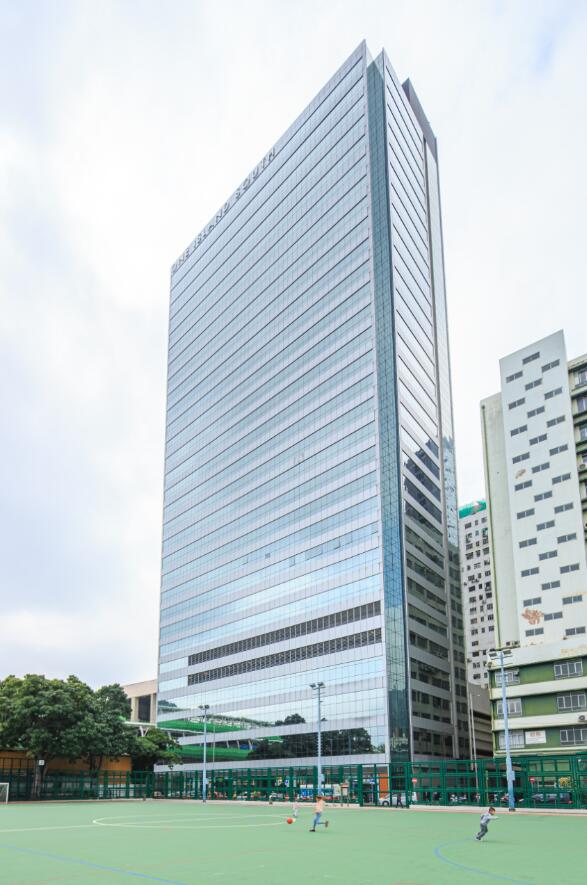
  • One Island South at 2 Heung Yip Road, Wong Chuk Hang
    (2008-2011)
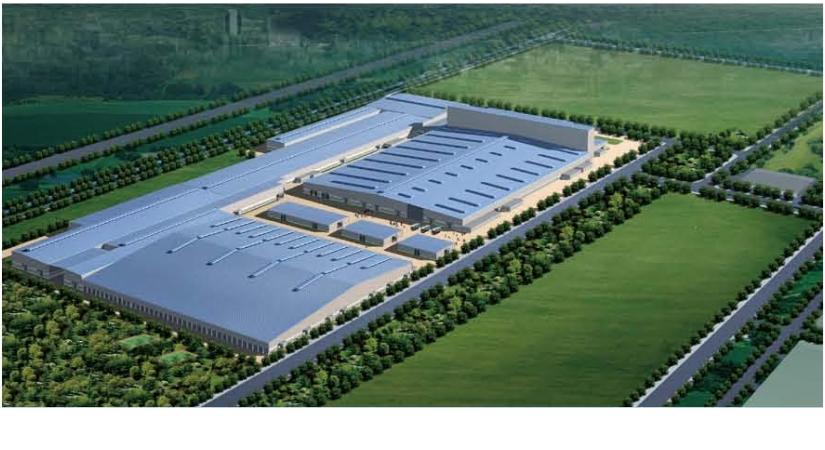
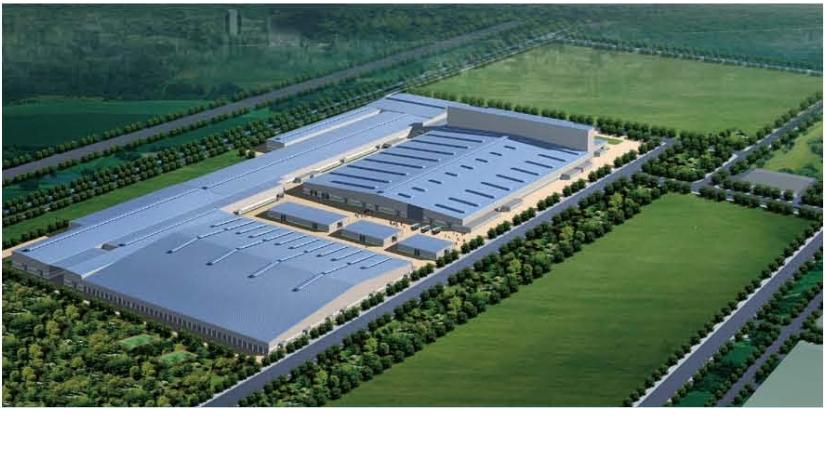
  • Asia Aluminum Industrial City , Zhaoqing, Guangdong Province
    (2007-2008)
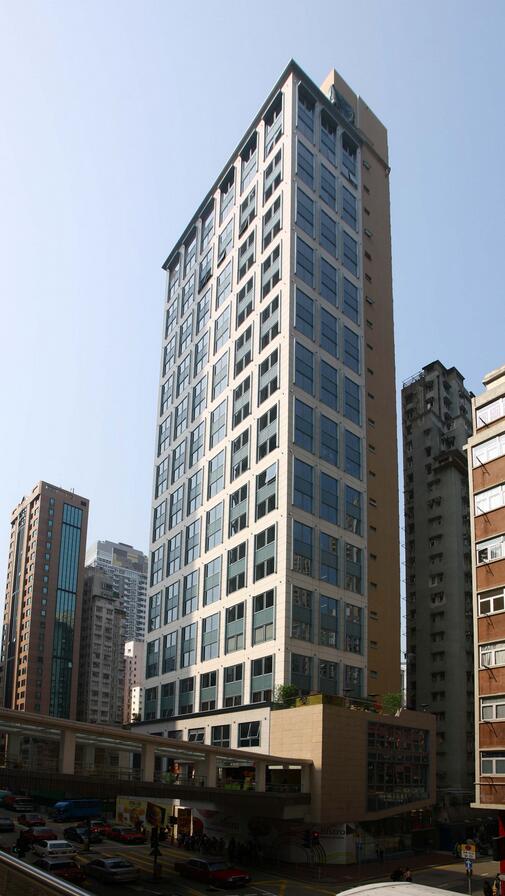
  • Commercial Building at
    196-206 Queen's Road East
    (2006-2007)
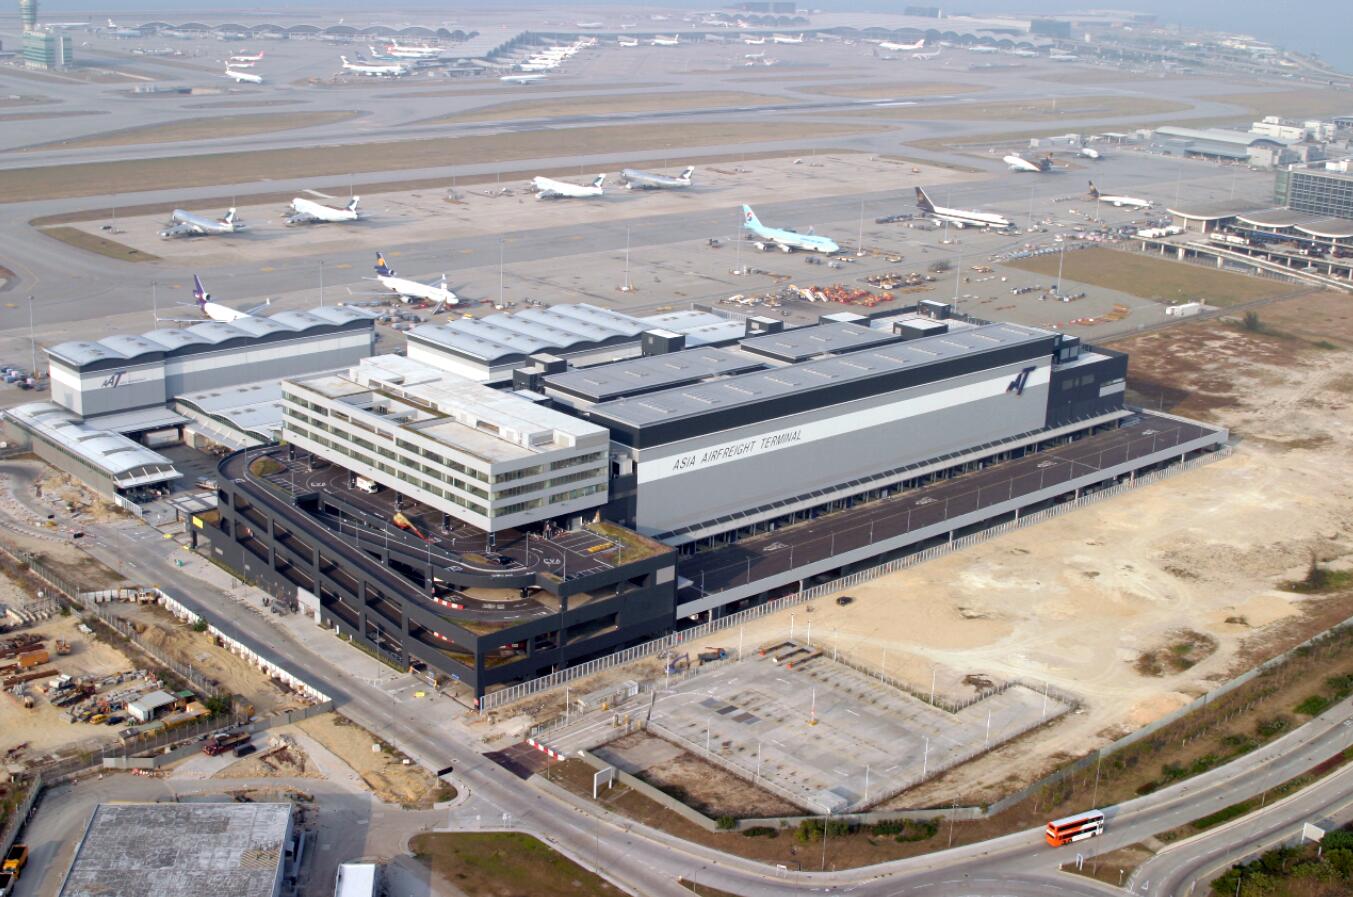
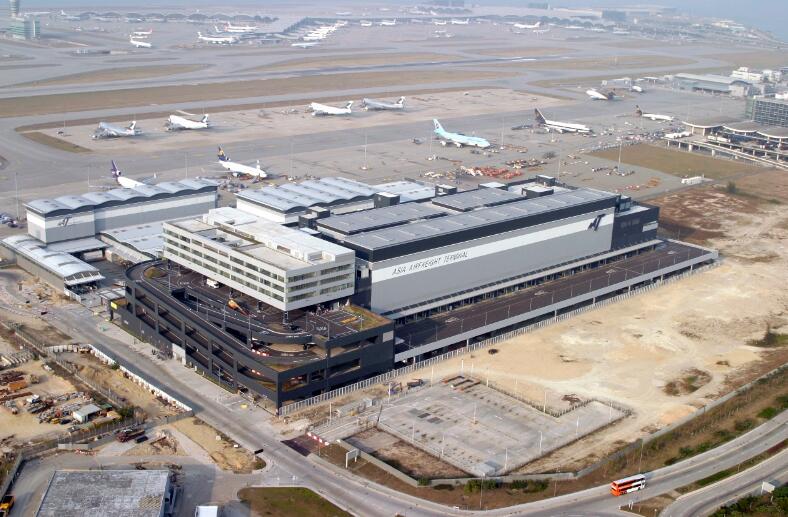
  • Asia Airfreight Terminal Expansion
    (2004-2007)
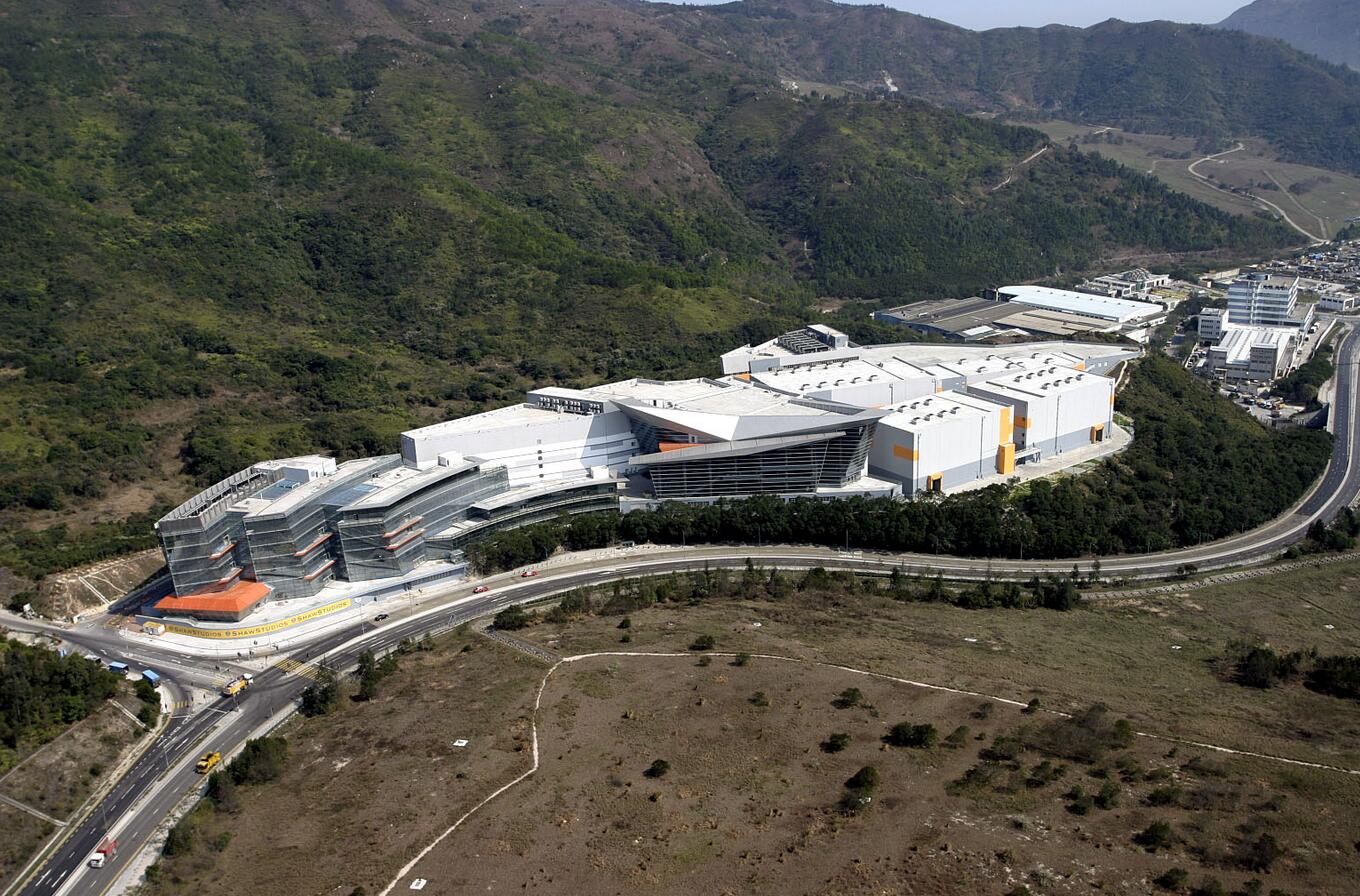
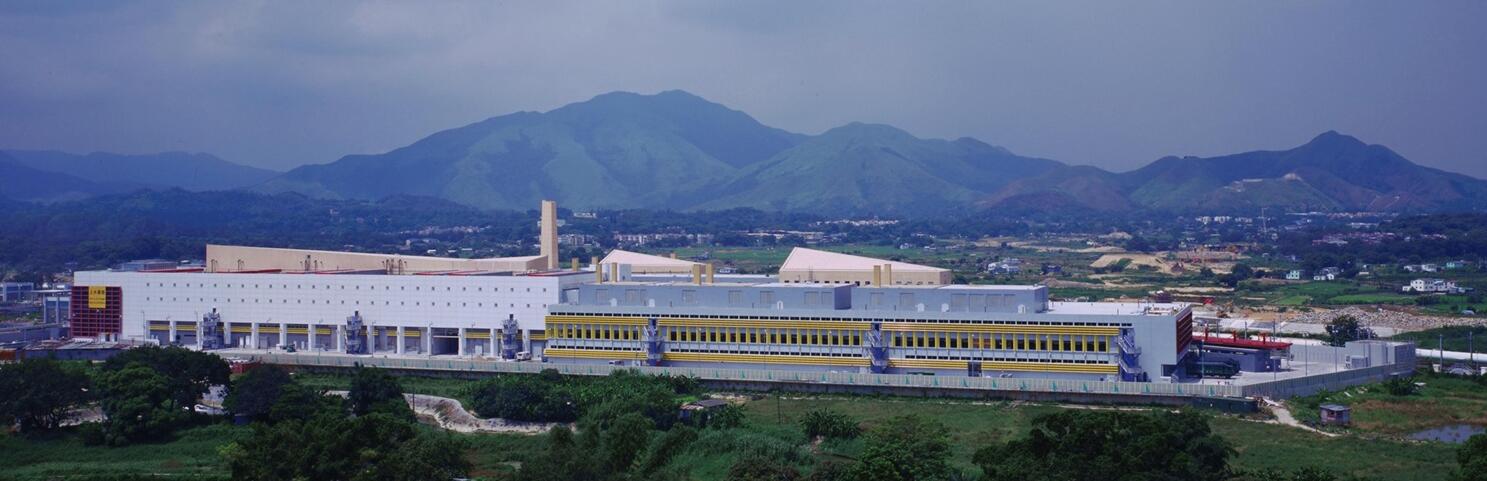
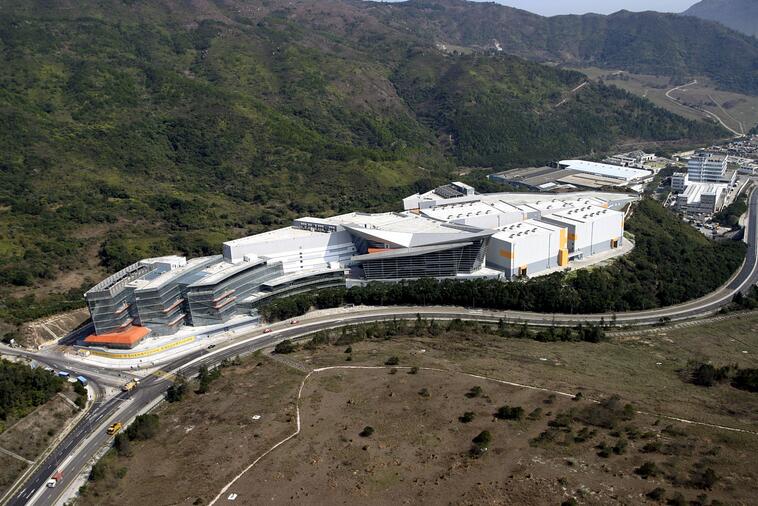
  • Hong Kong Movie City at Tseung Kwan O
    (2003-2005)
  • Science Park Building 6 at Pak Shek Kok Phase 1c
    (2002-2004)
  • Skyline Tower Commercial Development at Kowloon Bay
    (2002-2003)
  • Science Park Building 4 at Pak Shek Kok Phase 1b
    (2001-2003)
  • Hoi On Centre
    (1994-1995)
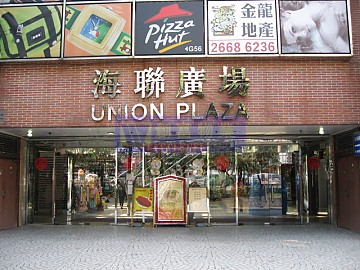
  • Union Plaza
    (1992-1994)
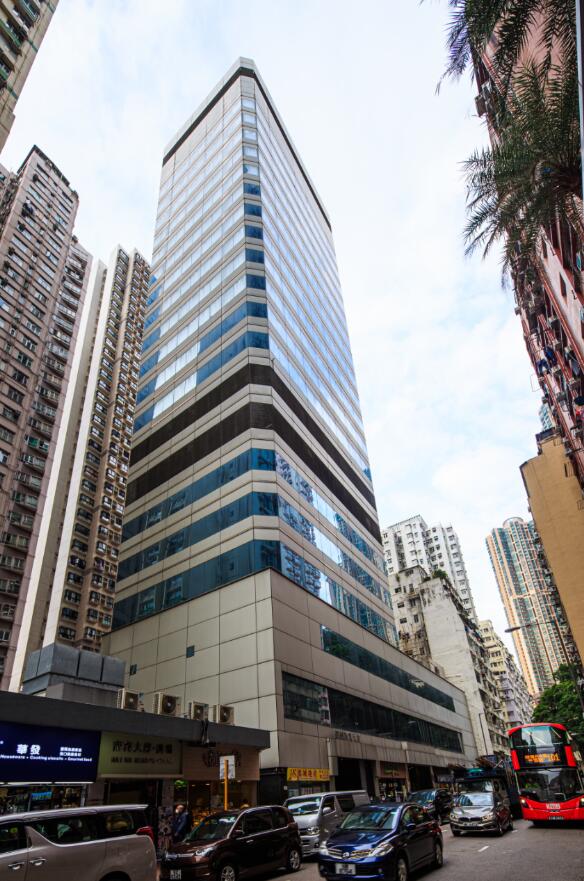
  • Kennedy Town Centre
    (1992-1994)
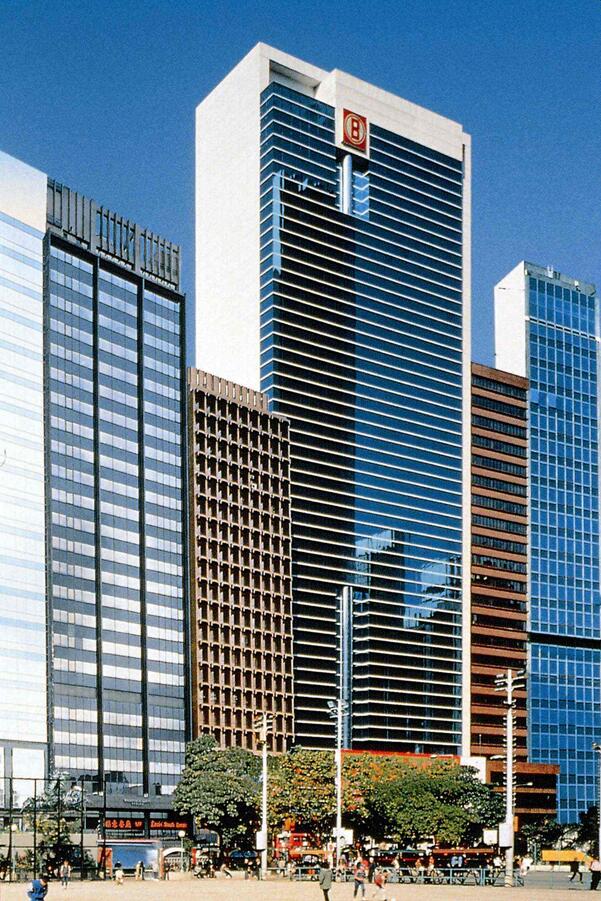
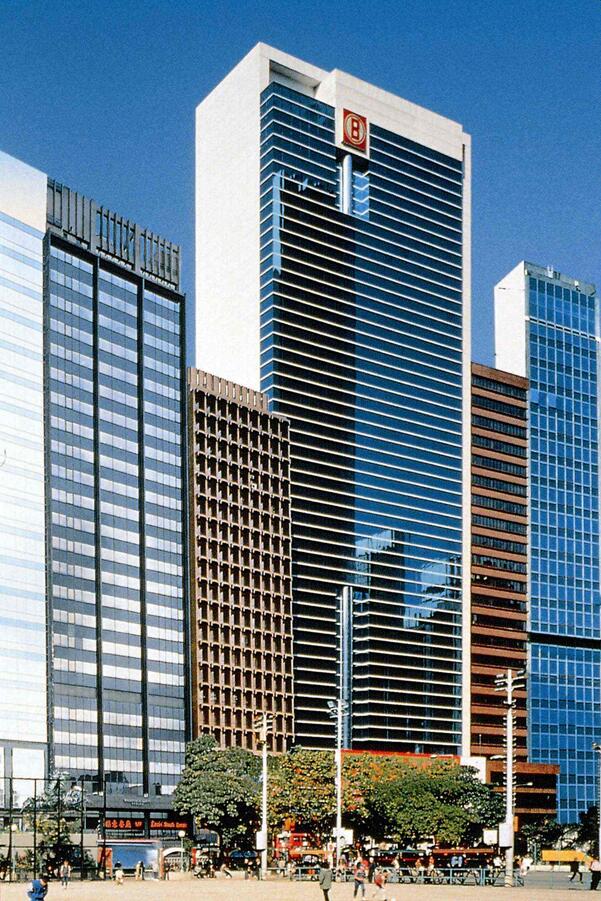
  • China Overseas Building
    (1990-1991)

Private Residential

  • Proposed Composite Building at 16-20 Temple Street, Kowloon
    (2025-Work in progress)
  • Proposed Residential & Commercial Property Development at Hung Fook Street/ Ngan Hon Street, KIL NO.11276
    (2025-Work in progress)
  • Residential Development at 391 Chai Wan Road and Adjoining Government Land Chai Wan Inland Lot No. 178(THE HEADLAND RESIDENCES)
    (2023-Work in progress)
  • THE PROPOSED RESIDENTIAL DEVELOPMENTFOR AT TKOTL 7ORP, PHASE 13, LOHAS PARK TSEUNG KWAN O, NEW TERRITORIES
    (2023-Work in progress)
  • WEST RAIL KAM SHEUNG ROAD STATION PACKAGE ONE PROPERTY DEVELOPMENT AT LOT NO. 1040 IN D.D. NO. 103, YUEN LONG, N.T.
    (2022-Work in progress)
  • PROPOSED RESIDENTIAL RE-DEVELOPMENT AT I.L.9076, 135 TAI HANG ROAD, TAI HANG, HONG KONG
    (2021-Work in progress)
  • Commercial and Residential Accommodation at Wong Chuk Hang Station, Package Three, Aberdeen Inland Lot No. 467, Site C
    (2021-2025)
  • URA Redevelopment project I.L.9064, Peel Street and Gage Street, Central, Hong Kong (URA Project (H18-SiteA))
    (2021-2025)
  • Wong Chuk Hang Station Package Four Property Development at Aberdeen Inland Lot No. 467, Wong Chuk Hang, Hong Kong
    (2021-2024)
  • Proposed Residential Development at NKIL 6603, Kai Tak, Kowloon
    (2021-2024)
  • Proposed Residential Development At NKIL No. 6576, Kai Tak Area 4B, Site 1 Jai Tak, Kowloon
    (2021 - 2024)
  • Proposed Residential at NKIL 6574, Area 4B, Site 3, Kai Tak, Kowloon
    (2021-2023)
  • PROPOSED COMPREHENSIVE RESIDENTIAL DEVELOPMENT AT NKIL No. 6549 OFF HING WAH STREET WEST, CHEUNG SHA WAN, KOWLOON.(Site B)
    (2020-2023)
  • PROPOSED COMPREHENSIVE RESIDENTIAL DEVELOPMENT AT NKIL No. 6549 OFF HING WAH STREET WEST, CHEUNG SHA WAN, KOWLOON.(Site A)
    (2020-2023)
  • Residential Development at Site B, the Southside, 11 Heung Yip Road, Wong Chuk Hang, Hong Kong, Aberdeen Inland Lot NO.467
    (2019-2022)
  • Proposed Residential Development at NKIL 6575, Site 4B2, Kai Tak, Kowloon
    (2019-2022)
  • Development at Site A and Estate Road of Wong Chuk Hang Station Property Development, Aberdeen Inland Lot No 467
    (2019-2022)
  • The ARLES
    (2018-2023)
  • Proposed Residential Development Tseung Kwan O Area 86, Site I, Tseung Kwan O, New Territories – TKOTL 70 R.P.
    (2018-2022)
  • MONTARA - Composite Development at Lohas Park Package
    (2017 – 2021)
  • Le PONT - Residential and Kindergarten
    Development at So Kwun Wat Road,
    Tuen Mun
    (2017 – 2020)
  • SOLCITY - Property Development at West Rail Long Ping Station (South)
    (2017 – 2020)
  • The REGENT - Residential Development at Tai Po Town
    (2017-2020)
  • PROPOSED RESIDENTIAL DEVELOPMENT AT S.T.T.L NO.605,LOK WO SHA LANE, SHA TIN,NEW TERRITORIES
    (2017-2020)
  • Composite Development at 450-456G Queens Road West, Hong Kong
    (2017-2019)
  • NAPA - Residential Development at So Kwun Wat Road, Tuen Mun
    (2015-2017)
  • ONE KAI TAK - Residential Development at Kai Tak
    (2015-2017)
  • The BLOOMSWAY - Residential Development at So Kwun Wat, Tuen Mun
    (2014-2017)
  • MAY FAIR BY THE SEA - Residential Development at Pak Shek Kok
    (2013-2015)
  • GRAND AUSTIN - Residential Development at Austin Station
    (2012-2015)
  • THE AVENUE – Residential Development at Lee Tung Stree, Wanchai
    (2011-2015)
  • THE GREEN – Residential Development at Fan Kam Rd
    2010-2013
  • Main Contract for Superstructure Works for Proposed Composite Development at NKIL 6309, 3 Chun Yan Street, Wong Tai Sin, Kowloon<(2010-2012)
  • FESTIVAL CITY Phase 1 at Tai Wai Maintenance Centre Phase 1
    (2007-2010)
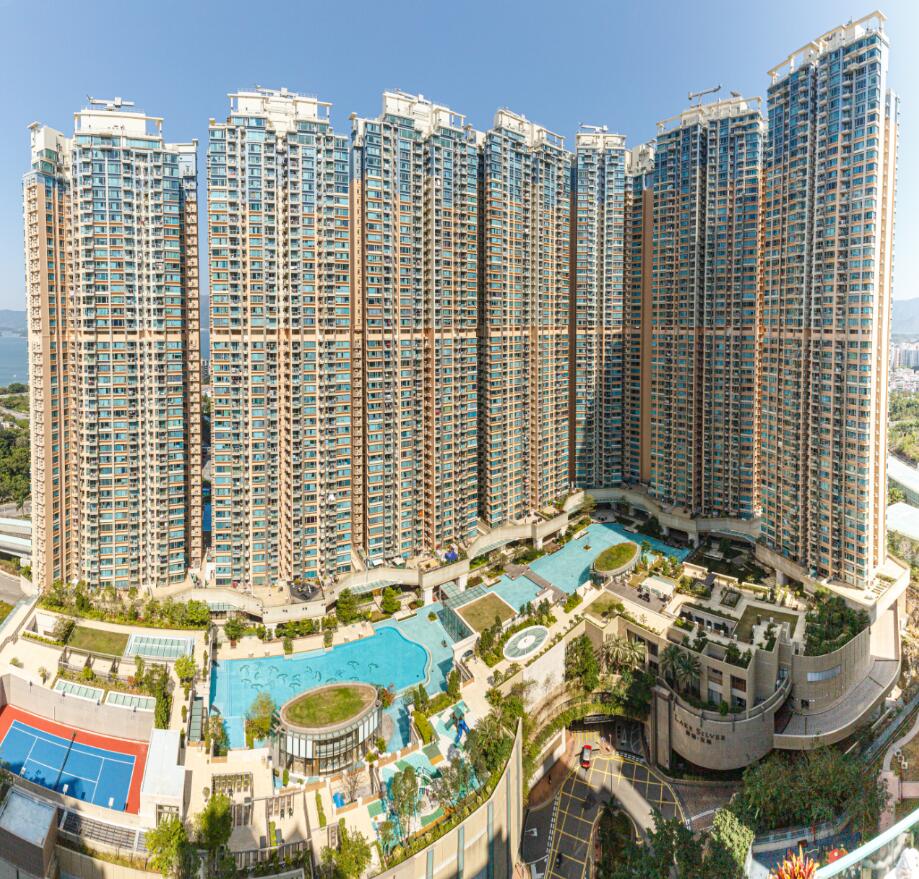
  • LAKE SILVER at Ma On Shan
    (2007-2009)
  • TWTL 394 Yueng Uk Road Tsuen Wan
    (2006-2008)
  • VISION CITY – Residential Development at TWT 398 Tsuen Wan
    (2004-2007)
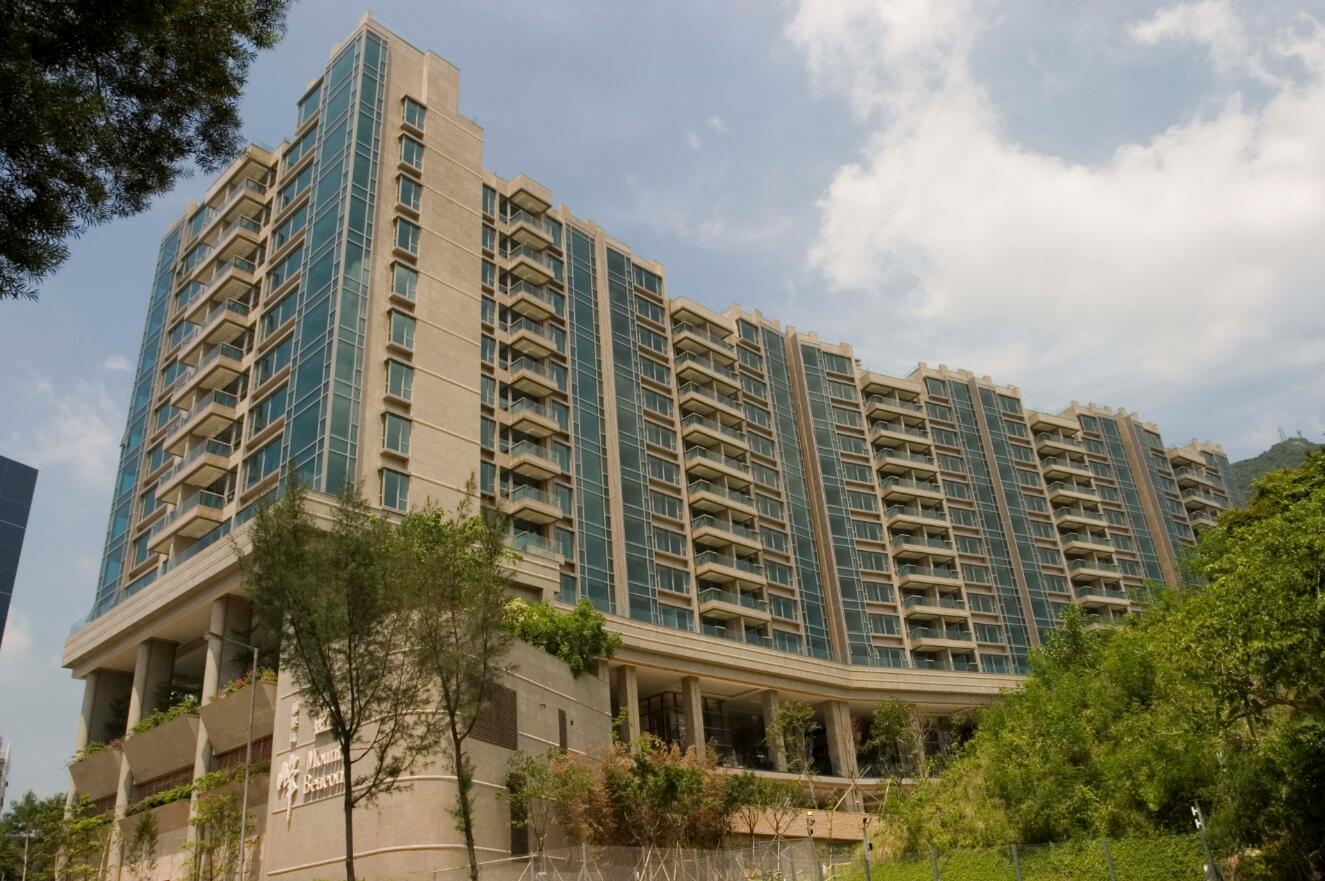
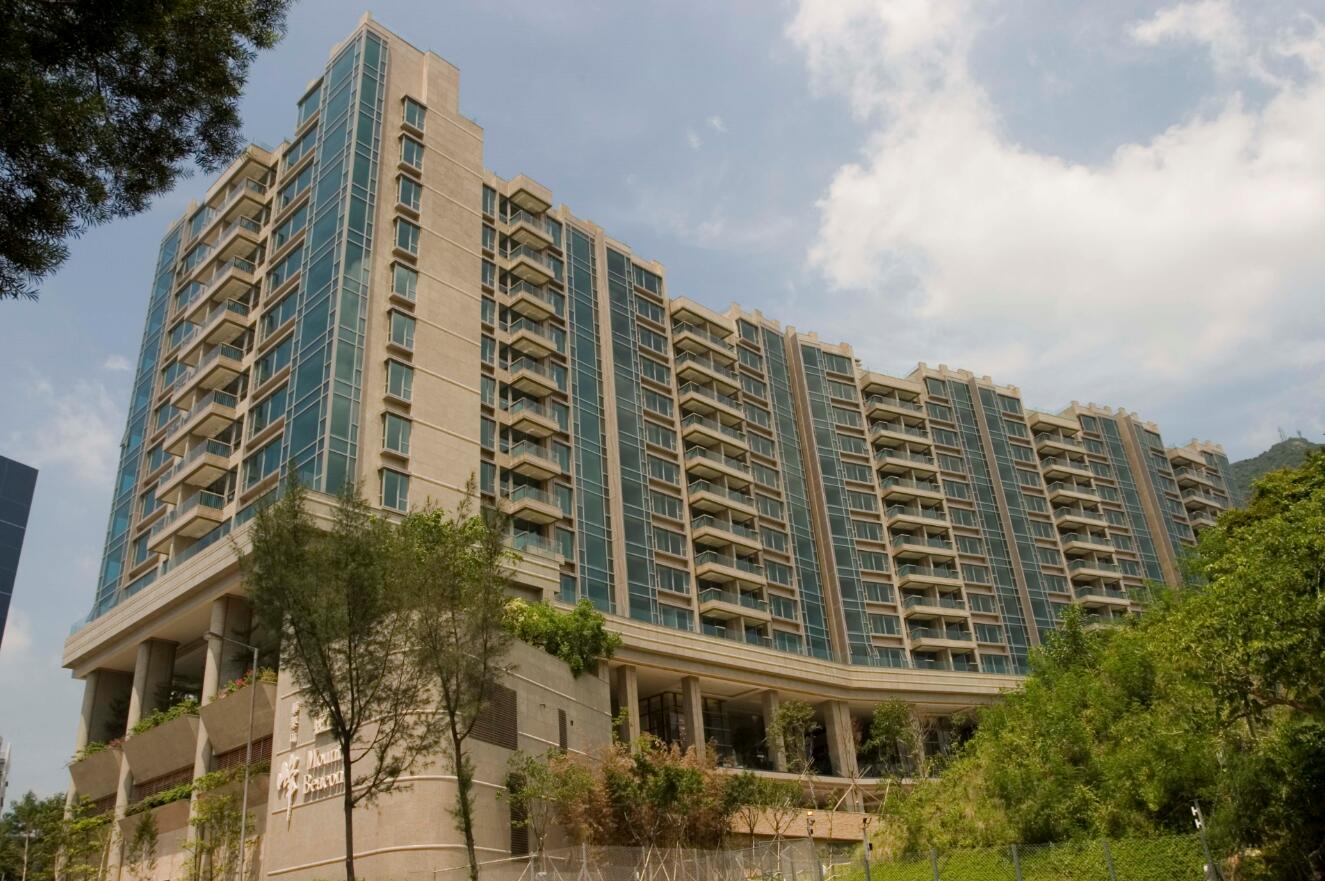
  • MOUNT BEACON – Residential Development at Cornwall Street
    (2004-2006)
  • ONE SILVER SEA - Commercial and Residential Development at Hoi Fai Road
    (2003-2006)
  • Cyberport Residential Development at Telegraph, Hong Kong Main Contract for Phase R3 & R4a
    (2003-2006)
  • RESIDENCE OASIS - Hang Hau Commercial & Residential Development
    (2003-2005)
  • Proporsed Residential Development at KIL No.11118, King's Park, Kowloon
    (2002-2004)
  • REGALIA BAY - Residential Development at R.B.L. 1138 Stanley
    (2001-2004)
  • NERINE COVE - Residential Development at Tuen Mun
    (1998-2000)

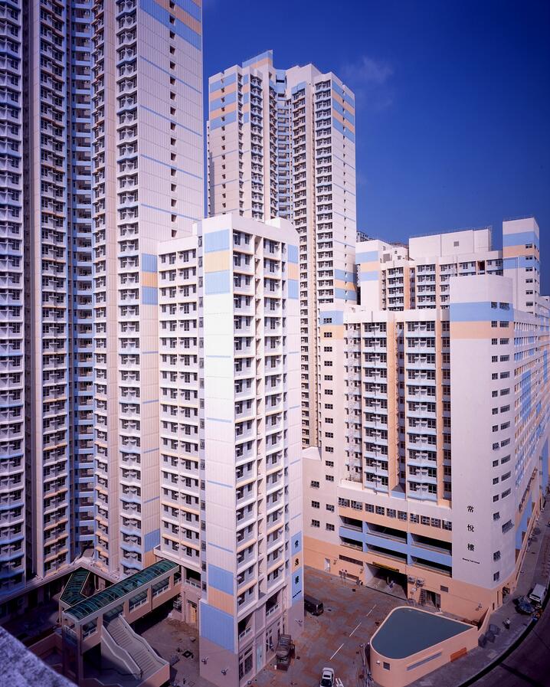
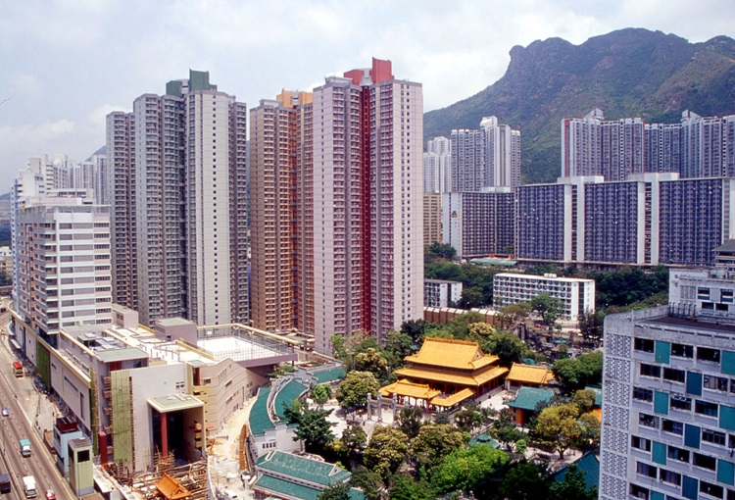
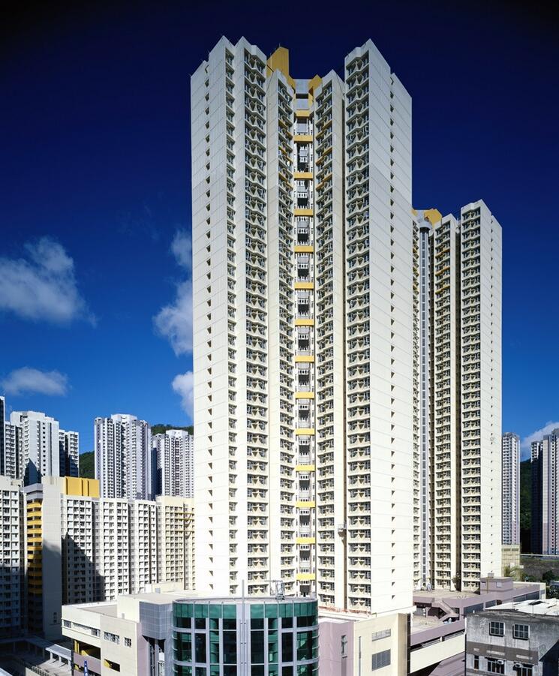
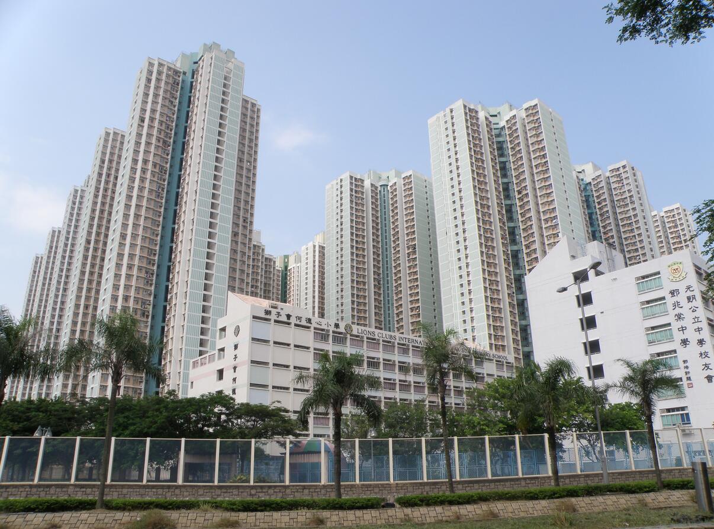
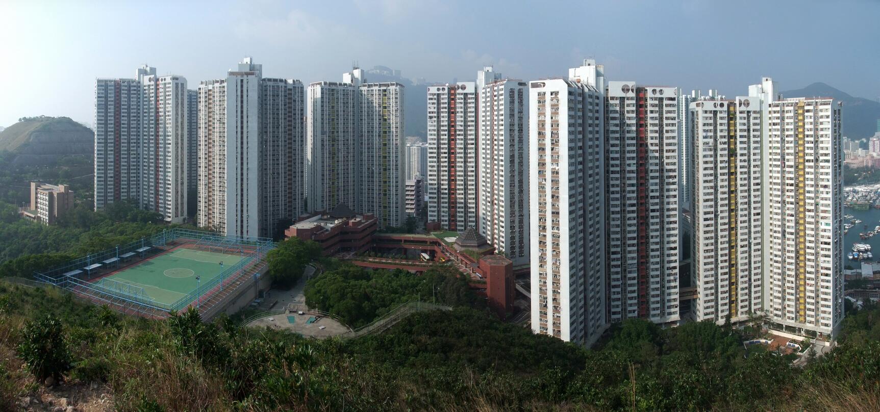
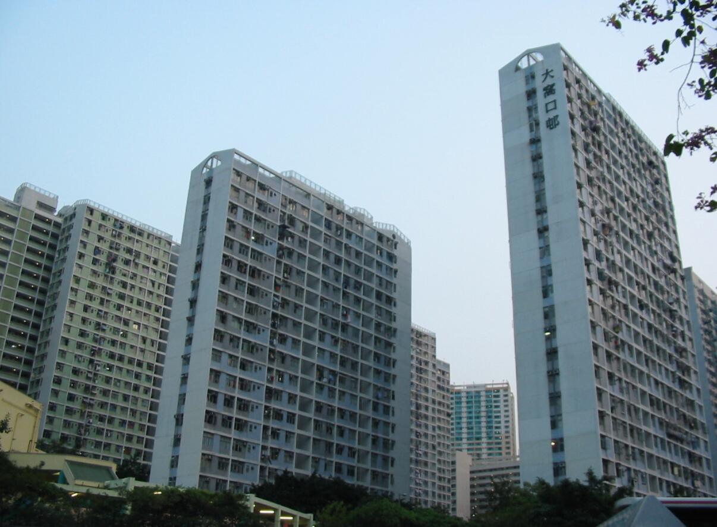
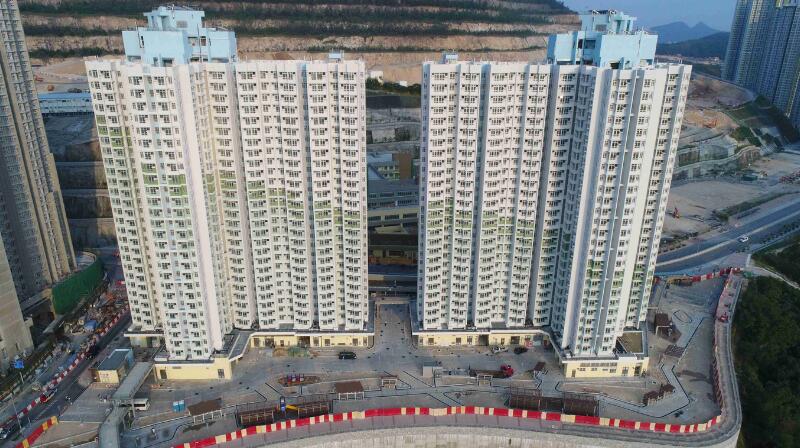
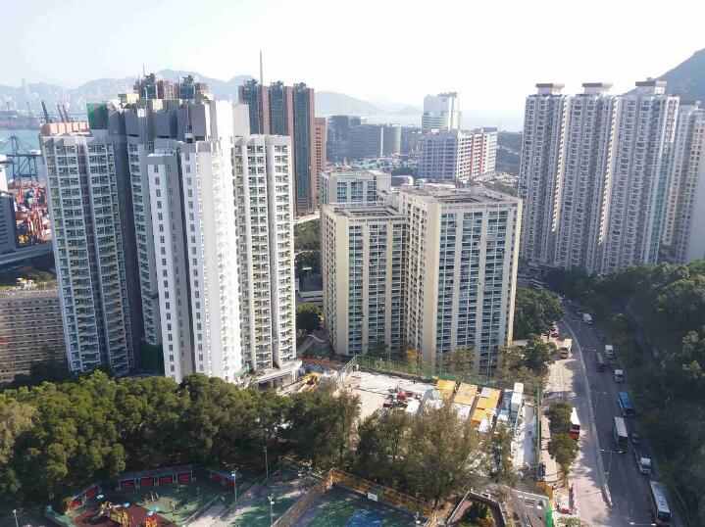
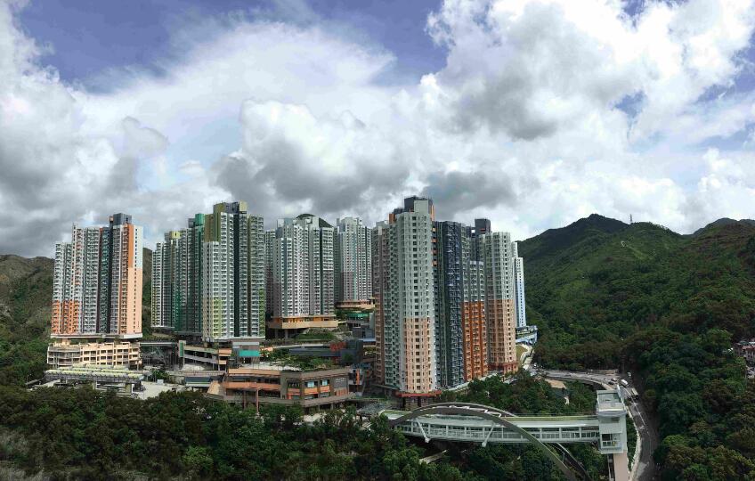
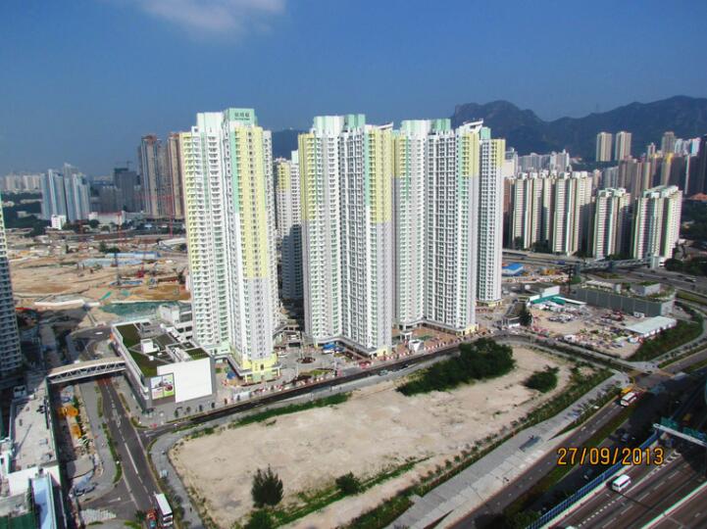
Public Housing

  • Design and construction of light public housing at Olympic avenue,Kai Tak
    (2023-Work in progress)
  • Construction of Public Housing Development at Wang Chiu Road Phase 1
    (2022-Work in progress)
  • Construction of Public Housing Development at Hang Tai Road, Ma On Shan Area 86B Phase 2
    (2022-2025)
  • Construction of Public Housing Development at Fanling Area 36 Phase 4 and A&A Works at Ching Ho Estate
    (2021-2025)
  • Construction of Public Housing Development at Lei Yue Mun Phase 4
    (2021-2024)
  • Construction of Public Housing Development at Ching Hong Road North, Tsing Yi, Phase 1 and Phase 2
    (2020-2025)
  • Construction of Public Housing Development at Tuen Mun Area 54 Sites 3 & 4(East)
    (2019-2022)
  • Construction of Public Housing Development at Tsing Hung Road, Tsing Yi
    (2019-2022)
  • Yuk Wo Court
    (2016-2020)
  • ON TAI ESTATE Block 10 and 11 at Anderson Road
    (2014-2017)
  • SHEUNG CHUI COURT at Tsuen Wan and CHING CHUN COURT at Tsing Yi
    (2014-2017)
  • SHUI CHUEN O ESTATE at Sha Tin
    (2011-2016)
  • Public Rental Housing Development at Kai Tak Site 1A Phases 1 and 2
    (2010-2013)
  • Choi Wan Road Site 2 Phase (Non-Domestic Portion), Site 3A and District Open Space Site A
    (2008-2011)
  • HOI LAI ESTATE - North Part of West Kowloon Reclamation Site
    (2002-2007)
  • Redevelopment of Kwai Chung Estate Phase 4
    (2001-2005)
  • TIN YAN ESTATE - Tin Shui Wai Area 101 Phase 2
    (2001-2004)
  • Redevelopment of Upper Ngau Tau Kok Phase1
    (2000-2002)
  • Redevelopment of Upper Wong Tai Sin Estate Phase 1
    (1998-2000)
  • Redevelopment of Shek Yam Estate
    Phase 2 at Tsuen Wan
    (1997-2000)
  • TIN SHING COURT - Tin Shui Wai
    (1997-1999)
  • TIN CHUNG COURT - Tin Shui Wai
    (1997-1999)
  • Redevelopment of Hing Wah Estate - Phase I
    (1996-1999)
  • Redevelopment of Tsui Ping Estate Phases 4, 6 & 8
    (1987-1996)
  • Redevelopment of Siu Sai Wan Estate, Phase 2
    (1987-1993)
  • Redevelopment of Lei Tung Estate,
    Phase 1
    (1984-1986)
  • Redevelopment of Tai Wo Hau Estate.
    Phase 2
    (1982-1984)
X

New Yongchun Station Building Project of Xingguo-Quanzhou Railway

  • Project name

    New Yongchun Station Building Project of Xingguo-Quanzhou Railway

    Contract amount

    5.7 million yuan

    Date of signing

    November 2019

    Employer

    Xiangpu Railway Co., Ltd.

  • Project details
    1. The newly Xingguo-Quanzhou Railway starts from Xingguo in Jiangxi Province and extends to Quanzhou in Fujian Province. It is a vital artery for development from inland to coastal areas. The station building of Yongchun Station is a low- lying station building, with a total construction area of about 7000 m2, and is equipped with two 4-line platforms. Drawing inspiration from traditional local architecture in Yongchun, the design infuses the station building with an elegant quality, along with the ethereal feeling characteristic of paper-weaving paintings, creating a dynamic architectural appearance. In 2017, Infinity Consulting (Asia) Limited. won the bid for station building design and the planning of surrounding station areas. In 2018, it commenced the construction drawing design.

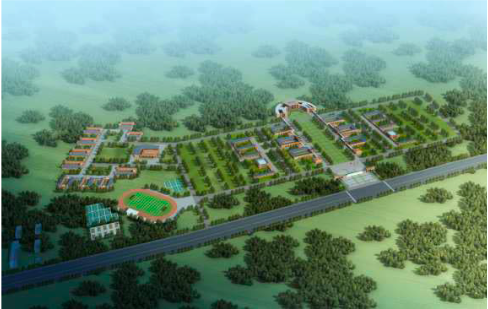
KATSINA University of Transportation in Nigeria

  • Project name

    KATSINA University of Transportation in Nigeria

    Employer

    Infinity Nigeria Limited

  • Project details
    1. The project occupies an area of about 1 million m2, with a total construction area of about 26,500 m2. It is planned to include facilities such as the library, teaching building, laboratory building, faculty apartments, student dormitories, and logistics office buildings. Once completed, the project will be the first-ever transportation university in Africa. It is expected to train a large number of professionals in the fields of transportation and railway engineering in Nigeria, thereby filling the knowledge and technical gaps in related areas, and creating new opportunities for economic development in Nigeria.

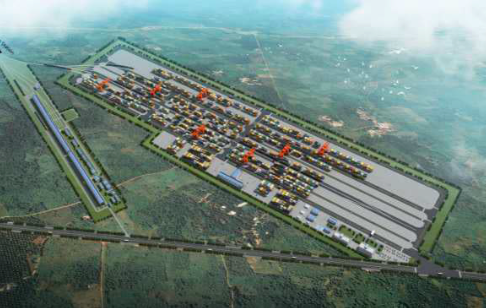
Ibadan Dry Port Project in Nigeria

  • Project name

    Ibadan Dry Port Project in Nigeria

    Employer

    Infinity Nigeria Limited

  • Project details
    1. The project covers an area of 40 hectares, with a transportation capacity of 400,000 TEU/year, and a total investment of about USD 80 million. The project is of great significance in solving the congestion problem at the Lagos Port in Nigeria, promoting the development of multi-modal transport, and improving the service functions of the logistics system in Nigeria.

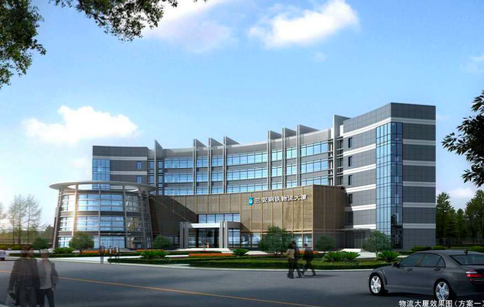
Fujian Sanan Logistics Park

  • Project name

    Fujian Sanan Logistics Park

  • Project details
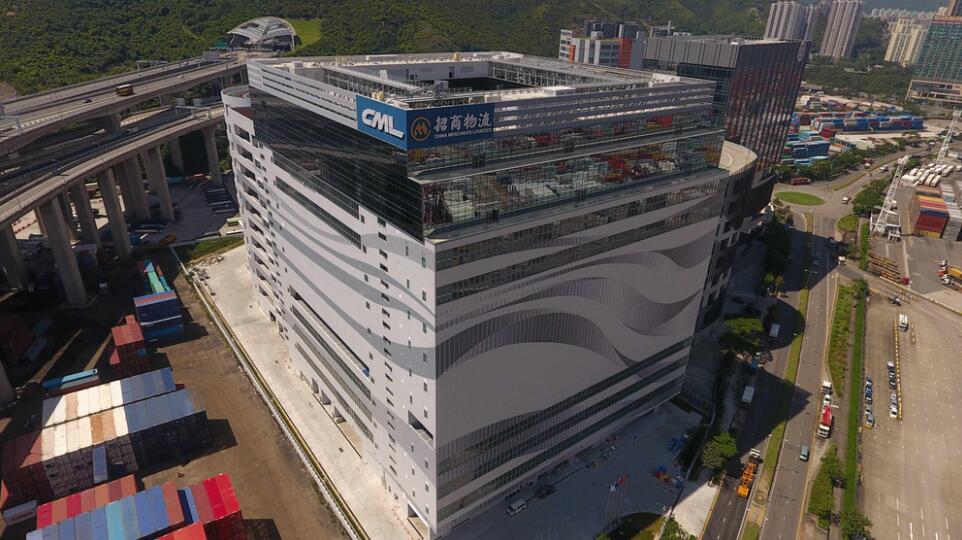
    1. Located in Hutou Town, Anxi, Quanzhou, the project covers a construction area of about 104,000 m2. It is a modern logistics park integrating logistics, warehousing, e-commerce, catering and accommodation with a superior geographical location and convenient transportation.

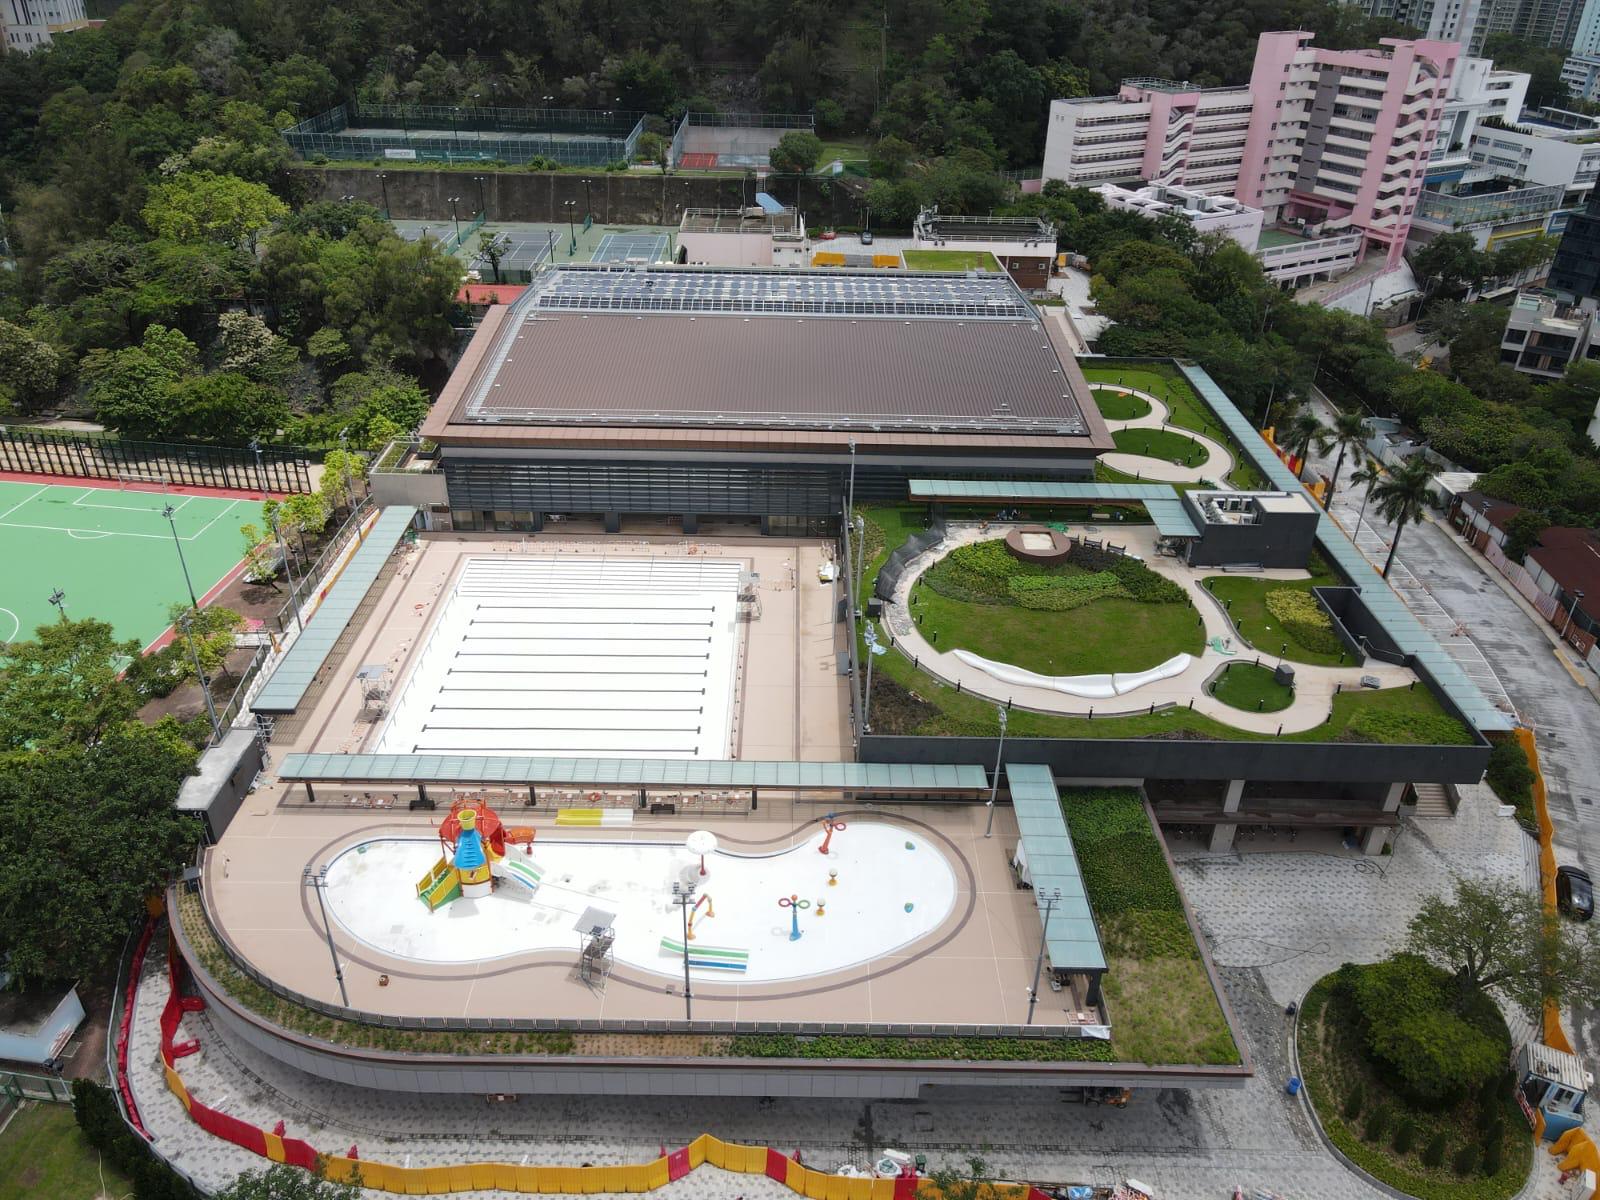
Redevelopment of Kowloon Tsai Swimming Pool Complex
(2020-2024)

  • Project

    Redevelopment of Kowloon Tsai Swimming Pool Complex
    (2020-2024)

    Client

    Architectural Services Department

    Construction Period

    2020-2024

  • Scope of Works

      The project mainly involves the demolition of the existing swimming pool and reconstruction of a two-storey main building, renovation works at Bauhinia Garden, and public works for the improvement of surrounding streets.
....More

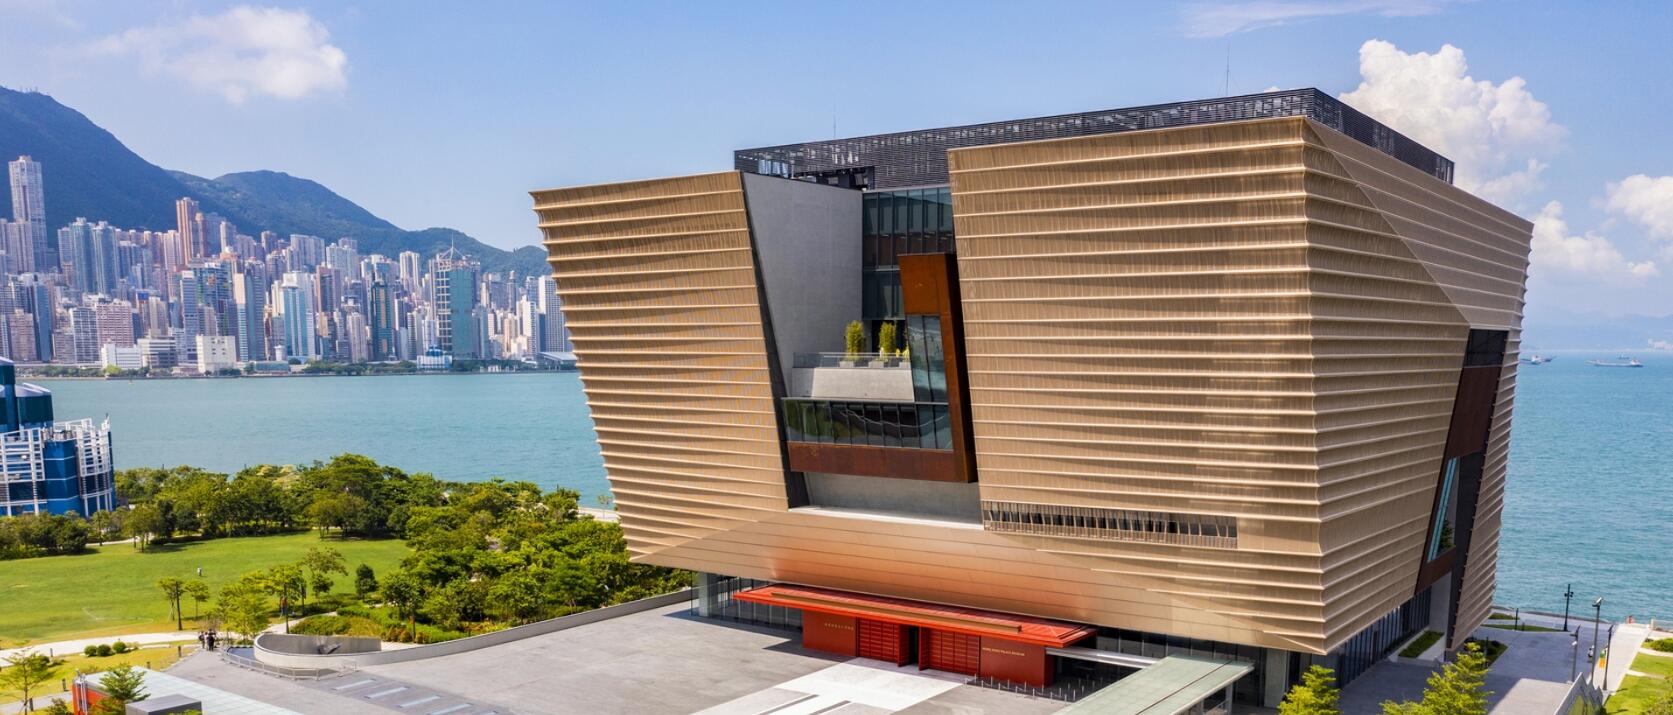
Hong Kong Palace Museum
(2019-2021)

  • Project

    Hong Kong Palace Museum
    (2019-2021)

    Client

    West Kowloon Cultural District Authority

    Construction Period

    2019-2021

  • Scope of Works
      • Construction of a 7-storey high museum, of building height around 52 meters, including exhibition area, educational room, lecture theatre, souvenir shop and canteen, a podium garden, and other facilities, including the construction of 44 nos. of minipiles.
      • External wall mainly is fair face concrete.
      • One-level basement for machine room.The site area is about 17,447 square meters.
      • CFA is about 43,568 square meters.
....More

Fire Services Training School Cum Driving Training School at Tseung Kwan O
(2012-2015)

  • Project

    Fire Services Training School Cum Driving Training School at Pak Shing Kok, Area 78, Tseung Kwan O
    (2012-2015)

    Client

    Architectural Services Department

    Construction Period

    2012-2015

  • Scope of Works
      • Design and construction of a fire fighting training school and driver training schools, 14 simulating fire model, with 8 tower blocks of 4 to 6-storeys high dormitories and academic buildings, including building services, external works, roads and drainage, slope of rock and soil, landscape and maintenance works.
      • The site area is about 161,000 square meters.
      • CFA is about 61,500 square meters.
....More

Joint-User Complex at Bailey Street,
To Kwa Wan Reclamation
(2010-2013)

  • Project

    Construction of a Joint-User Complex at Bailey Street, To Kwa Wan Reclamation
    (2010-2013)

    Client

    Architectural Services Department

    Construction Period

    2010-2013

  • Scope of Works
      • Construction of a 10-storey high building consisting of multipurpose community halls with 450 seats, office facilities and dental clinic.
      • CFA is about 14,646 square meters.
....More

Sport Centre in Area 28A,
Fanling / Sheung Shui
(2008-2011)

  • Project

    Sport Centre in Area 28A, Fanling / Sheung Shui
    (2008-2011)

    Client

    Architectural Services Department

    Construction Period

    2008-2011

  • Scope of Works
      • Construction of a 3-storeys high sports complex and facility, made up of metal roof and steel structures, with accommodation of 1,200 people, 180m runway, fitness room, children's playroom, table tennis room and a dance room, and other facilities, including design and construction of foundation works.
      • The site area is about 7,800 square meters.
      • CFA is about 8,975 square meters.
....More

Sun Yat Sen Memorial Park and
Swimming Pool
(2008-2011)

  • Project

    Sun Yat Sen Memorial Park and Swimming Pool
    (2008-2011)

    Client

    Architectural Services Department

    Construction Period

    2008-2011

  • Scope of Works
      • Construction of Sun Yat Sen memorial park and a 3-storey high swimming pool complex including design and construction of the piled foundation system together with pile caps and strap beams for the building.
      • The site area is about 56,000 square meters.
      • CFA is about 14,200 square meters.
....More

Construction of ASD Siu Sai Wan Complex
(2008-2010)

  • Project

    Construction of ASD Siu Sai Wan Complex
    (2008-2010)

    Client

    ASD

    Construction Period

    2008-2010

  • Scope of Works

      Including a multi-purpose indoor sports arena with 1000 seats, two indoor swimming pools, a library, a table tennis room, a children's game room, two interconnected activity rooms, and a community hall that can accommodate 450 people, this green building provides leisure and recreational sports facilities for residents in the east of Hong Kong Island, promoting community communication while reducing energy consumption.
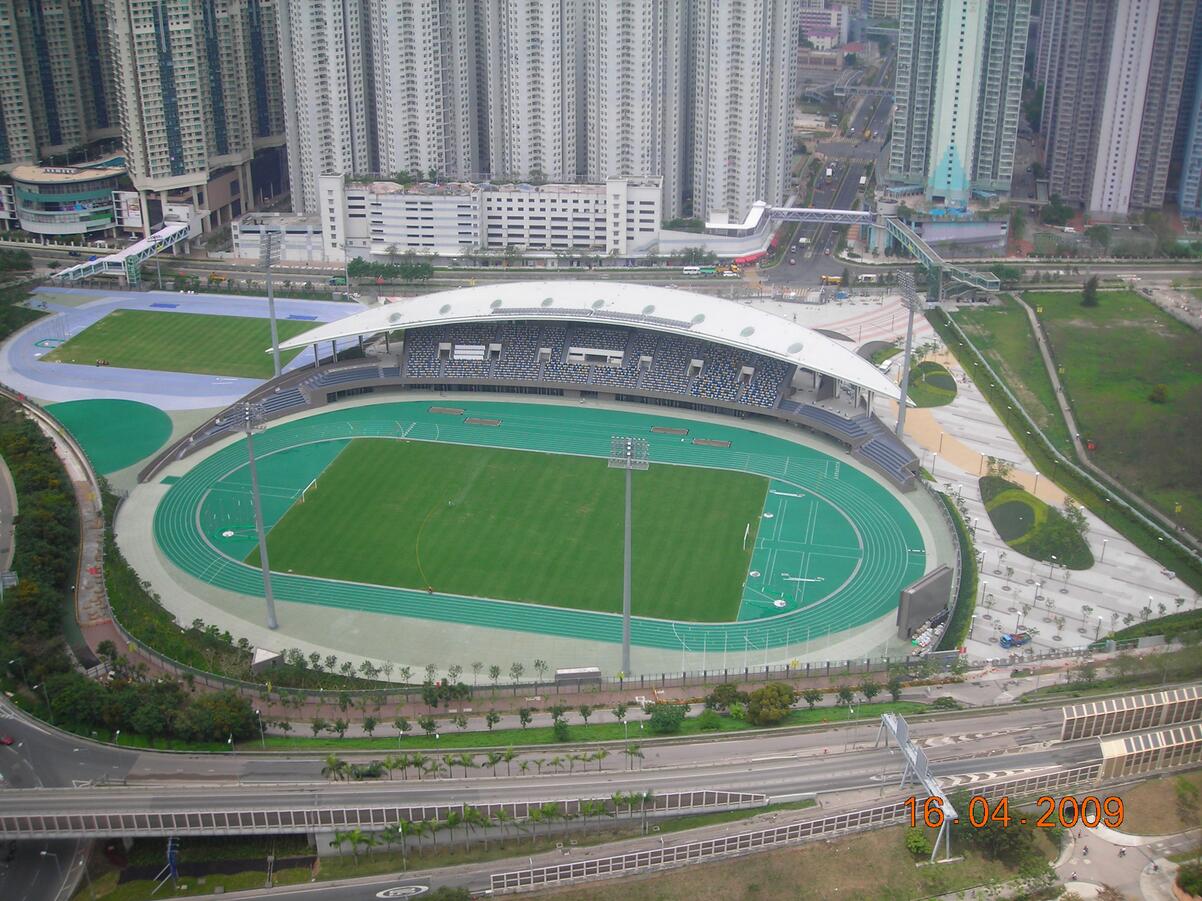
....More

Sports Ground at Area 45, Tseung Kwan O
(2006-2009)

  • Project

    Sports Ground at Area 45, Tseung Kwan O
    (2006-2009)

    Client

    Architectural Services Department

    Construction Period

    2006-2009

  • Scope of Works
      • Design and construction of a main sports ground with track and field facilities conforming to the International Association of Athletics Federations (IAAF) standards. It comprises an 8-lane 400-meters all-weather synthetic running track; a warm-up track; an 11-a-side & 7-a-side natural turf football pitch; a covered spectator stand with a capacity of approximately 3,500 seats and a temporary removable spectator stands for approximately 1,500 seats.
      • CFA is about 2,346 square meters.
....More

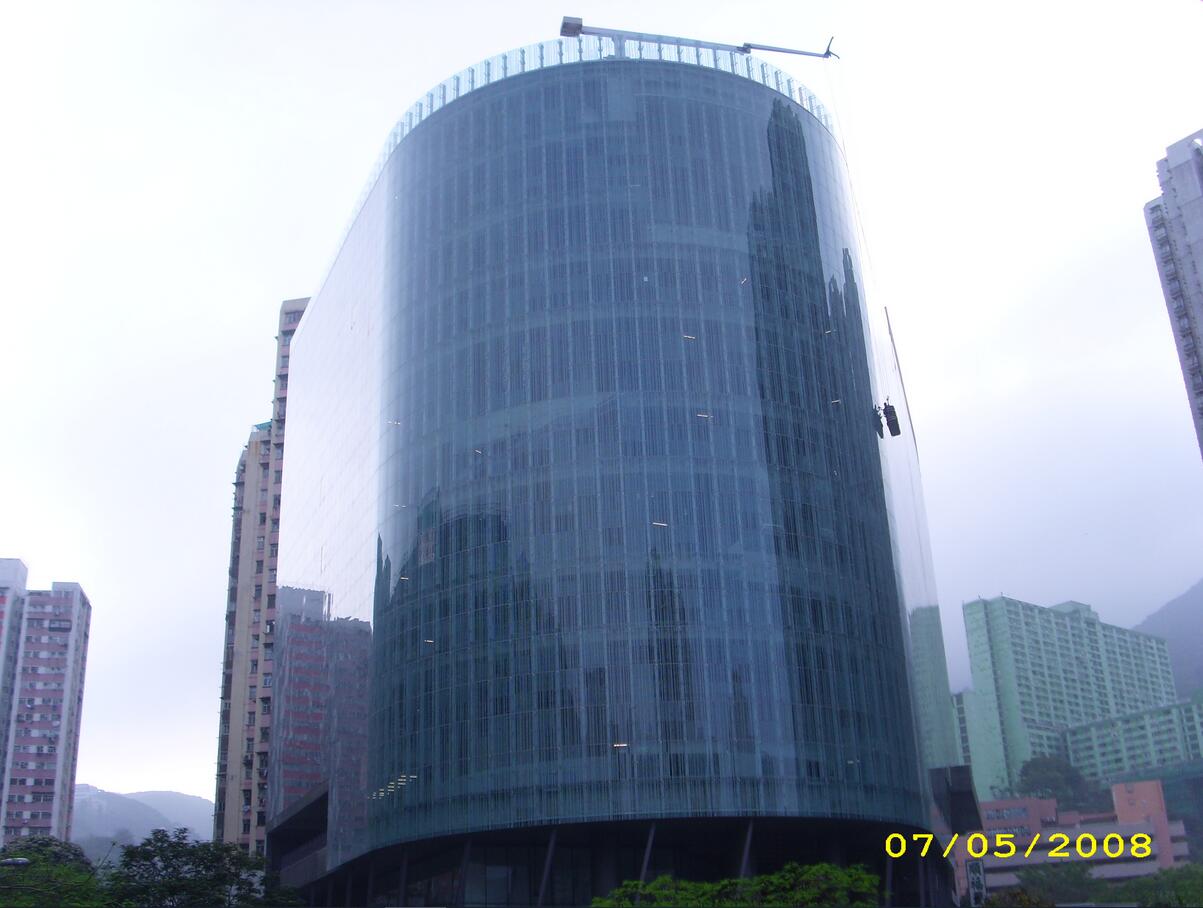
Centre for Youth Development at
Chai Wan, Hong Kong
(2005-2008)

  • Project

    Centre for Youth Development at Chai Wan, Hong Kong
    (2005-2008)

    Client

    Architectural Services Department

    Construction Period

    2005-2008

  • Scope of Works
      • Construction of a 12-storeys high building complex and a youth hostel (about 50 meters high) including curtain wall, fitting out, BS installation, and design and construction of a temporary protection screen for MTR viaduct.
      • The site area is about 5,300 square meters.
      • CFA is about 42,980 square meters.
....More

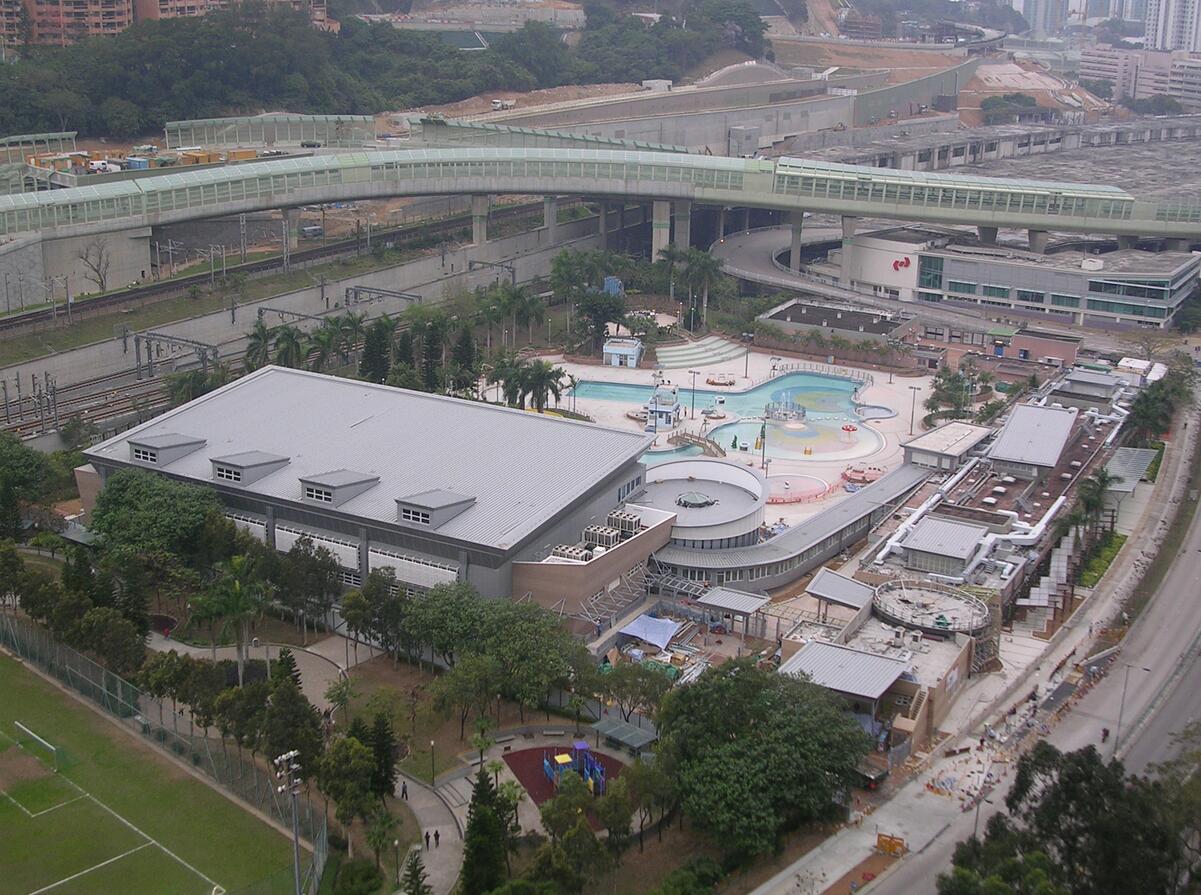
Hin Tin Public Swimming Pool Phase 2
(2005-2007)

  • Project

    Hin Tin Public Swimming Pool Phase 2
    (2005-2007)

    Client

    Architectural Services Department

    Construction Period

    2005-2007

  • Scope of Works
      • Design and construction of an 8-lane, 50 meters indoor heated swimming pool.
      • Upgrading, conversion and renovation of existing swimming pool and construction of an AMS office.
      • The site area is about 11,290 square meters.
      • CFA is about 3,340 square meters.
....More

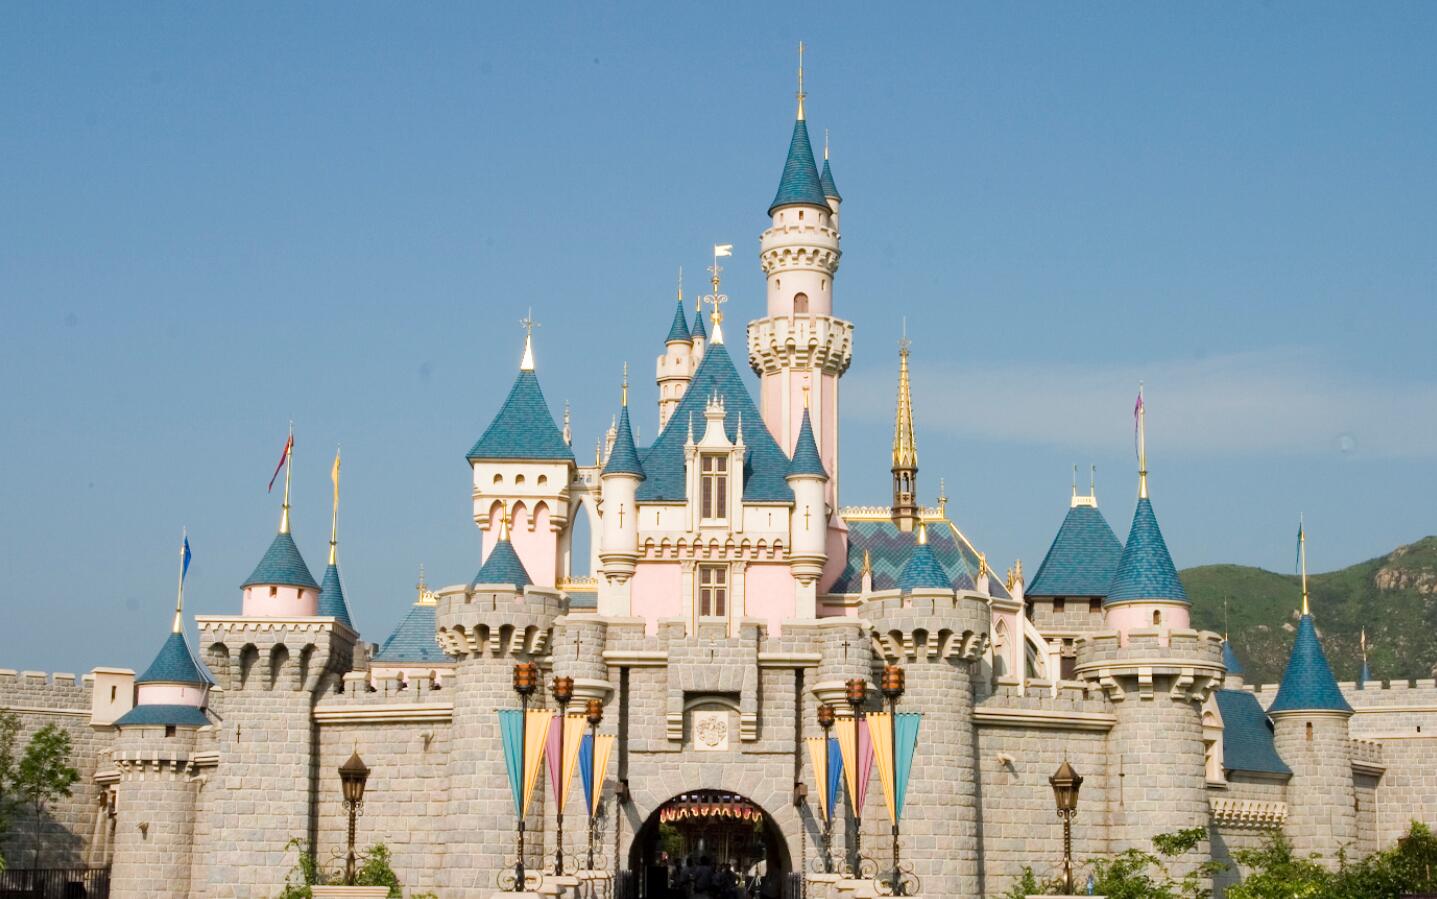
Hong Kong Disneyland Resort Fantasyland Attractions at Penny's Bay, Lantau Island
(2003-2005)

  • Project

    Hong Kong Disneyland Resort Fantasyland Attractions at Penny's Bay, Lantau Island
    (2003-2005)

    Client

    Hong Kong Disneyland Management Ltd.

    Construction Period

    2003-2005

  • Scope of Works
      • Construction of the Fantasyland Attractions consisted of sub-structure and super-structure works to Cinderella's carousel, Mad Hatter's Teacups, Dumbo Flying Elephant, Meet and Greet and Train Station, Sleeping Beauty's Castle, Fantasyland Cafe, Winnie-the Pooh, Princess Shop, Fantasy Fare Restaurant and 3D Mickey's Philharmagic.
      • The site area is approximately 45,920 square meters.
....More

Hong Kong Disneyland Resort - Space Mountain and Buzz Lightyear Attractions
(2003-2005)

  • Project

    Hong Kong Disneyland Resort - Space Mountain and Buzz Lightyear Attractions in Tomorrowland at Penny's Bay, Lantau Island
    (2003-2005)

    Client

    Hong Kong Disneyland Management Ltd.

    Construction Period

    2003-2005

  • Scope of Works
      • Construction of superstructure works, including interior fitting out, electrical and mechanical installation and roller coaster rides installation for the Space Mountain attraction in Tomorrowland.
      • The site area is about 5,730 square meters.
....More

Substructure and Superstructure for Hong Kong Movie City
(2003-2004)

  • Project

    Substructure and Superstructure for Hong Kong Movie City
    (2003-2004)

    Client

    Hong Kong Movie City Co., Ltd

    Construction Period

    2003-2004

  • Scope of Works
      • Construction of a 3-storey post-production building
      • Construction of a 6-storey administration building with 2-level basement
      • Construction of a 5-storey support building comprising:
        • Car park facilities
        • Workshops
        • Staff canteen
      • Construction of five 1-storey Sound Stage buildings
      • Construction of a 3-storey media center and theater
      • Associated works including:
        • Drainage systems
        • Perimeter works
        • E&M installations
        • Ancillary facilities
....More

New Headquarter for EMSD at Kai Shing Street, Kai Tak, Kowloon
(2002-2004)

  • Project

    New Headquarter for EMSD at Kai Shing Street, Kai Tak, Kowloon
    (2002-2004)

    Client

    Architectural Services Department

    Construction Period

    2002-2004

  • Scope of Works
      • Conversion of an existing building into an 8-storey high headquarters with offices and vehicle workshops.
      • Construction of new passenger lift shafts and one additional office floor of approximately of 12,000 square meters. The roof was installed with integrated photovoltaic panels, and a footbridge was constructed to connect it to the International Trademart and the New EMSD Headquarters.
      • CFA is about 104,100 square meters.
....More

Police Headquarters Phase 3 at
Arsenal Street, Wan Chai
(2000-2004)

  • Project

    Police Headquarters Phase 3 at Arsenal Street, Wan Chai
    (2000-2004)

    Client

    Architectural Services Department

    Construction Period

    2000-2004

  • Scope of Works
      • Design and construction of the foundation, diaphragm wall, four-level basement & drainage system.
      • Construction of a 43-storey high police headquarters complex including all fitting out and building services installation works.
      • CFA is about 139,000 square meters.
....More

Sports Centre at Pak Shek Kok
(1999-2000)

  • Project

    Sports Centre at Pak Shek Kok, Tai Po Area 39, TPTL 170
    (1999-2000)

    Client

    Architectural Services Department

    Construction Period

    1999-2000

  • Scope of Works
      • Construction of a 3-storey high grandstand building, consisting of the following facilities;
      • a 400 meters eight-lane synthetic surface athletic track;
      • a soccer pitch in natural grass within the athletic track;
      • a synthetic grass soccer/hockey pitch;
      • a warm up track with synthetic surfacing;
      • five tennis courts; areas for outfield activities such as javelin, discus and shot put and associated external works.
....More

Sheung Shui Slaughterhouse in Area 2B
(1997-2000)

  • Project

    Sheung Shui Slaughterhouse in Area 2B
    (1997-2000)

    Client

    Architectural Services Department

    Construction Period

    1997-2000

  • Scope of Works
      • Design, construction and commissioning of a new slaughterhouse on a site in Area 2B at Sheung Shui.
      • The slaughterhouse was designed to have a slaughtering capacity of 5,000 pigs and 400 cattle and a maximum of 300 goats per day.
      • The site area is about 57,839 square meters.
      • CFA is about 77,000 square meters.
....More

UC H.K. Central Library at
Moreton Terrace, Causeway Bay
(1997-1999)

  • Project

    UC H.K. Central Library at Moreton Terrace, Causeway Bay
    (1997-1999)

    Client

    Architectural Services Department

    Construction Period

    1997-1999

  • Scope of Works
      • Construction of a 12-Storey high library building consisting of exhibition galleries, lecture theatre, activities rooms, reading rooms, bookshop, library offices, libraries and associated supporting services installations works.
      • CFA is about 32,400 square meters.
....More

Regional Council Heritage Museum
(1996-1998)

  • Project

    Regional Council Heritage Museum
    (1996-1998)

    Client

    Architectural Services Department

    Construction Period

    1996-1998

  • Scope of Works
      • Construction of a 6-storey high exhibition complex together with associated external and landscaping works.
      • The site area is about 18,500 square meters.
      • CFA is about 31,000 square meters.
....More

Passenger Terminal Building,
Chek Lap Kok International Airport
(1995-1997)

  • Project

    Passenger Terminal Building, Chek Lap Kok International Airport
    (1995-1997)

    Client

    Airport Authority Hong Kong

    Construction Period

    1995-1997

  • Scope of Works
      • Construction of the whole block of the Y-type main building of the airport passenger terminal building, including: Passenger handling building, eastern lobby, western lobby, north-south terminal, central terminal, northwest terminal and southwest terminal main structure, lift groove, staircase and other works;
      • Construction of roof cladding with structural steel supports, surface coverings, glass curtain walls, exterior metal and glazing, fixed connection channels, boarding gates and passenger automatic transportation systems.
      • The project was named as one of the top ten buildings in the world in the 20th century era by an international authority.
      • CFA is about 490,000 square meters.
....More

Police Headquarters Phase 2 at
Arsenal Street, Wan Chai
(1993-1995)

  • Project

    Police Headquarters Phase 2 at Arsenal Street, Wan Chai
    (1993-1995)

    Client

    Architectural Services Department

    Construction Period

    1993-1995

  • Scope of Works
      • Construction of a 33-storey high complex with 1,560 rooms with various types of functions.
      • The site area is about 2,200 square meters.
      • CFA is about 47,720 square meters.
....More

DESIGN AND CONSTRUCTION OF RENOVATION WORKS FOR SETTING UP OF THE HEADQUARTERS FOR AN INTERNATIONAL ORGANIZATION
(2024-2025)

  • Project

    DESIGN AND CONSTRUCTION OF RENOVATION WORKS FOR SETTING UP OF THE HEADQUARTERS FOR AN INTERNATIONAL ORGANIZATION
    (2024-2025)

    Client

    Architectural Services Department

    Construction Period

    2024-2025

  • Scope of Works
      • The construction project for the International Organization for Mediation (IOMed) headquarters commenced on April 2, 2024, and was officially completed on June 10, 2025. The construction was finished in just 14 months, significantly reducing the typical 24-month timeframe for similar projects by over 40%.
      • The construction project strictly adhered to the principles of "conservation first, minimal intervention, and reversible modification." A professional conservation team, led by 28 senior engineers, was assembled. Utilizing comprehensive modern surveying and engineering techniques, the team successfully restored nearly 20 historical features, including the former armory room, detention cells, and turret.  
        Over nearly four months, five distinct reinforcement schemes, each incorporating varying sizes and installation methods, were meticulously developed. This was done on the premise of 'not harming its bones and sinews' (meaning, without compromising its structural integrity), ensuring the historic building could safely accommodate modern functional requirements. The glaze colors and textures of Chinese Guan Kilns were cleverly integrated into the architectural design, creating Chinese cultural imagery such as a "flowing cultural dome" and "porcelain-hearted wooden frames."
....More

Joint Cavern Development at Anderson Road Quarry
(2023-Work in progress)

  • Project

    Joint Cavern Development at Anderson Road Quarry
    (2023-Work in progress)

    Client

    Civil Engineering and Development Department

    Construction Period

    2023-Work in progress

  • Scope of Works

      This project, the first non-infrastructure-related project in Hong Kong to be constructed within a cavern, will utilize MIC technology to construct two government facilities. It is a Design and Build project. The Anderson Road Quarry Site Joint-Use Cavern Development Project will be implemented in three phases:
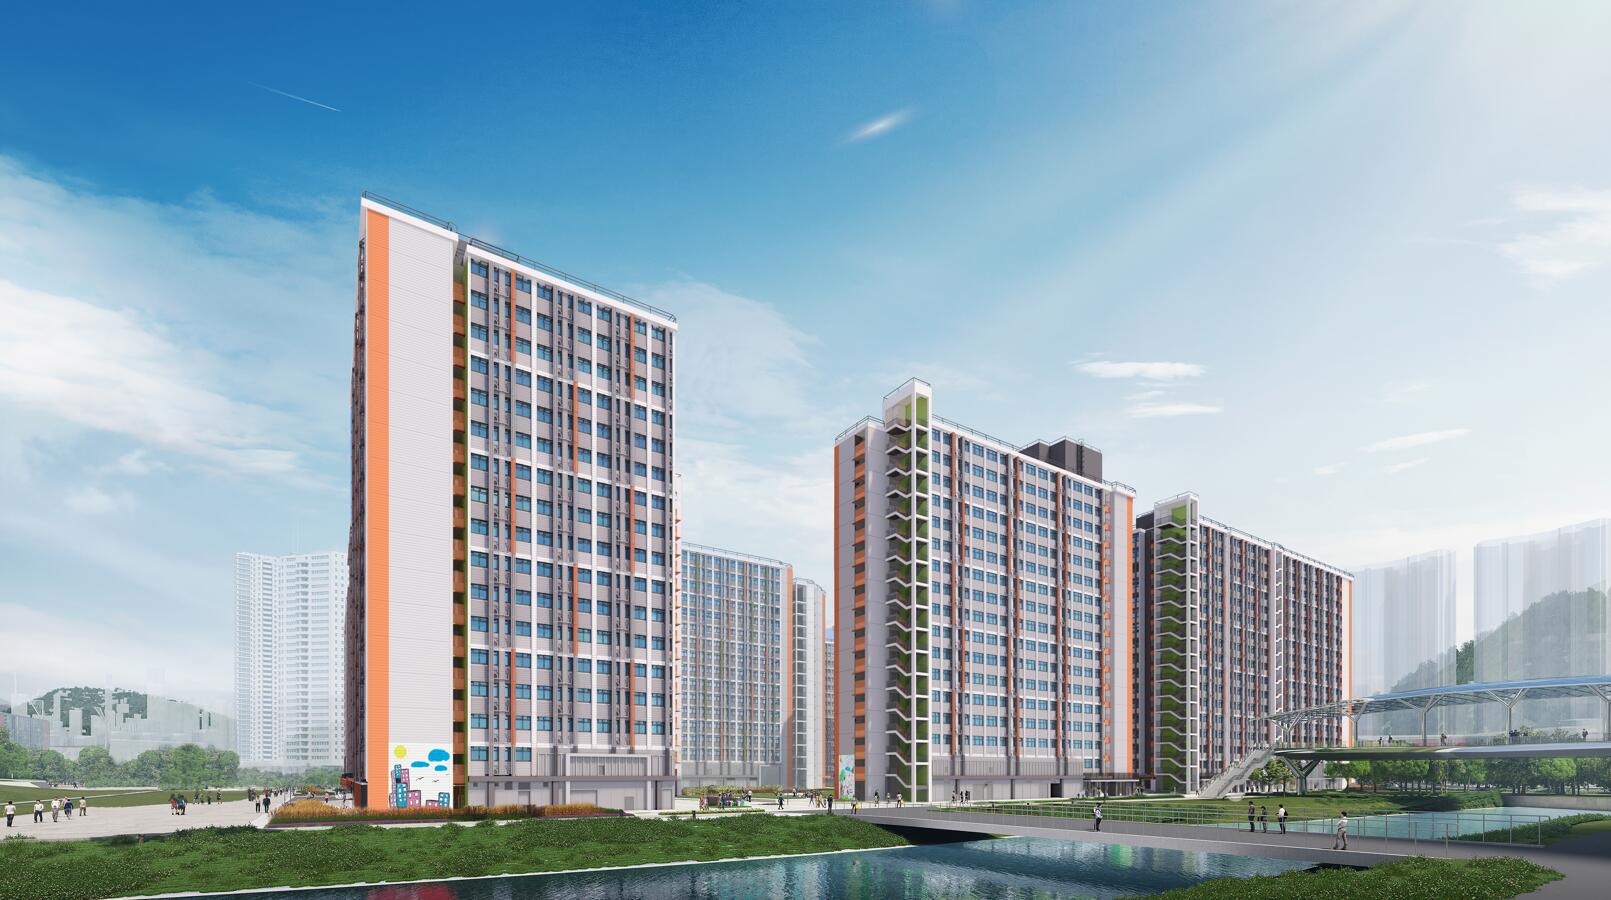
      • Phase 1 involves the construction of a new three-story PWCL building and connecting tunnel within the cavern and at the cavern entrance (occupying approximately 2,000 square meters). This includes the construction of its structural design and foundation, building services engineering, furniture and equipment, and landscaping.
      • Phase 2 involves the relocation and demolition of the existing PWCL building in Kowloon Bay and associated works.
      • Phase 3 involves the construction of a new four-story AC building (three-story within the cavern) within the cavern and at the cavern entrance (occupying approximately 2,000 square meters). This includes the construction of its structural design and foundation, building services engineering, installation of an automated storage and retrieval system, furniture and equipment, and landscaping. The existing AC building in Kwun Tong will also be relocated.
....More

Design and construction of light public housing at Olympic avenue,Kai Tak
(2023-Work in progress)

  • Project

    Design and construction of light public housing at Olympic avenue,Kai Tak
    (2023-Work in progress)

    Client

    Architectural Services Department

    Construction Period

    2023-Work in progress

  • Scope of Works

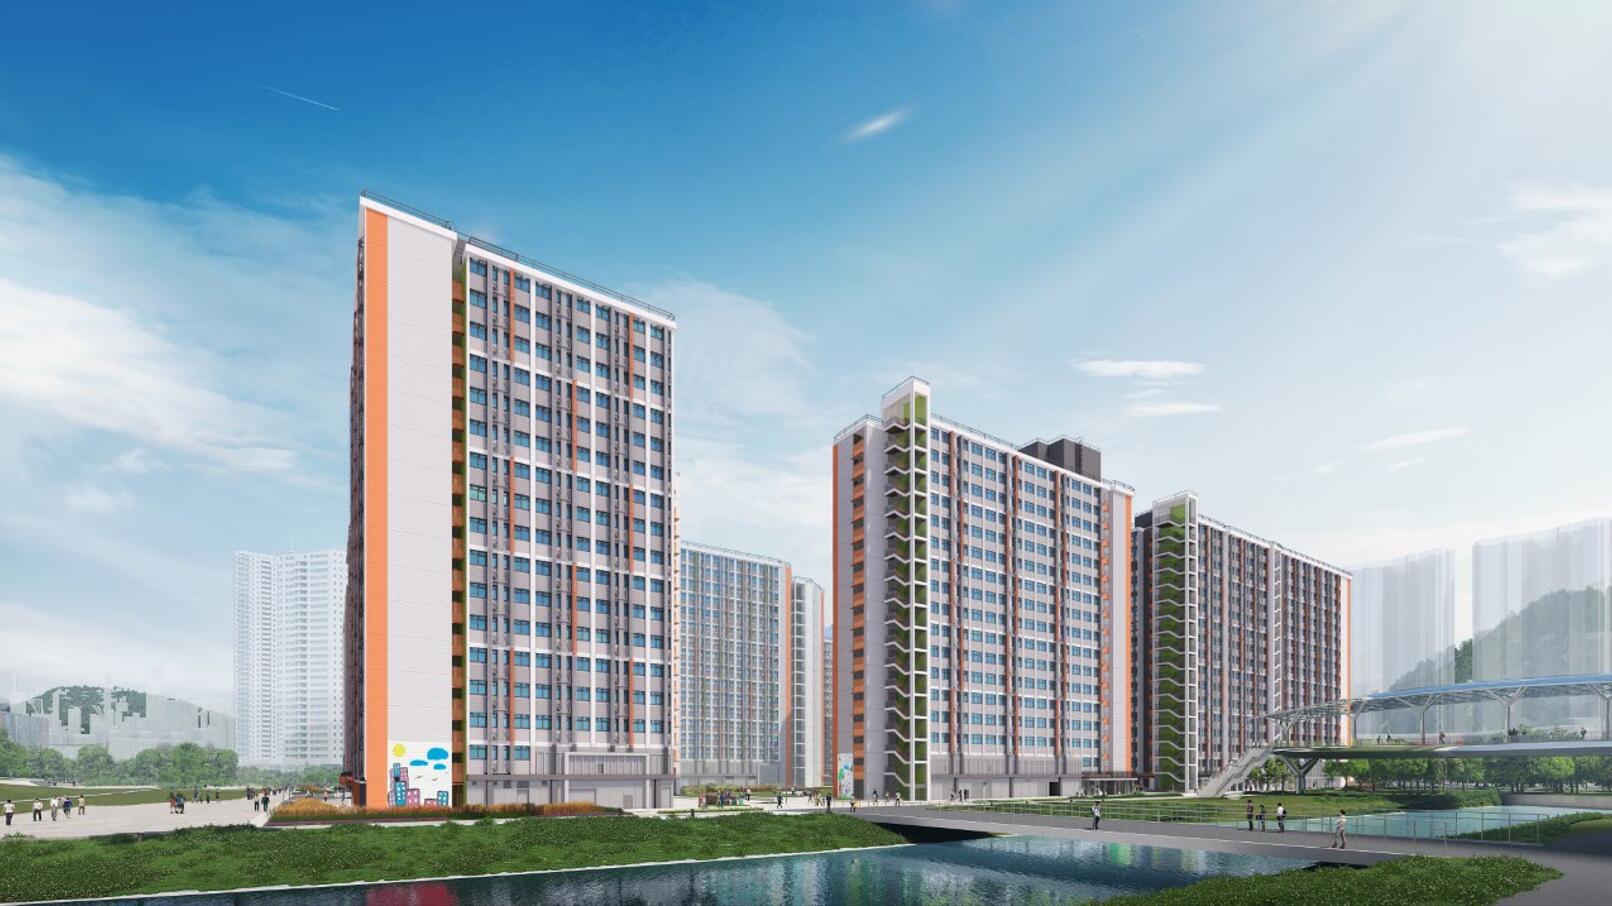
      Design and construction of 7 seventeen-storey residential buildings using the steel-structured MiC (Modular Integrated Construction) method, including foundation, external envelope, drainage, and greening works. The project covers a site area of 57,314 square meters with a total gross floor area of 320,547 square meters, providing a total of 10,731 units. Among them, Phase I includes Blocks 3, 6, and 7 with 2,972 units, and Phase II includes Blocks 1, 2, 4, and 5 with 7,759 units.
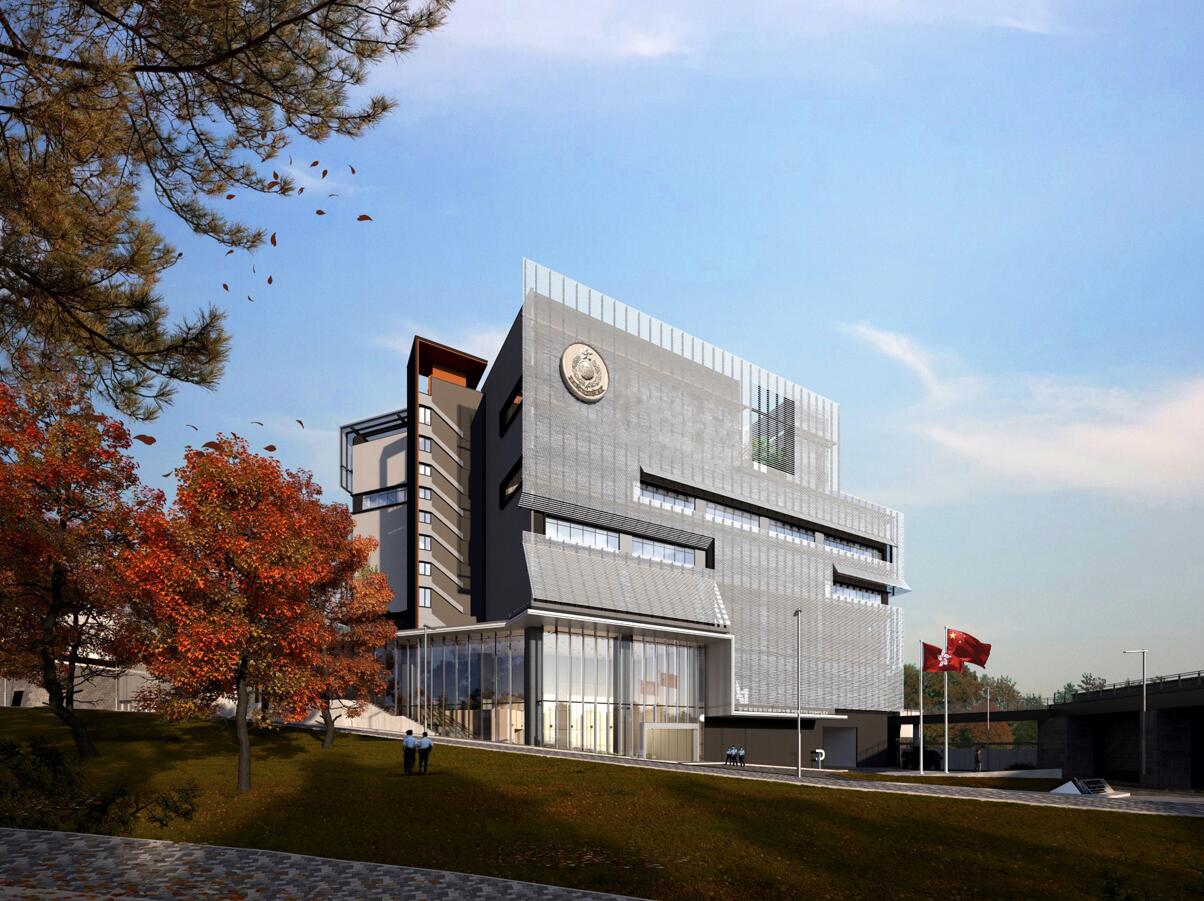
....More

Design and construction of KONG NGA PO Police Training Facilities
(2022-Work in progress)

  • Project

    Design and construction of KONG NGA PO Police Training Facilities
    (2022-Work in progress)

    Client

    Architectural Services Department

    Construction Period

    2022-Work in progress

  • Scope of Works

      Design and construction of: 

      • Re-provisioning of the existing Police Driving and Traffic Training Centre and Weapon Training Facilities at Fan Gardan
      • Re-provisioning of the existing 25 metres baffle range at Ma Tso Lung Firing Range and 300 metres baffle range and a helipad at Lo Wu Firing Range
      • Construction of a Specialised Operations Training Facilities, together with associated building services installations, fitting out works and external works
      • Subsequent demolition of existing facilities at Fan Garden and Kwu Tung after completion of the construction of Kong Nga Po Police Training Facilities. The site area is approximately 185,360 square metres (excluding approximate 97,100 square metres for the demolition sites). The total net operational floor area is approximately 16,405 square metres.
....More

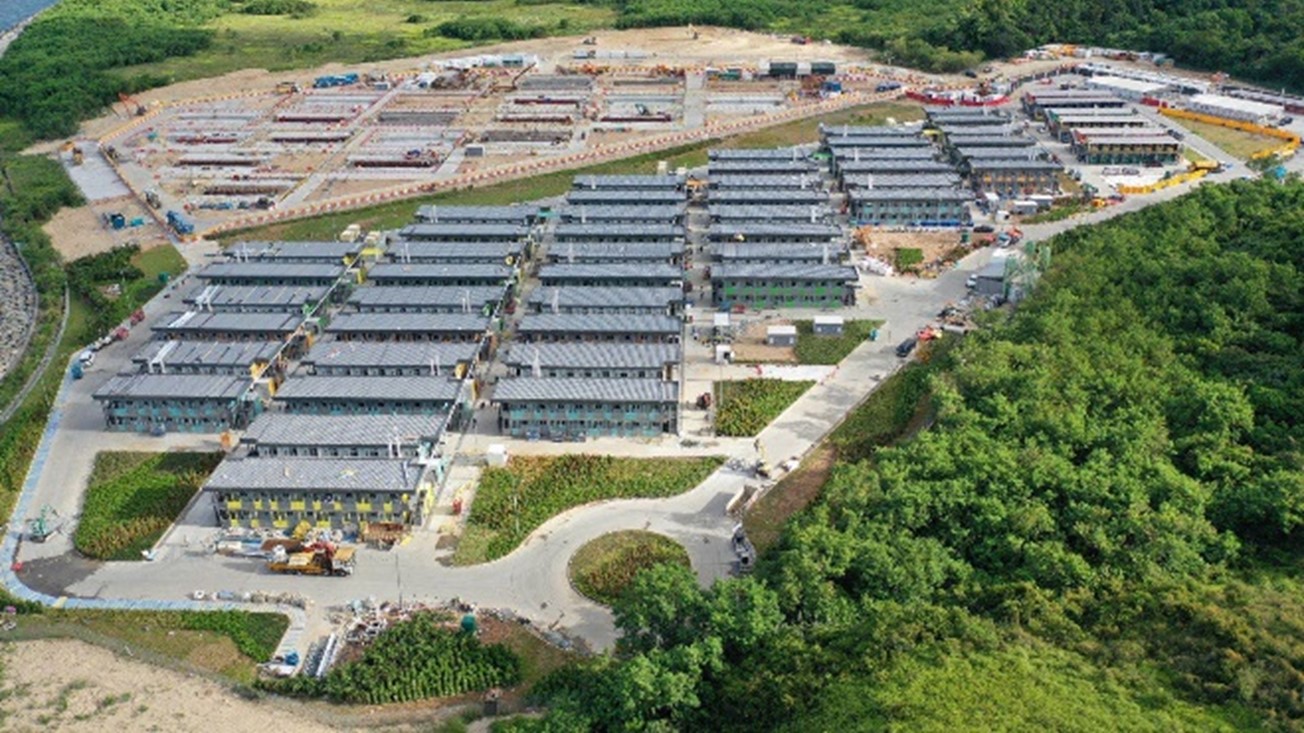
Design and Construction of Temporary Quarantine Facilities at Penny's Bay, Lantau Island, New Territories
(2020-2020)

  • Project

    Design and Construction of Temporary Quarantine Facilities at Penny's Bay, Lantau Island, New Territories
    (2020-2020)

    Client

    Architectural Services Department, Hong Kong Government

    Construction Period

    2020-2020

  • Scope of Works
      • Design and Build Project, based on previous experience, only 12 days after optimization to complete the project design, providing 700 units and 1400 beds
      • By using mic, the degree of prefabrication is higher and the degree of integration is as high as 90%
      • The greening coverage rate reaches 37%, and the diversified plants create a livable environment
      • It covers an area of about 53,000 square meters
      • The total construction area is 13,158 square meters
....More

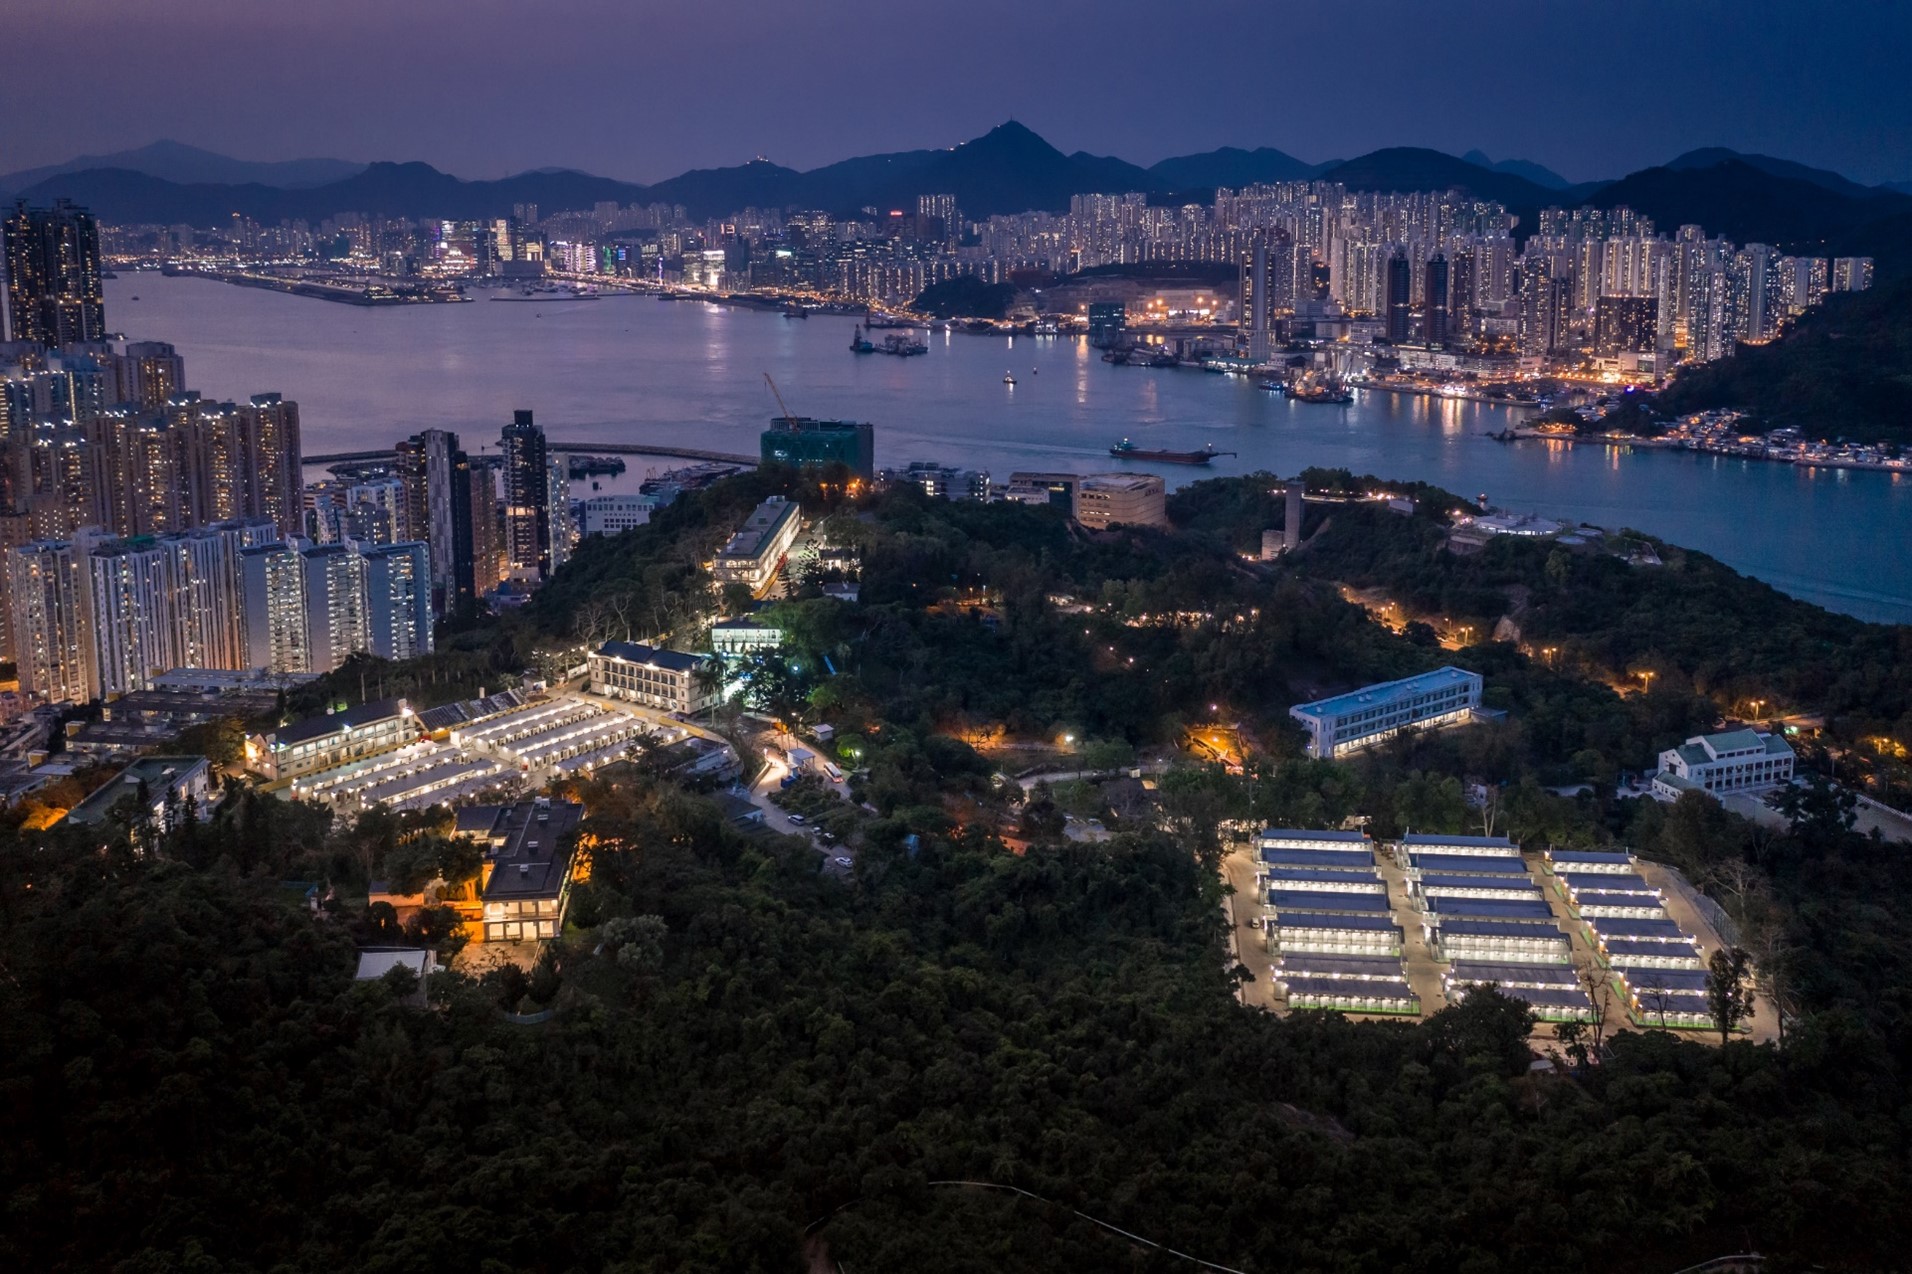
Lei Yue Mun Park and Holiday Village Emergency Virus Prevention Observation and Isolation Centre
(2020-2020)

  • Project

    Lei Yue Mun Park and Holiday Village Emergency Virus Prevention Observation and Isolation Centre
    (2020-2020)

    Client

    Architectural Services Department, Hong Kong Government

    Construction Period

    2020-2020

  • Scope of Works
      • Design and Build Project, The first virus prevention and isolation centre in Hong Kong
      • Use Modular Integrated Construction (MiC), Provide 352 units, 366 beds
      • Completed the first phase construction only used 600 hours
      • It covers an area of about 53,000 square meters
      • The total construction area is 6,239 square meters
      • It covers an area of about 15,122 square meters
....More

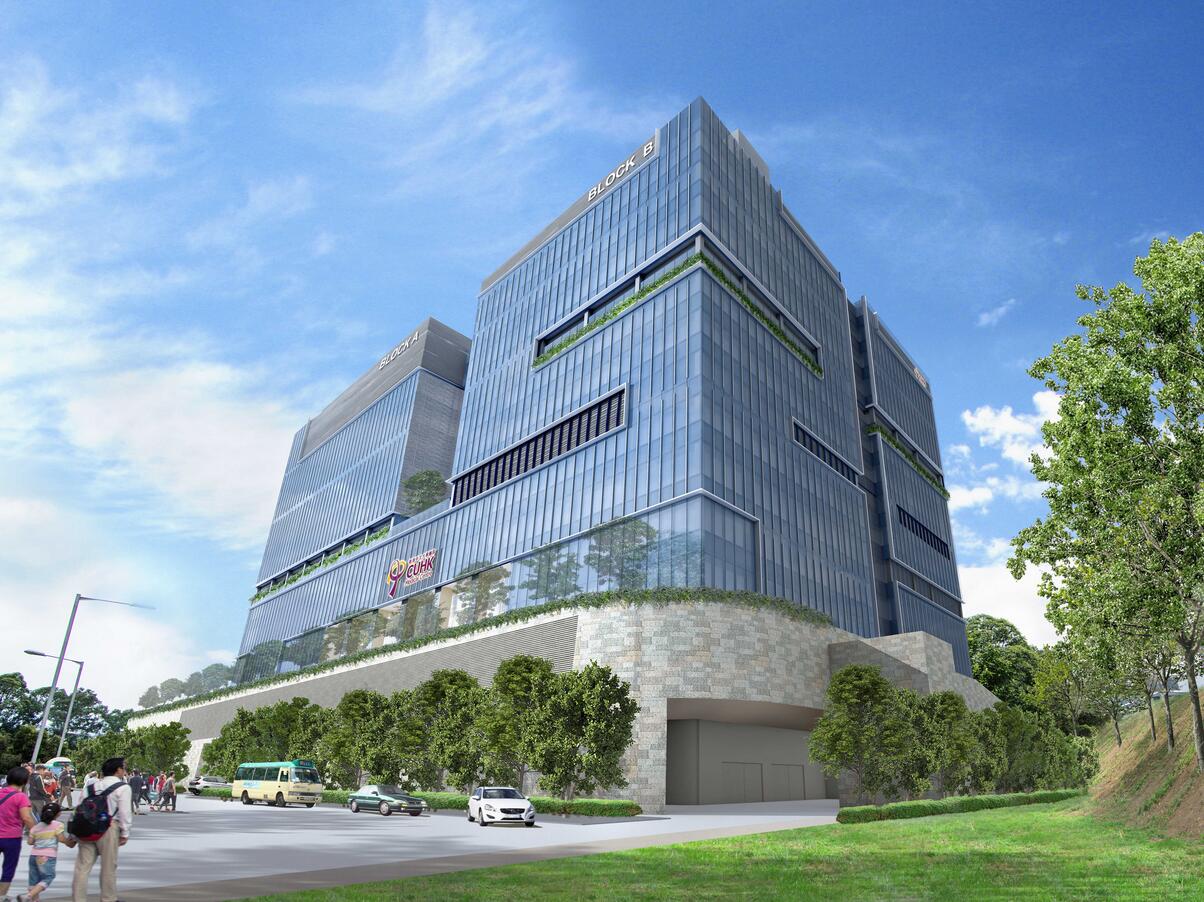
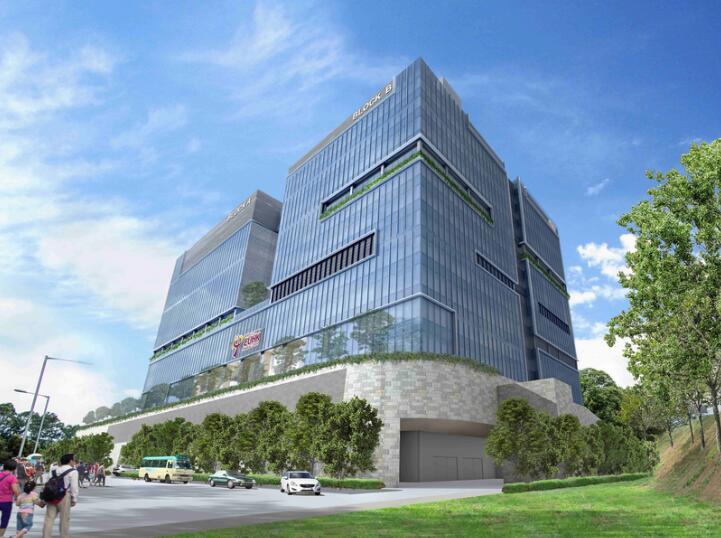
Design and Construction of CUHK
Medical Centre at the CUHK
(2016 – 2020)

  • Project

    Design and Construction of CUHK Medical Centre at the Chinese University of Hong Kong
    (2016 – 2020)

    Client

    CUHK Medical Centre Ltd.

    Construction Period

    2016 – 2020

  • Scope of Works
      • Design and construction of a 12-storey high Private Teaching Hospital Building including site preparation, pipe foundation, drainage installation and external road works.
      • The hospital provides a total of 516 beds.
      • The site area is about 13,737 square meters.
      • CFA is about 103,228 square meters.
....More

Design and Construction of Centre of Excellence Paediatrics at Kai Tak Development, Hong Kong
(2013-2017)

  • Project

    Design and Construction of Centre of Excellence Paediatrics at Kai Tak Development, Hong Kong
    (2013-2017)

    Client

    Hospital Authority

    Construction Period

    2013-2017

  • Scope of Works
      • Design and construction of two 11-storey hospital blocks with a basement structure for carpark spaces and other ancillary facilities for the Hospital Authority. The works included site formation, pile foundations and basement structure, covered link bridges and interior fitting–out works.
      • The hospital provides a total of 468 beds.
      • The site area is about 21,685 square meters.
      • CFA is about 179,223 square meters.
....More

Fire Services Training School Cum Driving Training School at Tseung Kwan O
(2012-2015)

  • Project

    Fire Services Training School Cum Driving Training School at Pak Shing Kok, Area 78, Tseung Kwan O
    (2012-2015)

    Client

    Architectural Services Department

    Construction Period

    2012-2015

  • Scope of Works
      • Design and construction of a fire fighting training school and driver training schools, 14 simulating fire model, with 8 tower blocks of 4 to 6-storeys high dormitories and academic buildings, including building services, external works, roads and drainage, slope of rock and soil, landscape and maintenance works.
      • The site area is about 161,000 square meters.
      • CFA is about 61,500 square meters.
....More

Student Hostels (Site 1) for The Chinese University of Hong Kong
(2010-2013)

  • Project

    Student Hostels (Site 1) for The Chinese University of Hong Kong
    (2010-2013)

    Client

    Chinese University of Hong Kong

    Construction Period

    2010-2013

  • Scope of Works
      • Design and construction of 2 tower blocks with 300-Place Student Hostel in each block, comprising of a basement carpark and pumping stations; a 5-storeys high building as the student activities center, including studios, exhibition hall, cafe, multi-purpose hall, fairgrounds, music rooms and lounges.
      • The site area is about 6,800 square meters
      • CFA is about 14,665 square meters.
....More

Departmental Quarters for Customs & Excise Department
(2010-2013)

  • Project

    Departmental Quarters for Customs & Excise Department
    (2010-2013)

    Client

    Architectural Services Department

    Construction Period

    2010-2013

  • Scope of Works
      • Design and construction of a 20-storeys high Government quarters buildings comprising 80 residential units on top of a 3-storeys carpark including, open green garden, clubhouse at the top level and plant rooms, and other facilities.
      • Foundation works consists of 110 nos. of H piles and 3,436 m long soldier piles.
      • The site area is 1,365 square meters.
      • CFA is about 11,968 square meters.
....More

Junior Police Officer's Married Quarters at Area 44 Tuen Mun
(2007-2010)

  • Project

    Junior Police Officer's Married Quarters at Area 44 Tuen Mun
    (2007-2010)

    Client

    Architectural Services Department

    Construction Period

    2007-2010

  • Scope of Works
      • Design and construction of 2 tower blocks comprising a 22-storey high residential tower in each block of 84 nos. grade “F” and 252 nos. grade “G” quarters built on top of a 3-storey high podium completed with various ancillary facilities and landscaping areas, providing 91 nos. covered carpark spaces, 10 nos. motor cycle parking spaces; 1 no. loading & unloading bay and a children’s playground.
      • The development provides a total of 336 residential units.
      • The construction works included site preparation and piled foundations works.
      • The building was completed with basic interior fitting-out works, drainage and external works, and associated building, electrical and mechanical services installations.
      • The site area is about 4,700 square meters.
      • CFA is about 29,000 square meters.
....More

Renovation of Libraries, Phase 2
(2007-2008)

  • Project

    Renovation of Libraries, Phase 2
    (2007-2008)

    Client

    Architectural Services Department

    Construction Period

    2007-2008

  • Scope of Works
      • Design and construction of6 existing libraries at Lockhart Road, Fa Yuen Street, Shui Wo Street, To Kwa Wan and Sha Tin to be redesigned and renovated in phases while maintaining normal operation. The refurbishment works consists of removal, addition, alteration, with the provision of reinforcement, decoration, electrical and mechanical installation, and other related works.
      • The site area is about 8,169 square meters.
....More

Hin Tin Public Swimming Pool Phase 2
(2005-2007)

  • Project

    Hin Tin Public Swimming Pool Phase 2
    (2005-2007)

    Client

    Architectural Services Department

    Construction Period

    2005-2007

  • Scope of Works
      • Design and construction of an 8-lane, 50 meters indoor heated swimming pool.
      • Upgrading, conversion and renovation of existing swimming pool and construction of an AMS office.
      • The site area is about 11,290 square meters.
      • CFA is about 3,340 square meters.
....More

Sheung Shui Slaughterhouse in Area 2B
(1997-2000)

  • Project

    Sheung Shui Slaughterhouse in Area 2B
    (1997-2000)

    Client

    Architectural Services Department

    Construction Period

    1997-2000

  • Scope of Works
      • Design, construction and commissioning of a new slaughterhouse on a site in Area 2B at Sheung Shui.
      • The slaughterhouse was designed to have a slaughtering capacity of 5,000 pigs and 400 cattle and a maximum of 300 goats per day.
      • The site area is about 57,839 square meters.
      • CFA is about 77,000 square meters.
....More

Disciplined Services Married Quarters at Ngau Chi Wan
(1995-1996)

  • Project

    Disciplined Services Married Quarters at Ngau Chi Wan
    (1995-1996)

    Client

    Architectural Services Department

    Construction Period

    1995-1996

  • Scope of Works
      • Design and construction of three 32-storey tower blocks to provide 744 units of Disciplined Services Married Quarters all complete with services and amenities, clubrooms, squash court of an approximate gross floor area of 51,840 square meters and 186 covered carparks.
      • CFA is about 64,900 square meters.
....More

China Overseas Building
(1990-1991)

  • Project

    China Overseas Building
    (1990-1991)

    Client

    China Overseas Land & Investment Ltd.

    Construction Period

    1990-1991

  • Scope of Works
      • Design and construction of foundation, 7 meters deep basement and a 30-storeys high luxury office tower building.
      • The site area is about 1,256 square meters.
      • CFA is about 20,930 square meters.
....More

The Development of Hostel and Academic Building Complex at 30 Renfrew Road Kowloon Tong for Hong Kong Baptist University
(2021-2024)

  • Project

    The Development of Hostel and Academic Building Complex at 30 Renfrew Road Kowloon Tong for Hong Kong Baptist University
    (2021-2024)

    Client

    Hong Kong Baptist University

    Construction Period

    2021-2024

  • Scope of Works
      • Construction of a student dormitory and teaching complex consisting of four buildings and related supporting facilities
      • The hostel student dormitory provides more than 1,700 places
      • The podium teaching complex (B/F-3/F) includes multiple classrooms, piano rooms, e-sports multi-purpose rooms, film recording studios, etc.
      • Site Area: 7,430sq.m 
      • Gross Floor Area (GFA): 56,989 sq.m.
....More

A 30-Classroom Secondary School at Site KT2e, Development at Anderson Road, Kwun Tong
(2019-2021)

  • Project

    A 30-Classroom Secondary School at Site KT2e, Development at Anderson Road, Kwun Tong
    (2019-2021)

    Client

    Architectural Services Department

    Construction Period

    2019-2021

  • Scope of Works
      • Construction of a 30-classroom secondary school (Maryknoll Secondary School) at the site between On Tat Estate and On Tai Estate in Anderson Road, Kwun Tong, including:
        • Foundation works
        • 7-storey building designed to current Hong Kong Secondary School Standard
      • Facilities
        • 30 classrooms
        • 119 special rooms
        • Combined library & language room
        • Student activity centre
        • Assembly hall
        • Multi-purpose areas & ancillary facilities
      • Site Parameters
        • Site area: 7,526 m²
        • Gross Floor Area (GFA): 13,300 m²
        • Total classrooms: 330
....More

The Student Amenity Centre at The Chinese University of Hong Kong
(2011-2012)

  • Project

    The Student Amenity Centre at The Chinese University of Hong Kong
    (2011-2012)

    Client

    Chinese University of Hong Kong

    Construction Period

    2011-2012

  • Scope of Works
      • Construction of a basement carpark and pumping stations; a 5-storey high building as the student activities center, including studios, exhibition hall, cafe, multi-purpose hall, fairgrounds, music rooms and lounges.
      • The site area is about 3,900 square meters.
      • CFA is about 7,500 square meters.
....More

Student Hostels (Site 1) for The Chinese University of Hong Kong
(2010-2013)

  • Project

    Student Hostels (Site 1) for The Chinese University of Hong Kong
    (2010-2013)

    Client

    Chinese University of Hong Kong

    Construction Period

    2010-2013

  • Scope of Works
      • Design and construction of 2 tower blocks with 300-Place Student Hostel in each block, comprising of a basement carpark and pumping stations; a 5-storeys high building as the student activities center, including studios, exhibition hall, cafe, multi-purpose hall, fairgrounds, music rooms and lounges.
      • The site area is about 6,800 square meters
      • CFA is about 14,665 square meters.
....More

The Hong Kong Polytechnic University - Phase 8 Development
(2010-2013)

  • Project

    The Hong Kong Polytechnic University - Phase 8 Development
    (2010-2013)

    Client

    The Hong Kong Polytechnic University

    Construction Period

    2010-2013

  • Scope of Works
      • Construction of a 12-storeys high teaching facilities, a two-level basement, tunnel entrances and other areas, including interior fitting-out, mechanical and electrical installation and external works.
      • The site area is about 11,000 square meters.
      • CFA is about 54,650 square meters.
....More

New Academic Building and Residential Accommodation for the Institute for Advanced Study for The Hong Kong University of Science and Technology
(2009-2013)

  • Project

    New Academic Building (NAB), Institute for Advanced Study (IAS) and Residential Accommodation for the Institute for Advanced Study (IASR) for The Hong Kong University of Science and Technology
    (2009-2013)

    Client

    Hong Kong University of Science and Technology

    Construction Period

    2009-2013

  • Scope of Works
      • Construction of a new school building for preschool placement and business students, including site formation, foundation and superstructure works. The NAB building is 8-storey high, the IAS building is 6-storey high and the IASR building is 9-storey high.
      • The site area is about 15,392 square meters.
      • CFA is about 35,591 square meters.
....More

Shek Mun Campus for School of Continuing Education of The Hong Kong Baptist University at Shatin
(2004-2006)

  • Project

    Shek Mun Campus for School of Continuing Education of The Hong Kong Baptist University at Shatin Town Lot 540, Area 11, Shek Mun, N.T.
    (2004-2006)

    Client

    Hong Kong Baptist University

    Construction Period

    2004-2006

  • Scope of Works
      • Construction of a 6-storey high podium comprising auditorium, swimming pool, gymnasium, library, cafeteria, carpark.
      • Construction of a 9-storey high tower block comprising classrooms, lecture theatres, laboratories, administration offices and plant rooms.
      • The site area is about 3,031 square meters.
      • CFA is about 29,476 square meters.
....More

A Purpose-Designed Building for Centralized Science Laboratories at The CUHK
(2004-2006)

  • Project

    A Purpose-Designed Building for Centralized Science Laboratories at The Chinese University of Hong Kong
    (2004-2006)

    Client

    Chinese University of Hong Kong

    Construction Period

    2004-2006

  • Scope of Works
      • Construction of a 6-storey high tower block of a highly specialized laboratory building with a link-bridge and external works including driveways, emergency vehicle access, paving, landscape and other associated facilities.
      • The site area is about 3,900 square meters.
      • CFA is about 13,939 square meters.
....More

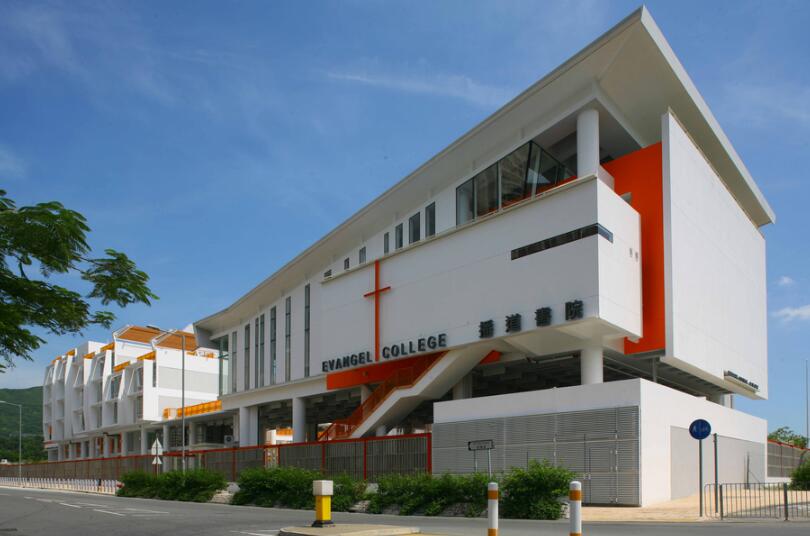
Through-Train Schools at Tseung Kwan O, Area 65 (Evangel College)
(2004-2006)

  • Project

    Through-Train Schools at Tseung Kwan O, Area 65 (Evangel College)
    (2004-2006)

    Client

    Through-Train Schools

    Construction Period

    2004-2006

  • Scope of Works
      • Construction of a 7-storey high building comprising of 30 classrooms primary school and a 7-storey, high of 30 classrooms secondary school including foundations, mechanical and electrical installations and external works.
      • The site area is about 13,555 square meters.
      • CFA is about 22,765 square meters.
....More

New Campus Development (Community College) of Lingnan University
(2003-2005)

  • Project

    New Campus Development (Community College) of Lingnan University, Tuen Mun TMTL 376
    (2003-2005)

    Client

    Lingnan University

    Construction Period

    2003-2005

  • Scope of Works
      • Construction of a 6-storey high Additional Academic Block, a chapel, a 2-storey high library extension on the roof of the existing Main Building, a 2-storey extension on the roof of the existing Amenities Building, a one-storey extension on the existing Administration Building, a one-storey Amenity Center at Site B, associated conversion works in the existing buildings and associated landscaping works
      • CFA is about 19,431 square meters.
....More

CUHK Engineering Building Complex Phase II
(2002-2003)

  • Project

    CUHK Engineering Building Complex Phase II at The Chinese University of Hong Kong
    (2002-2003)

    Client

    Chinese University of Hong Kong

    Construction Period

    2002-2003

  • Scope of Works
      • Construction of a 10-storey high building and a dangerous goods store comprising of site formation, pile-caps and underground drainage.
      • CFA is about 10,159 square meters.
....More

Conversion & Extension to Existing Schools Group 3 under School Improvement Programme
(2001-2003)

  • Project

    Conversion & Extension to Existing Schools Group 3 under School Improvement Programme Ph. IV Package 1
    (2001-2003)

    Client

    Architectural Services Department

    Construction Period

    2001-2003

  • Scope of Works
      • Conversion and extension to six existing schools comprising designed piled foundations, pile caps, and superstructures, including all associated supply, installation and testing of building services installations, site works and external works.
....More

City University of Hong Kong Student Hostels Phase 1
(2000-2003)

  • Project

    City University of Hong Kong Student Hostels Phase 1
    (2000-2003)

    Client

    City University of Hong Kong

    Construction Period

    2000-2003

  • Scope of Works
      • Construction of 3 residential buildings, 12 storey, 13 storey and 16 storey high respectively.
      • Construction of a single-storey multi-purpose hall and a single-storey refuse collection centre.
      • The site area is about 20,500 square meters.
      • CFA is about 15,840 square meters.
....More

Hong Kong Institute of Biotechnology Complex Phase 1
(1990-1991)

  • Project

    Hong Kong Institute of Biotechnology Complex Phase 1
    (1990-1991)

    Client

    Hong Kong Institute of Biotechnology

    Construction Period

    1990-1991

  • Scope of Works
      • Construction of a 6-storey high staff quarters building on piled foundations including external roads, drains and landscaping works.
      • CFA is about 8,900 square meters.
....More

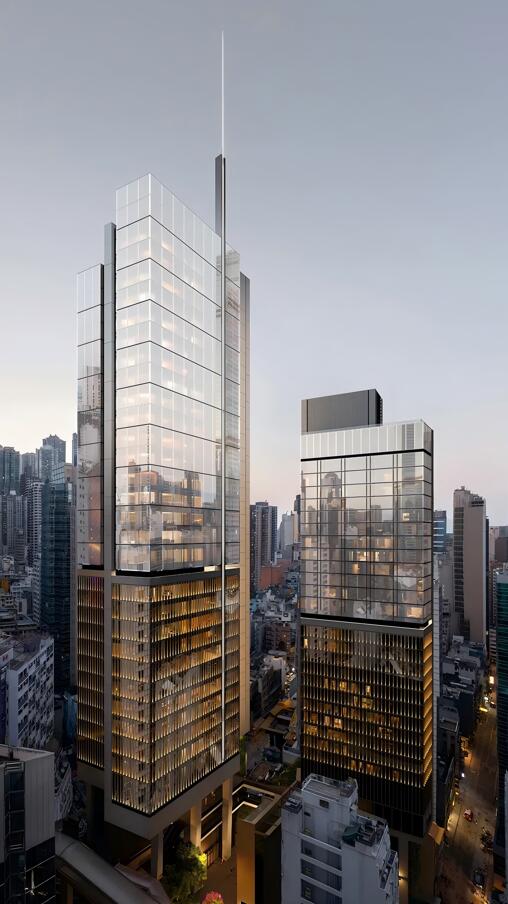
The Proposed Development at Inland Lot No.9088,New Central Harbourfront Site 3, Hong Kong
(2024-Work in progress)

  • Project

    The Proposed Development at Inland Lot No.9088,New Central Harbourfront Site 3, Hong Kong
    (2024-Work in progress)

    Client

    Henderson Land Development company Limited

    Construction Period

    2024-Work in progress

  • Scope of Works
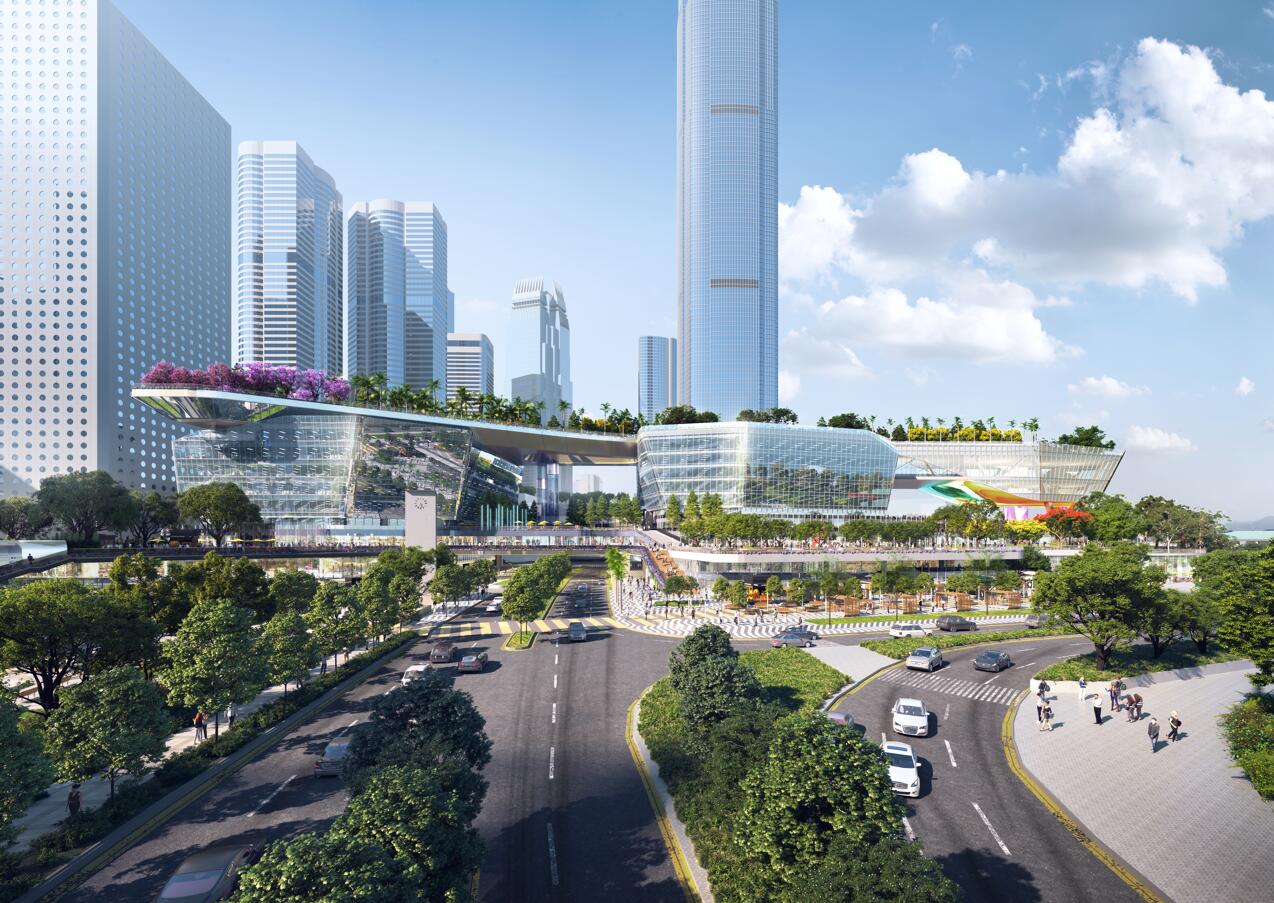
      • Two Towers and Two Footbridges:
        • Tower 1 (North Tower):
          • Includes 4-storey basement (B1–B4), 3 retail storeys (G/F–2/F), and two 2-storey auditoriums
        • Tower 2 (South Tower):
          • Includes 6-storey basement(B1–B6), 3 retail levels (G/F–2/F), and 6-storey office  (Levels 3–8).
        • Transportation connection passage:
          • Floors 1/F–2/F form a two-level arcade shopping street linking both towers.
          • Footbridge A connects the South Tower’s west side to IFC.
          • Footbridge B extends from the North Tower to Central Star Ferry Pier.
....More

Proposed Development at Gage Stret/ Graham Street, Central I.L. 9065, Hong Kong (H18C)
(2023-Work in progress)

  • Project

    Proposed Development at Gage Stret/ Graham Street, Central I.L. 9065, Hong Kong (H18C)
    (2023-Work in progress)

    Client

    Wing Tai Properties Limited、CSI Properties Limited、Urban Renewal Authority

    Construction Period

    2023-Work in progress

  • Scope of Works
      • One number of office tower of 30-storey and one number of hotel tower of 26-storey
      • 7 number floors of podium
      • One steel footbridge connecting to existing "My Central"
      • One reinforced concrete footbridge connecting to existing Mid-Level Escalator
      • 4 items of heritage buildings including 120W, 26ABC, Cochrane Wall and two terrazzo signage panels
      • 2 floors of basement, external works and landscaping works
....More

Studio City Phase 2 - Main Contract Works
(2020-2022)

  • Project

    Studio City Phase 2 - Main Contract Works
    (2020-2022)

    Client

    Studio City Developments

    Construction Period

    2020-2022

  • Scope of Works
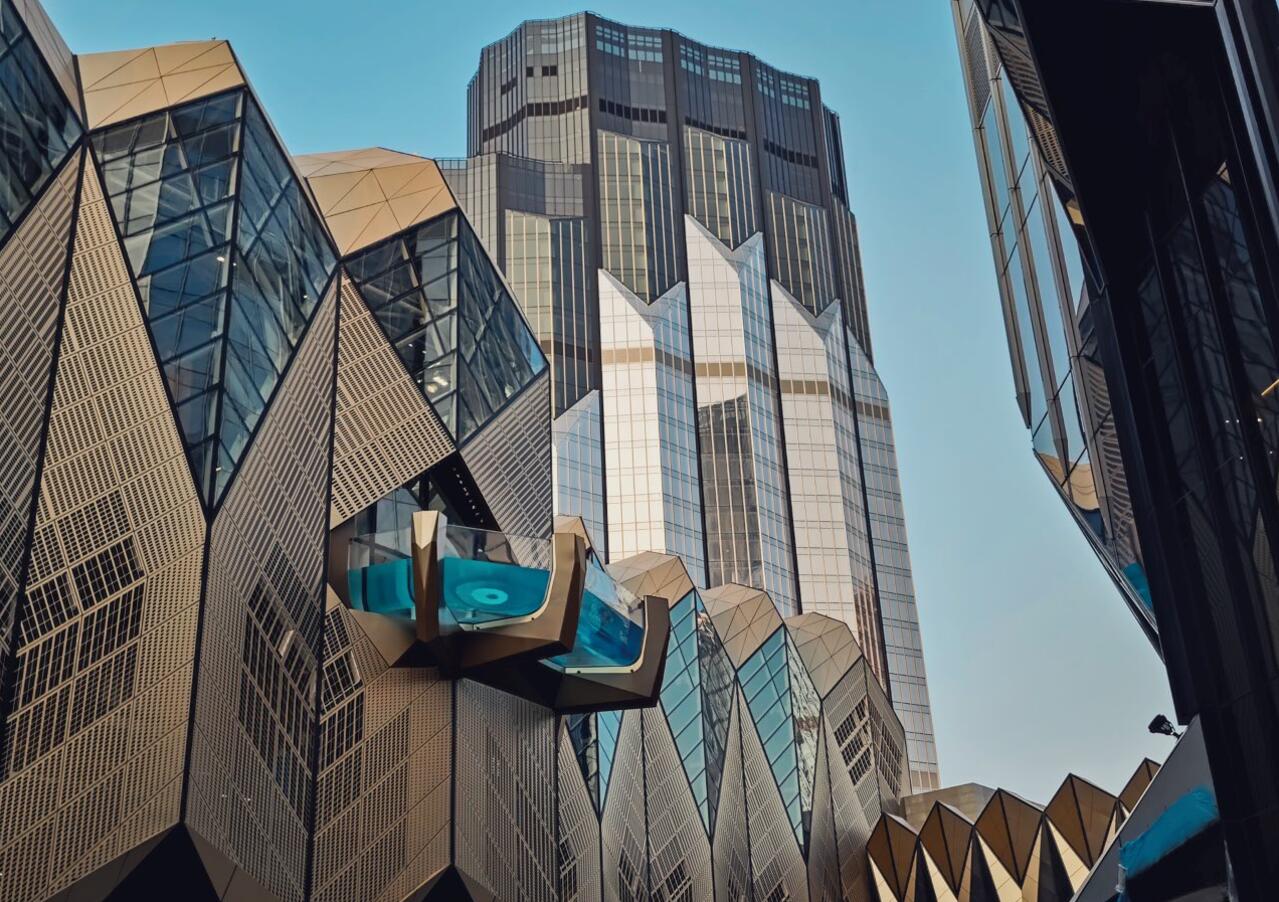
      • Construction of a 1-level basement car park, 6-storey podium (featuring a water park on the rooftop level), and two 32-storey hotel towers with curtain wall facades
      • Associated perimeter roads and landscaping works
      • Site Parameters:
        Site Area: 33,000 m²
        Gross Floor Area (GFA): 250,000 m²
....More

Hopewell Centre II Development Superstructure and Ancillary Works
(2019-2025)

  • Project

    Hopewell Centre II Development Superstructure and Ancillary Works
    (2019-2025)

    Client

    Wetherall Investment Limited

    Construction Period

    2019-2025

  • Scope of Works
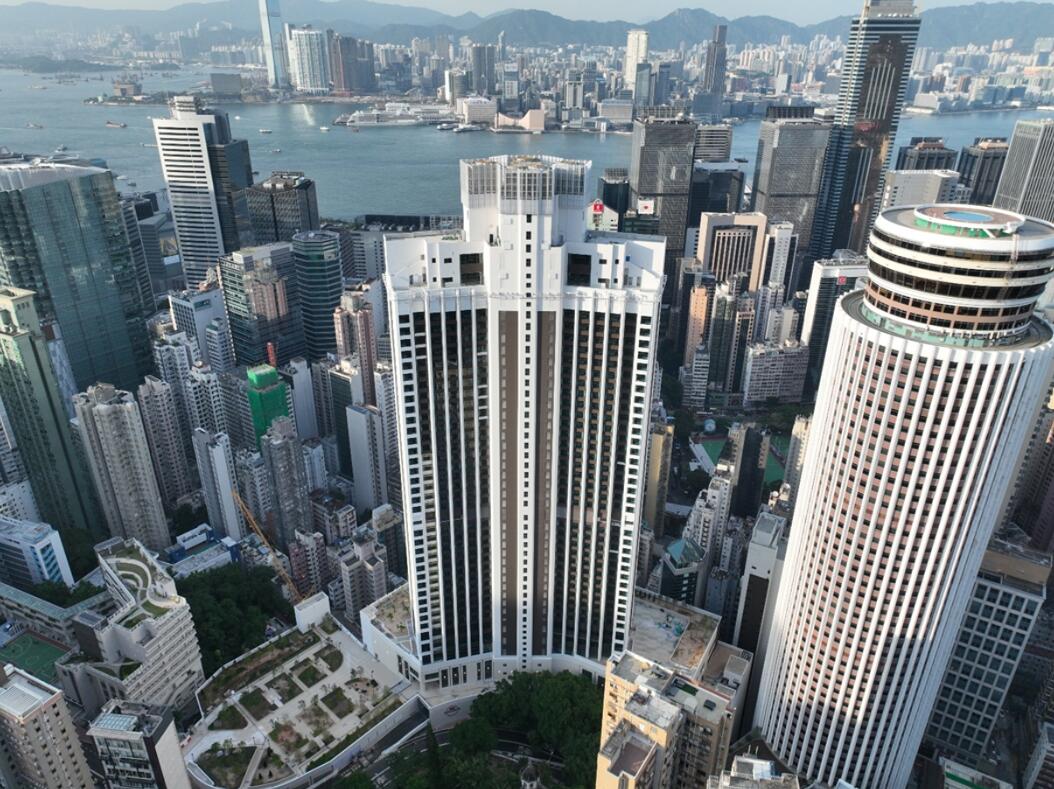
      • 51-storey integrated development (including 1 transfer level at 21/F)
        Lower zone (up to 19/F):
        • Retail mall
        • Parking facilities
      • Upper zone (24/F and above):
        • Hotel accommodations
        • Office spaces
        • Conference facilities
      • Total of 1,000 units
....More

MGM Cotai Project for MGM Grand Paradise
(2014-2018)

  • Project

    MGM Cotai Project for MGM Grand Paradise
    (2014-2018)

    Client

    MGM Macau

    Construction Period

    2014-2018

  • Scope of Works
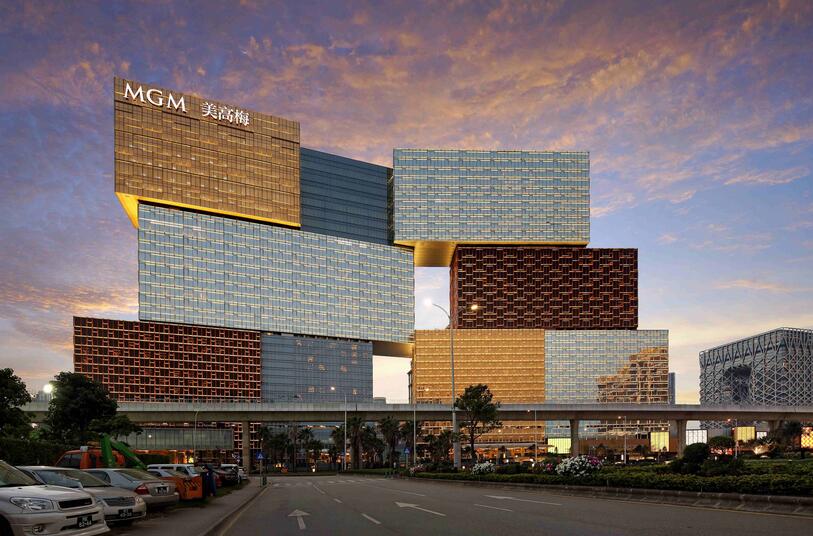
      • Construction of a 6-storey high luxury suite.
      • Construction of a hotel development comprising two tower blocks 30 to 36 storey high on top of a 5-storey high podium and a three-level basement carpark. The building construction includes a 3 meters thick transfer-plate and curtain wall installation.
      • The hotel towers provide a total of 1,557 guestrooms.
      • The site area is about 75,040 square meters.
      • CFA is about 438,456 square meters.
....More

The Emperor Hotel Development at Wanchai
(2014-2018)

  • Project

    The Emperor Hotel Development at 373 Queen's Road East, Wanchai, Hong Kong
    (2014-2018)

    Client

    Emperor International Holdings Ltd.

    Construction Period

    2014-2018

  • Scope of Works
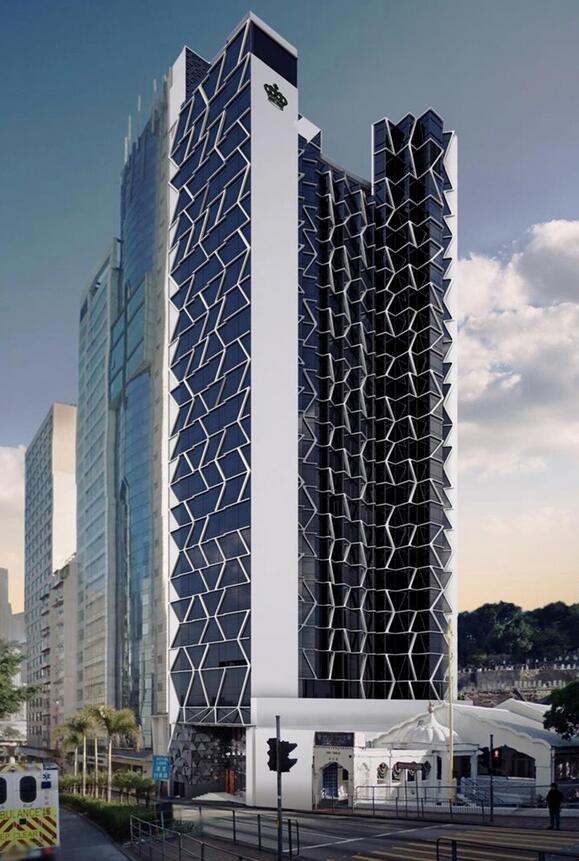
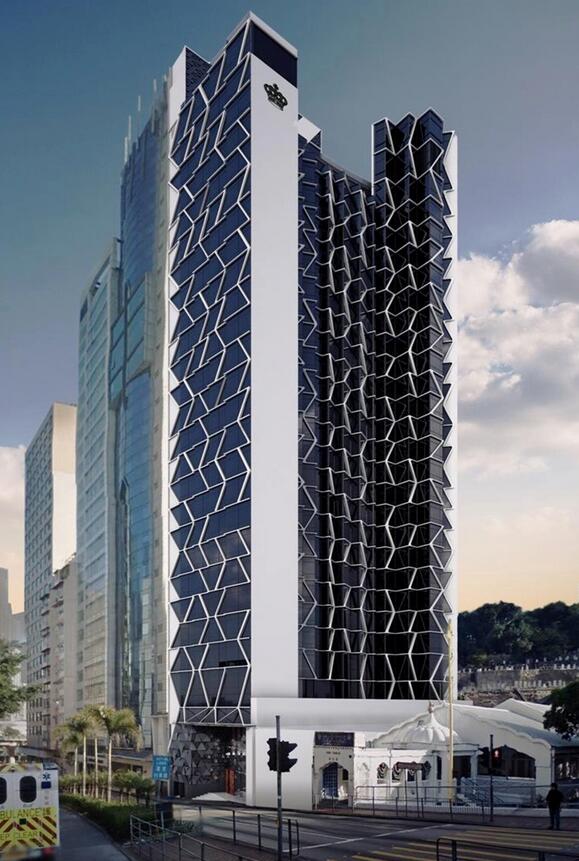
      • Construction of a 27-storey high hotel development with a two-level basement.
      • This is a four-star hotel with a total of 300 guestrooms and has a variety of leisure, food and parking facilities.
      • The site area is about 960 square meters.
      • CFA is about 14,915 square meters.
....More

Yau Tong Phase 4 Shopping Center
(2009-2012)

  • Project

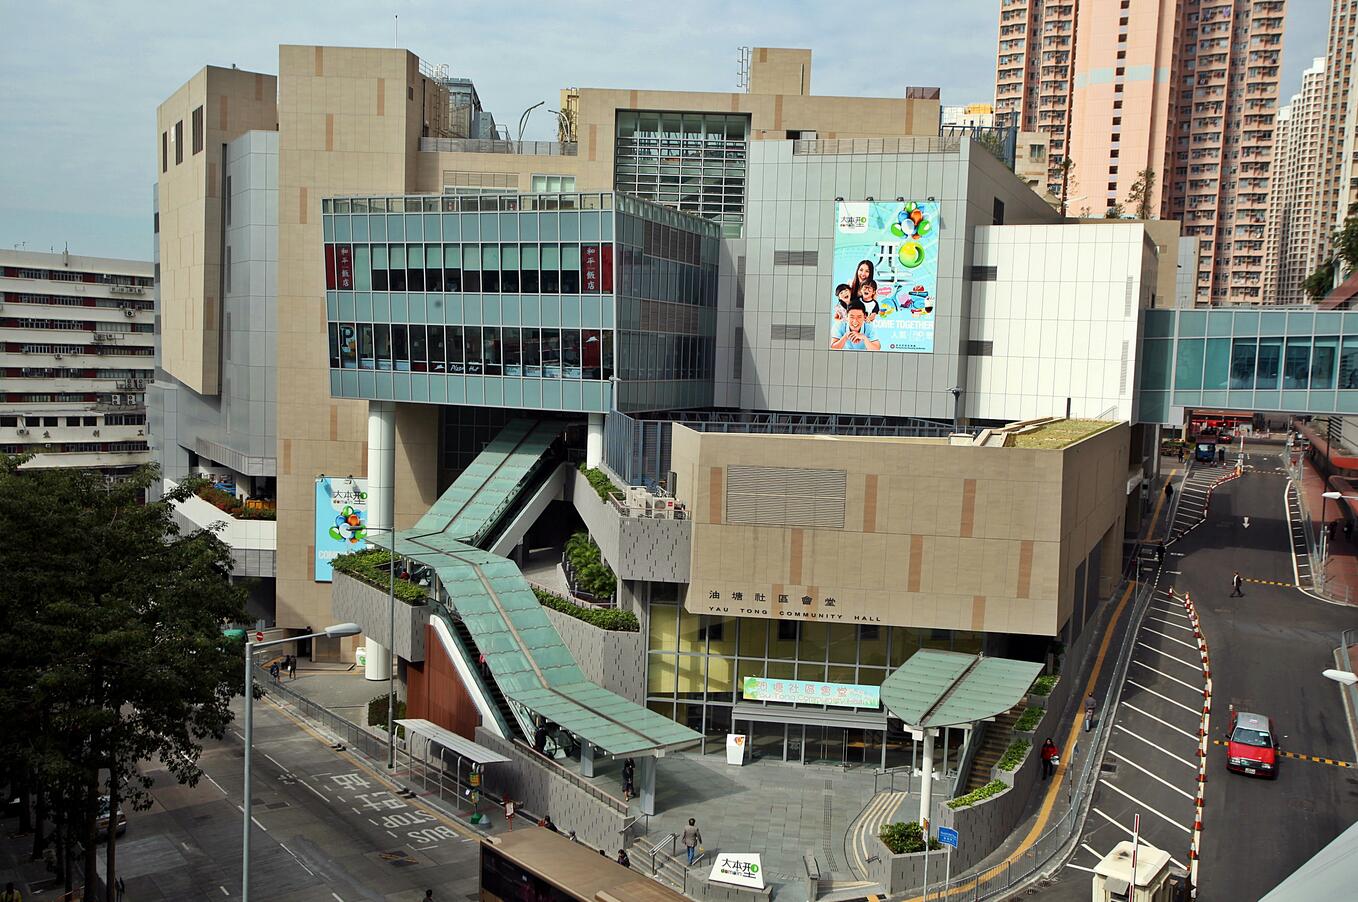
    Yau Tong Phase 4 Shopping Center
    (2009-2012)

    Client

    Hong Kong Housing Authority

    Construction Period

    2009-2012

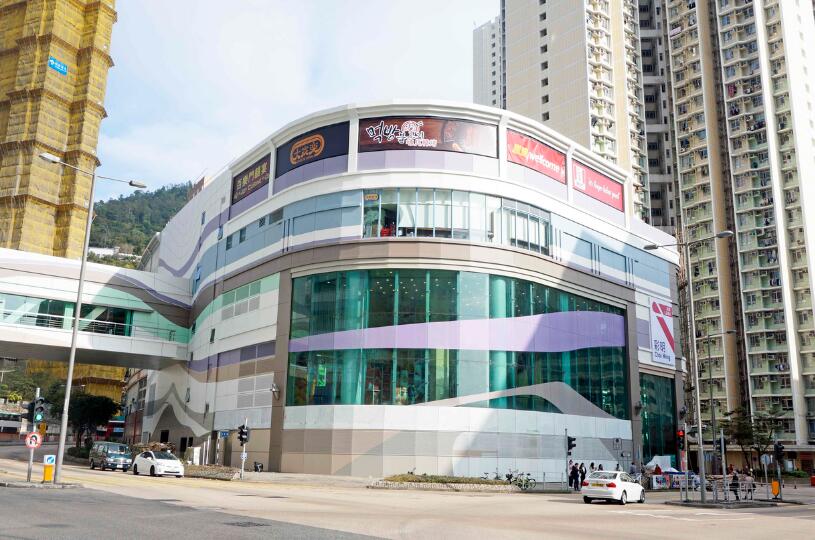
  • Scope of Works
      • Construction of a 7-storey high shopping mall with carpark facilities, public transport interchanges, two community halls, two pedestrian bridges connecting to Lei Yue Mun Plaza.
      • The development includes alteration and upgrading of escalators, awnings, toilets, shelters, and demolition of a single-storey refuse station, pedestrian walkways, a single-storey shopping arcade with canopies.
      • The site area is about 14,920 square meters.
      • CFA is about 70,200 square meters.
....More

City of Dreams Development
(2006-2009)

  • Project

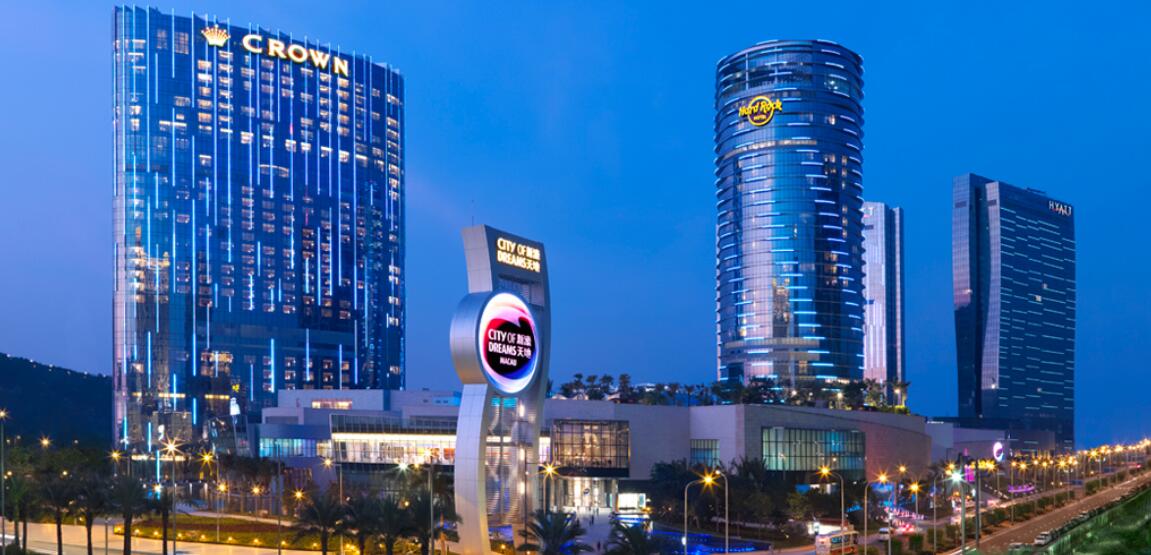
    City of Dreams Development
    (2006-2009)

    Client

    Melco Hotel & Resort (Macau) Ltd.

    Construction Period

    2006-2009

  • Scope of Works
      • Construction of four luxury hotels, ranging from 28-storey to 34-storey, namely, six-star Crown Hotel, five-star Grand Hyatt and Hyatt Regency and four-star Hard Rock Hotel, with a building height of about 120 meters and a total of 1,588 guestrooms.
      • Construction of two tower blocks of 40-storey high serviced residential apartments with a building height of about 140 meters and a total of about 400 residential units.
      • In total, the hotel casino complex provides about 2,000 guestrooms and apartment units.
      • Construction of a theatre and a large platform with shops, restaurants, entertainment venues and carpark facilities
      • The Casinos and entertainment complex of about 40,000 square meters area is built under the platform pool and accommodates about 450 gaming tables and 3,000 slots machines.
      • The site area is about 110,000 square meters.
      • CFA is about 497,740 square meters.
....More

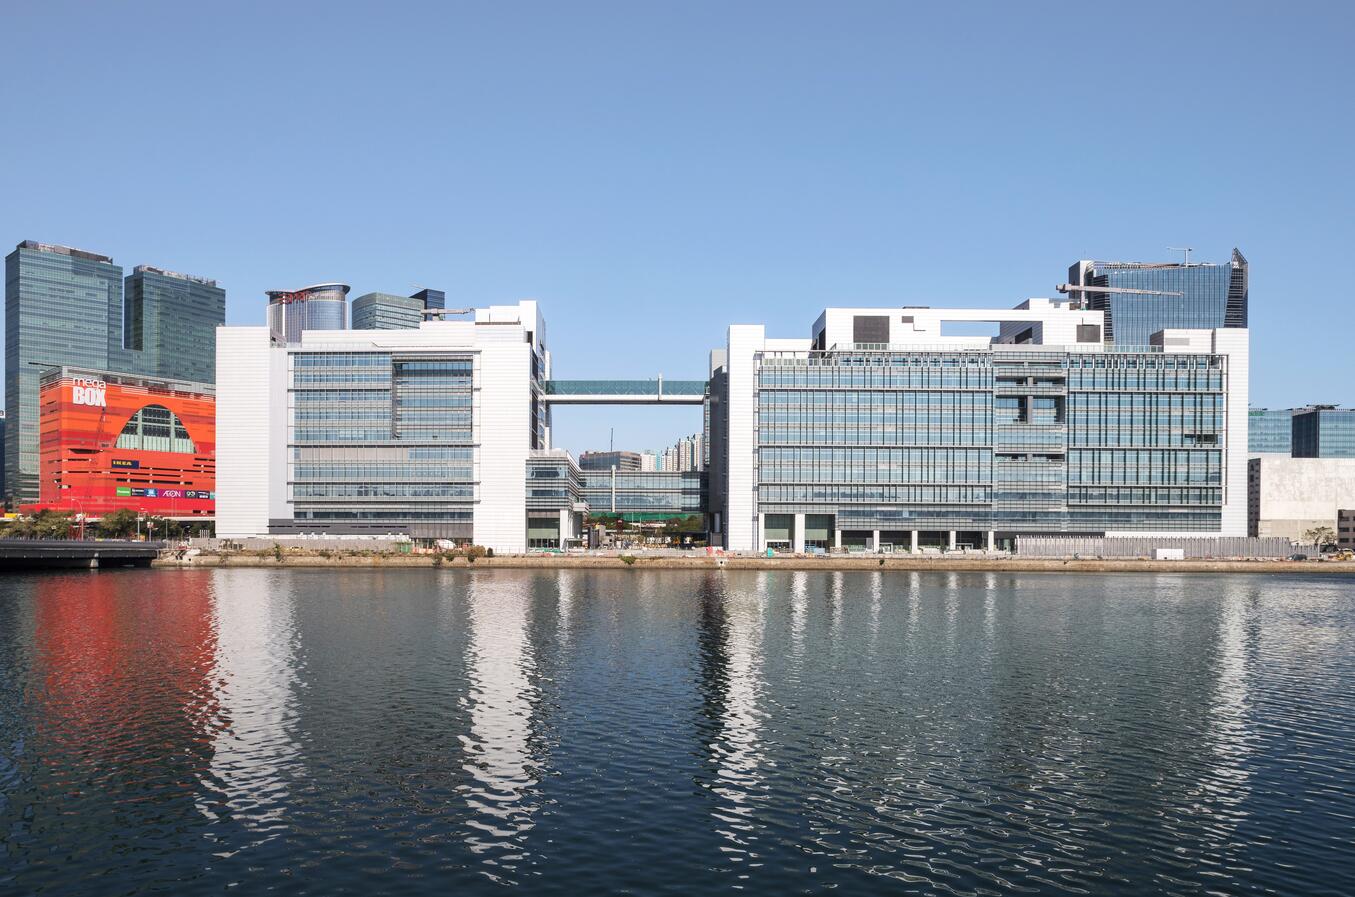
MegaBox at Enterprise Square 5 NKIL 5927 Kowloon Bay
(2005-2007)

  • Project

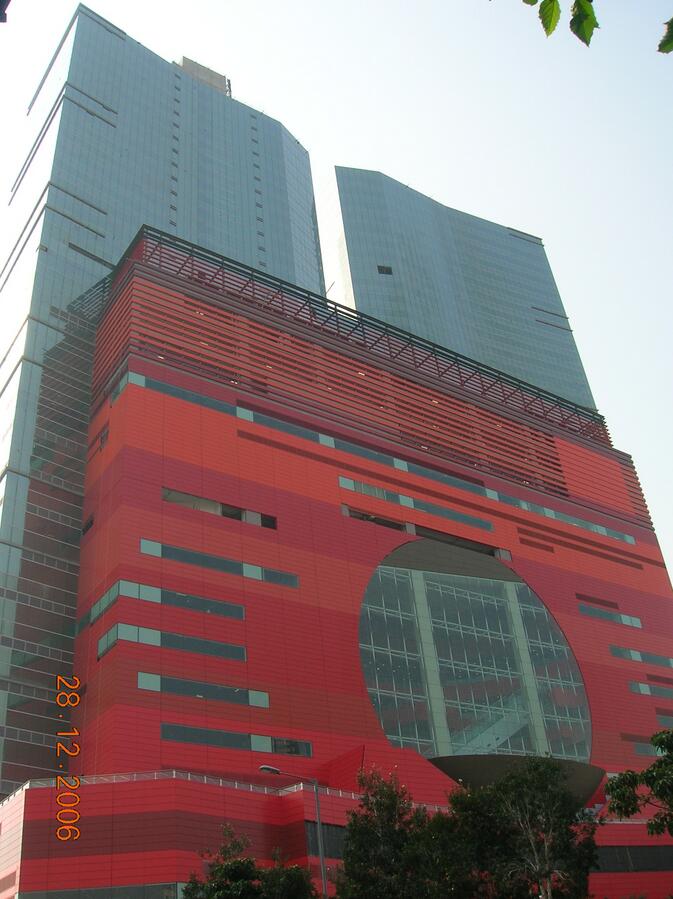
    MegaBox at Enterprise Square 5 NKIL 5927 Kowloon Bay
    (2005-2007)

    Client

    MegaBox Development Company Ltd.

    Construction Period

    2005-2007

  • Scope of Works
      • Construction of a 19-storey high shopping mall and entertainment complex, including one basement and two office tower blocks 16 storey high built on top of the podium complex.
      • The podium floors are built for shops and carpark facilities, and the top level is used for operating as a high-end club and spa facilities.
      • The office development above the podium floor is used for high grade office accommodation.
      • To date, this development is one of the largest shopping centres ever constructed in Hong Kong.
      • The total building height is approximately 172 meters and used about 164,000 cubic meters of concrete in the structural frame construction.
      • The site area is about 12,200 square meters.
      • CFA is about 224,440 square meters.
....More

Citywalk at TWT 398 Tai Ho Road
(2004-2007)

  • Project

    Citywalk at TWT 398 Tai Ho Road / Yeung Uk Road, Tsuen Wan
    (2004-2007)

    Client

    Sino Group and Urban Renewal Authority J.V.

    Construction Period

    2004-2007

  • Scope of Works
      • Citywalk is one of the largest shopping centres in Tsuen Wan, New Territories, Hong Kong.
      • It is located at Yeung Uk Road, beneath Vision City and opposite to Nina Tower, and is one of the tallest buildings in Hong Kong.
      • CFA is about 30,000 square meters.
....More

Wynn Resorts Macau at Rua Cidada De Sintra, Macau
(2004-2006)

  • Project

    Wynn Resorts Macau at Rua Cidada De Sintra, Macau
    (2004-2006)

    Client

    Wynn Resorts (Macau) S.A.

    Construction Period

    2004-2006

  • Scope of Works
      • Design and construction of a Casino and a five-star hotel and entertainment complex comprising a low-rise podium with a steel roof structure and structural steel frame, a high-rise tower with a concrete frame and external curtain wall system.
      • The podium includes a Casino comprising a main gaming hall, a VIP gaming area, and private gaming rooms, restaurants, a retail arcade, multi-purpose hall, supporting offices and the back of house.
      • The tower comprising of a front of house, coffee shop, a spa center, supporting offices, meeting rooms, typical guestrooms, suites, penthouse apartments, and a VIP gaming area on the top floor of the building.
      • The hotel casino provides about 600 guestrooms.
      • The site area is about 65,178 square meters.
      • CFA is about 152,927 square meters.
....More

Hong Kong Disneyland Hotel at
Penny's Bay, Lantau Island
(2003-2005)

  • Project

    Hong Kong Disneyland Hotel at Penny's Bay, Lantau Island
    (2003-2005)

    Client

    Walt Disney Imagineering Hong Kong

    Construction Period

    2003-2005

  • Scope of Works
      • Construction of superstructure and sub-structure works to the deluxe five-star hotel building. The hotel complex comprise outbuildings, swimming pool, extensive landscaping works and other facilities.
      • This hotel development has about 400 guestrooms.
      • The site area is about 73,960 square meters.
      • CFA is about 43,640 square meters..
....More

Horizon Suite Hotel
Development at STTL 461
Ma On Shan
(2000-2002)

  • Project

    Horizon Suite Hotel Development at STTL 461 Ma On Shan
    (2000-2002)

    Client

    Cheung Kong (Holdings) Ltd.

    Construction Period

    2000-2002

  • Scope of Works
      • Construction of a 17-storey high hotel building comprising a single-level basement, a single-level podium with mezzanine floor and 14 upper-level hotel rooms.
      • The hotel building consists of about 831 guestrooms and other facilities and all associated building services works.
      • The site area is about 8,000 square meters.
      • CFA is about 66,073 square meters.
....More

Metropark Hotel Development at Tung Lo Wan Road
(1999-2001)

  • Project

    Metropark Hotel Development at Tung Lo Wan Road
    (1999-2001)

    Client

    China Travel International Investment Hong Kong Limited

    Construction Period

    1999-2001

  • Scope of Works
      • Construction of a 31-storey high hotel tower providing 326 guestrooms on top of a 3-storey high podium with carparks, hotel front and back of house areas and all associated external and landscaping works.
      • CFA is about 16,987 square meters.
....More

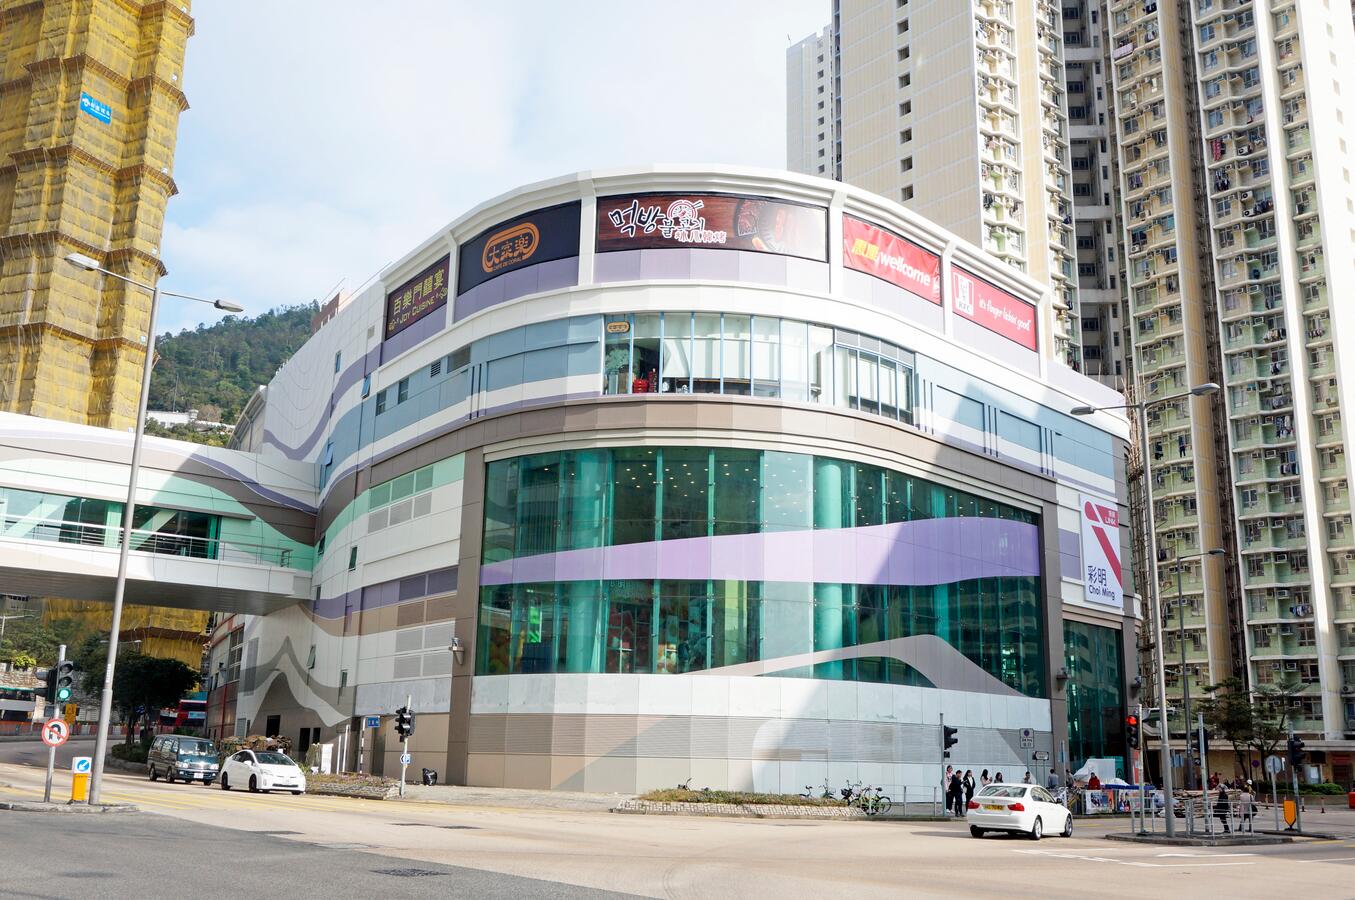
Choi Ming Shopping Centre at Tseung Kwan O
(1999-2001)

  • Project

    Choi Ming Shopping Centre at Tseung Kwan O Area 74 Phase 1
    (1999-2001)

    Client

    Hong Kong Housing Authority

    Construction Period

    1999-2001

  • Scope of Works
      • Construction of a 5-storey high non-standard commercial centre.
      • CFA is about 34,560 square meters.
....More

South Pacific Hotel
(1990-1992)

  • Project

    South Pacific Hotel
    (1990-1992)

    Client

    Shanghai Industrial Investment Co., Ltd.

    Construction Period

    1990-1992

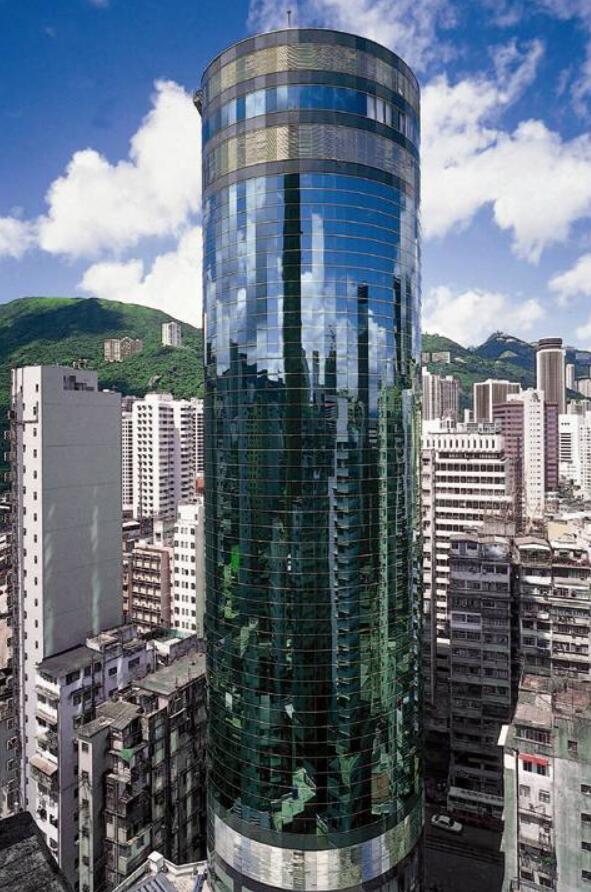
  • Scope of Works
      • Construction of a two-level basement and an elliptical shaped reinforced concrete multi-storey superstructure providing about 308 guestrooms.
      • The site area is about 980 square meters.
      • CFA is about 16,460 square meters.
....More

The Proposed Development at Inland Lot No.9088,New Central Harbourfront Site 3, Hong Kong
(2024-Work in progress)

  • Project

    The Proposed Development at Inland Lot No.9088,New Central Harbourfront Site 3, Hong Kong
    (2024-Work in progress)

    Client

    Henderson Land Development company Limited

    Construction Period

    2024-Work in progress

  • Scope of Works

      Two Towers and Two Footbridges:
      Tower 1 (North Tower):

      • Includes 4-storey basement (B1–B4), 3 retail storeys (G/F–2/F), and two 2-storey auditoriums

      Tower 2 (South Tower):

      • Includes 6-storey basement(B1–B6), 3 retail levels (G/F–2/F), and 6-storey office  (Levels 3–8).

      Transportation connection passage:

      • Floors 1/F–2/F form a two-level arcade shopping street linking both towers.
      • Footbridge A connects the South Tower’s west side to IFC.
      • Footbridge B extends from the North Tower to Central Star Ferry Pier.
....More

TKO1 Phase 1 Greenfield Data Center Development in Hong Kong
(2024-Work in progress)

  • Project

    TKO1 Phase 1 Greenfield Data Center Development in Hong Kong
    (2024-Work in progress)

    Client

    China Telecom Global Ltd.

    Construction Period

    2024-Work in progress

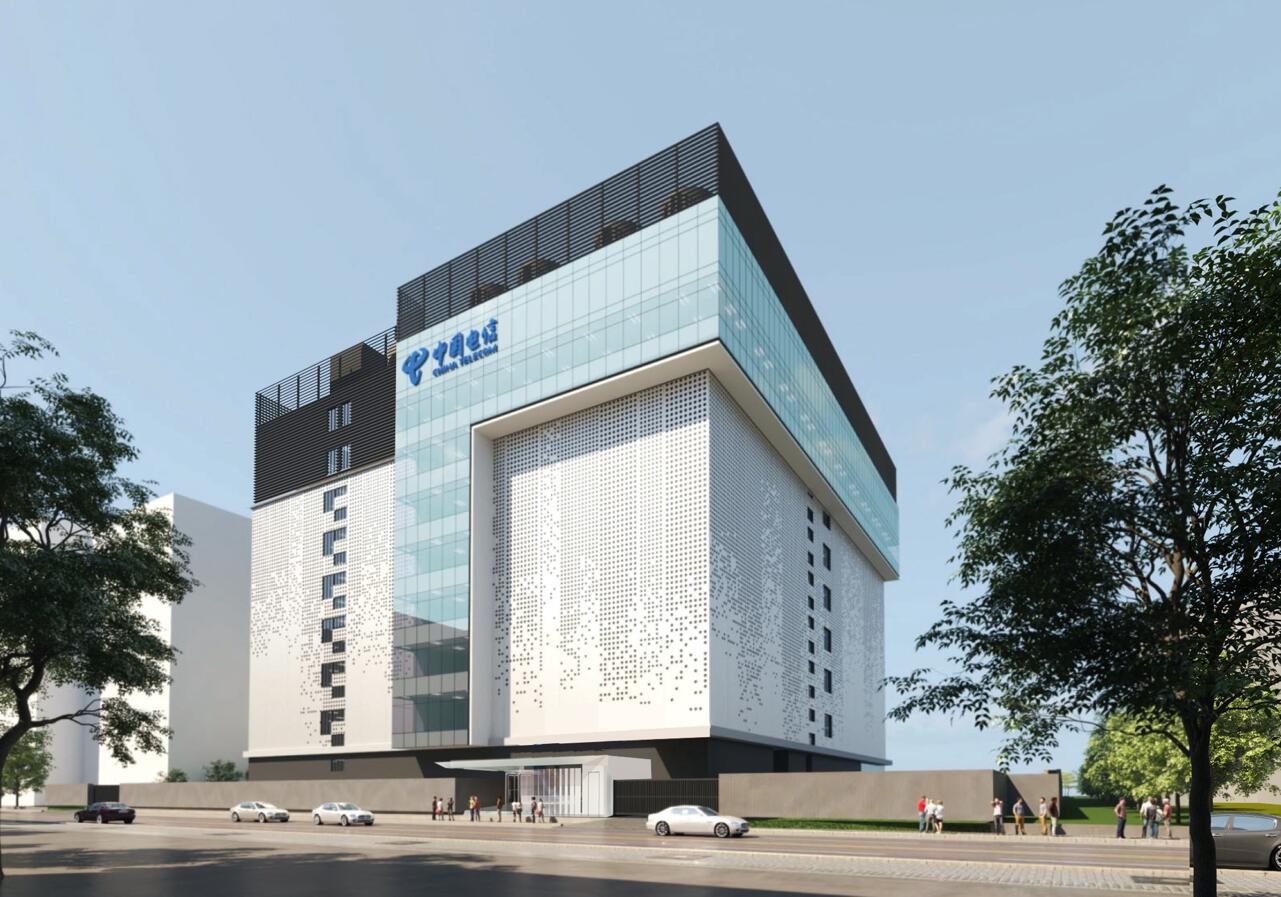
  • Scope of Works
      • Construction of a 1-Basement & 9-Storey Data Centre Building;
      • Site formation and import filling;
      • Drainage system installation;
      • Finishing works (including high-specification fit-out for data centre operations);
      • Hard and soft landscaping;
      • Restoration of affected roadways;
      • Upgrading of the existing Emergency Vehicle Access (EVA);
      • Construction of a 132kV/11kV substation (transformer room).
....More

Proposed Development at Gage Stret/ Graham Street, Central I.L. 9065, Hong Kong (H18C)
(2023-Work in progress)

  • Project

    Proposed Development at Gage Stret/ Graham Street, Central I.L. 9065, Hong Kong (H18C)
    (2023-Work in progress)

    Client

    Wing Tai Properties Limited、CSI Properties Limited、Urban Renewal Authority

    Construction Period

    2023-Work in progress

  • Scope of Works
      • One number of office tower of 30-storey and one number of hotel tower of 26-storey
      • 7 number floors of podium
      • One steel footbridge connecting to existing "My Central"
      • One reinforced concrete footbridge connecting to existing Mid-Level Escalator
      • 4 items of heritage buildings including 120W, 26ABC, Cochrane Wall and two terrazzo signage panels
      • 2 floors of basement, external works and landscaping works
....More

Proposed Data Centre Development, No. 2-10, Tai Yuen Street, Kwai Chung, N.T.
(2023-Work in progress)

  • Project

    Proposed Data Centre Development, No. 2-10, Tai Yuen Street, Kwai Chung, N.T.
    (2023-Work in progress)

    Client

    DS Holdings Limited

    Construction Period

    2023-Work in progress

  • Scope of Works

      A 20-storey superstructure with 2 basement levels (Includes:5 levels of 132kV and 11kV substations、8 mechanical data center floors、7 mechanical and electrical (M&E) plant floors、2 underground parking levels)
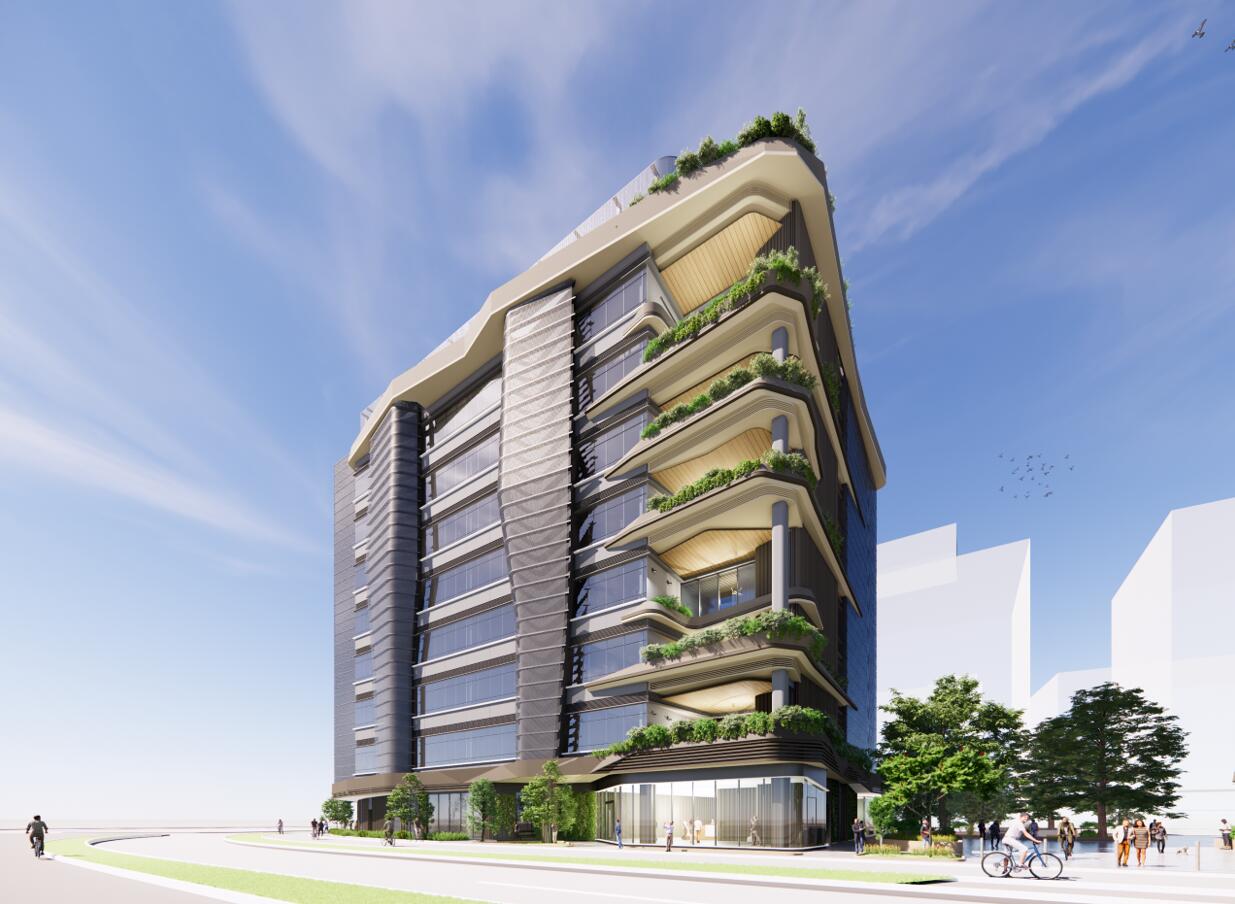
....More

Batch 1A Development of Hong Kong - Shenzhen Innovation and Technology Park
(2023-2025)

  • Project

    Batch 1A Development of Hong Kong - Shenzhen Innovation and Technology Park
    (2023-2025)

    Client

    Hong Kong-Shenzhen Innovation and Technology Park Limited

    Construction Period

    2023-2025

  • Scope of Works

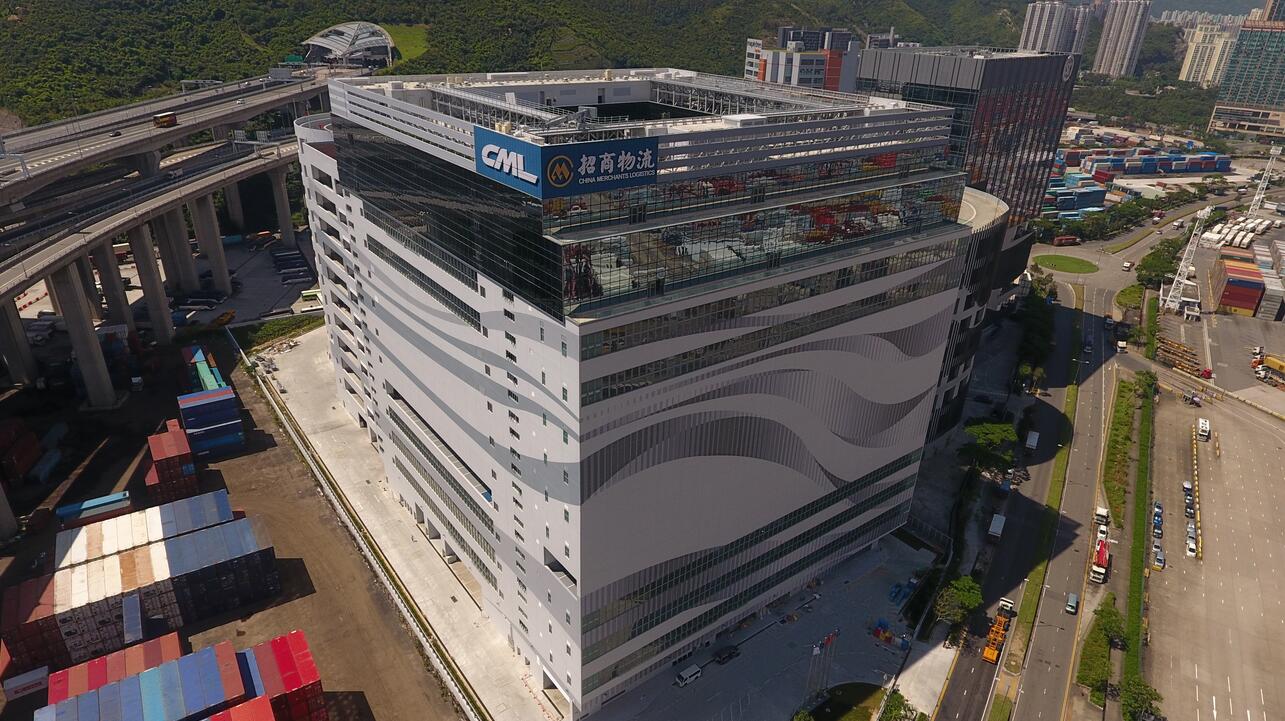
      The project includes two 8-story R&D buildings (Building 8&9), a 2-story deep shared underground parking lot, a six story high concrete building MIC Talent Dormitory Building (Building 11), and a temporary sewage treatment plant.
....More

Logistics Centre Development at Tsing Yi Town Lot No. 181
(2015-2017)

  • Project

    Logistics Centre Development at Tsing Yi Town Lot No. 181, NT.
    (2015-2017)

    Client

    Kongwell Logistics Limited

    Construction Period

    2015-2017

  • Scope of Works
      • Construction of a 14-storeys high logistics centre, comprising an 11-storey high warehouse with loading and unloading dock, a vehicular ramp, and a 3-storey high ancillary office above the warehouse floors and complete with building services and BMU installation works.
      • The site area is about 23,977 square meters.
      • CFA is about 169,787 square meters.
....More

Chinachem Central One and Two
(2014-2017)

  • Project

    Chinachem Central One and Two
    (2014-2017)

    Client

    Chinachem Group

    Construction Period

    2014-2017

  • Scope of Works
      • Construction of a single-level- basement, a 28-storey high commercial building, made-up of retail shops from ground to 2nd floor, dining restaurants from 3rd to 8th floor and 14th floor, and from 9th to 13th floor and 15th to 25th floor for office usage.
      • The site area is about 1,066 square meters.
      • CFA is about 21,137 square meters.
....More

Commercial Development at
38 Wong Chuk Hang
(38 Southside)
(2014-2017)

  • Project

    Commercial Development at 38 Wong Chuk Hang (38 Southside)
    (2014-2017)

    Client

    Wisefield Enterprises Ltd.

    Construction Period

    2014-2017

  • Scope of Works
      • Construction of a 26-storey high office building and a two-level basement.
      • The site area is about 1,013 square meters.
      • CFA is about 20,580 square meters.
....More

One Midtown at Hoi Shing Road,
Tsuen Wan
(2010-2012)

  • Project

    One Midtown at Hoi Shing Road, TWIL 36, Tsuen Wan
    (2010-2012)

    Client

    Wharf Estates Development Ltd.

    Construction Period

    2010-2012

  • Scope of Works
      • Construction of a 36-storey high office building on top of a 4 -storey high carpark podium. The construction works are complete with electrical and mechanical installations, lifts, electrical equipment, air conditioning and fire protection systems, curtain walls, plumbing and drainage installation and external works; conversion of an existing power distribution room and removal of an existing concrete floor and lobby decoration.
      • CFA is about 71,545 square meters.
....More

One Island South at 2 Heung Yip Road, Wong Chuk Hang
(2008-2011)

  • Project

    One Island South at 2 Heung Yip Road, Wong Chuk Hang
    (2008-2011)

    Client

    Wharf Estates Development Ltd.

    Construction Period

    2008-2011

  • Scope of Works
      • Construction of a 25-storey high commercial building including refuge floor at 9/F on top of a 4-storey high carport podium with loading and unloading areas, parking spaces, plant rooms and workshops, and other facilities.
      • CFA is about 82,200 square meters.
....More

Asia Aluminum Industrial City , Zhaoqing, Guangdong Province
(2007-2008)

  • Project

    Asia Aluminum Industrial City in the New High-Tech Industrial Development Zone, Zhaoqing, Guangdong Province
    (2007-2008)

    Client

    Asia Aluminum Holdings Limited

    Construction Period

    2007-2008

  • Scope of Works
      • The Works is mainly divided into nine areas, constructed of prefabricated columns plus steel hanging beams and coloured steel plates, concrete bearing platform and other main structure for the elevated warehouse, and electromechanical devices and aluminum production equipment for the workshop.
      • Construction of 160,000 square meters pedestrian road, 121,738 square meters road and 212,000 square meters of outdoor greening works.
      • The maximum height of the building is about 41.68 meters.
      • The main building consists of casting workshop, hot rolling workshop, cold rolling workshop, elevated warehouse, finishing workshop, coating workshop, packaging and shipping workshop, medium and thick plate workshop, roll workshop and public auxiliary equipment building.
      • CFA is about 350,000 square meters.
....More

Commercial Building at
196-206 Queen's Road East
(2006-2007)

  • Project

    Commercial Building at 196-206 Queen's Road East
    (2006-2007)

    Client

    Hopewell Group

    Construction Period

    2006-2007

  • Scope of Works
      • Construction of a 25-storey high reinforced concrete commercial tower with a 3-storey high podium and a 22-storey high typical office floors, a new footbridge linking to an existing footbridge system abutting “Hopewell Centre” and the site, and including all associated underground and above ground building services.
      • The site area is about 464 square meters.
      • CFA is about 7,156 square meters.
....More

Asia Airfreight Terminal Expansion
(2004-2007)

  • Project

    Asia Airfreight Terminal Expansion
    (2004-2007)

    Client

    Asia Airfreight Terminal Co., Ltd.

    Construction Period

    2004-2007

  • Scope of Works
      • Construction of a 4-storey high warehouse, an 8-storey high office tower and a new link-bridge including foundation, landscaping, road widening and other associated facilities.
      • The Material Handling and Cargo Management Systems are complicated, advanced and unique, exceptional to the normal E&M installations.
      • The site area is about 42,400 square meters.
      • CFA is about 117,476 square meters.
....More

Hong Kong Movie City at Tseung Kwan O
(2003-2005)

  • Project

    Hong Kong Movie City at Tseung Kwan O Area 106, TL67 & 81, Sai Kung, N.T.
    (2003-2005)

    Client

    The Hong Kong Movie City Company Ltd.

    Construction Period

    2003-2005

  • Scope of Works
      • Construction of a 3-storey high post-production centre, a 6-storey high administration building, a 5-storey high logistics building, five studio blocks, and a 3-storey high theatre building. A consortium led by Shaw Brothers developed this project and the facilities is estimated for the production of up to 70 movies each year.
      • Total investment is approximately HK$1 billion.
      • The site area is about 48,600 square meters.
      • CFA is about 85,100 square meters.
....More

Science Park Building 6 at Pak Shek Kok Phase 1c
(2002-2004)

  • Project

    Science Park Building 6 at Pak Shek Kok Phase 1c, Sha Tin
    (2002-2004)

    Client

    Architectural Services Department

    Construction Period

    2002-2004

  • Scope of Works
      • Construction of an 8-storey high office building for research, development and precision engineering activities with a single-level basement (structure completed by others) for carparks, plant rooms and services tunnel.
      • The site area is about 13,300 square meters.
      • CFA is about 28,800 square meters.
....More

Skyline Tower Commercial Development at Kowloon Bay
(2002-2003)

  • Project

    Skyline Tower Commercial Development at NKIL 5846 12 Kai Shun Road Kowloon Bay
    (2002-2003)

    Client

    Sino Group

    Construction Period

    2002-2003

  • Scope of Works
      • Construction of a 39-storey high commercial building, with an 8-storey high carpark and a new link bridge to connect the building and carpark.
      • The site area is about 6,511 square meters.
      • CFA is about 77,806 square meters.
....More

Science Park Building 4 at Pak Shek Kok Phase 1b
(2001-2003)

  • Project

    Science Park Building 4 at Pak Shek Kok Phase 1b
    (2001-2003)

    Client

    Architectural Services Department

    Construction Period

    2001-2003

  • Scope of Works
      • Construction of two 7-storey high office buildings for research and development activities with a common basement for carpark and plant rooms, and a services tunnel linking the adjoining buildings.
      • The site area is about 138,800 square meters.
      • CFA is about 40,010 square meters.
....More

Hoi On Centre
(1994-1995)

  • Project

    Hoi On Centre at Nos 83-91 Nam On Street, Hong Kong
    (1994-1995)

    Client

    Alfa Million Development Ltd

    Construction Period

    1994-1995

  • Scope of Works
      • Construction of a 24-storey high commercial building including underground drainage works and associated building services installation.
      • CFA is about 7,167 square meters.
      • Provide 96 residential units.
....More

Union Plaza
(1992-1994)

  • Project

    Union Plaza
    (1992-1994)

    Client

    Longcross Ltd.

    Construction Period

    1992-1994

  • Scope of Works
      • Construction of three 22-storey high residential blocks, a 2-storey high commercial podium and a 6 meters deep basement, including green areas, with emergency vehicle access and footpaths to be handed over to Highways Department.
      • This development provides 480 residential units.
      • The site area is about 6,670 square meters.
      • CFA is about 55,817 square meters.
....More

Kennedy Town Centre
(1992-1994)

  • Project

    Kennedy Town Centre
    (1992-1994)

    Client

    The Bank of East Asia Ltd.

    Construction Period

    1992-1994

  • Scope of Works
      • Construction of a 39-storey high domestic building, a 22-storey high commercial complex including a two-level basement and underground drainage works.
      • CFA is about 37,260 square meters.
....More

China Overseas Building
(1990-1991)

  • Project

    China Overseas Building
    (1990-1991)

    Client

    China Overseas Land & Investment Ltd.

    Construction Period

    1990-1991

  • Scope of Works
      • Design and construction of foundation, 7 meters deep basement and a 30-storeys high luxury office tower building.
      • The site area is about 1,256 square meters.
      • CFA is about 20,930 square meters.
....More

Proposed Composite Building at 16-20 Temple Street, Kowloon
(2025-Work in progress)

  • Project

    Proposed Composite Building at 16-20 Temple Street, Kowloon
    (2025-Work in progress)

    Client

    HENDERSON LAND DEVELOPMENT COMPANY LIMITED

    Construction Period

    2025-Work in progress

  • Scope of Works

      A 23-storey private residential building will be constructed, comprising a two-storey podium, a 19-storey residential tower, and a two-storey roof mechanical room. The entire 19-storey residential section will be built using Modular Integrated 
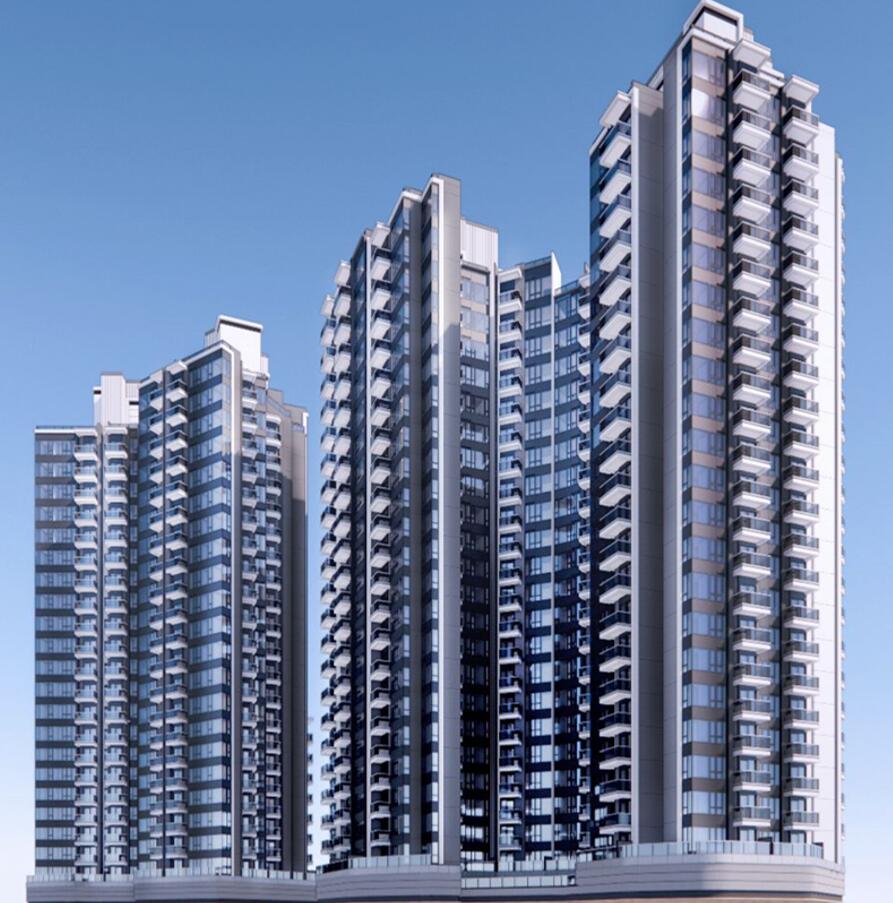
....More

Proposed Residential & Commercial Property Development at Hung Fook Street/ Ngan Hon Street, KIL NO.11276
(2025-Work in progress)

  • Project

    Proposed Residential & Commercial Property Development at Hung Fook Street/ Ngan Hon Street, KIL NO.11276
    (2025-Work in progress)

    Client

    Kerry Properties Limited、Urban Renewal Authority

    Construction Period

    2025-Work in progress

  • Scope of Works

      The platform comprises 8 storeys, featuring four-storey parking areas , three-storey shopping malls and a single clubhouse. 
      3 residential buildings, with 21 floors, 22 floors, and 22 floors respectively, totaling 669 units.
      Site area: 4,581 square meters,;Building area:86,226 square meters.
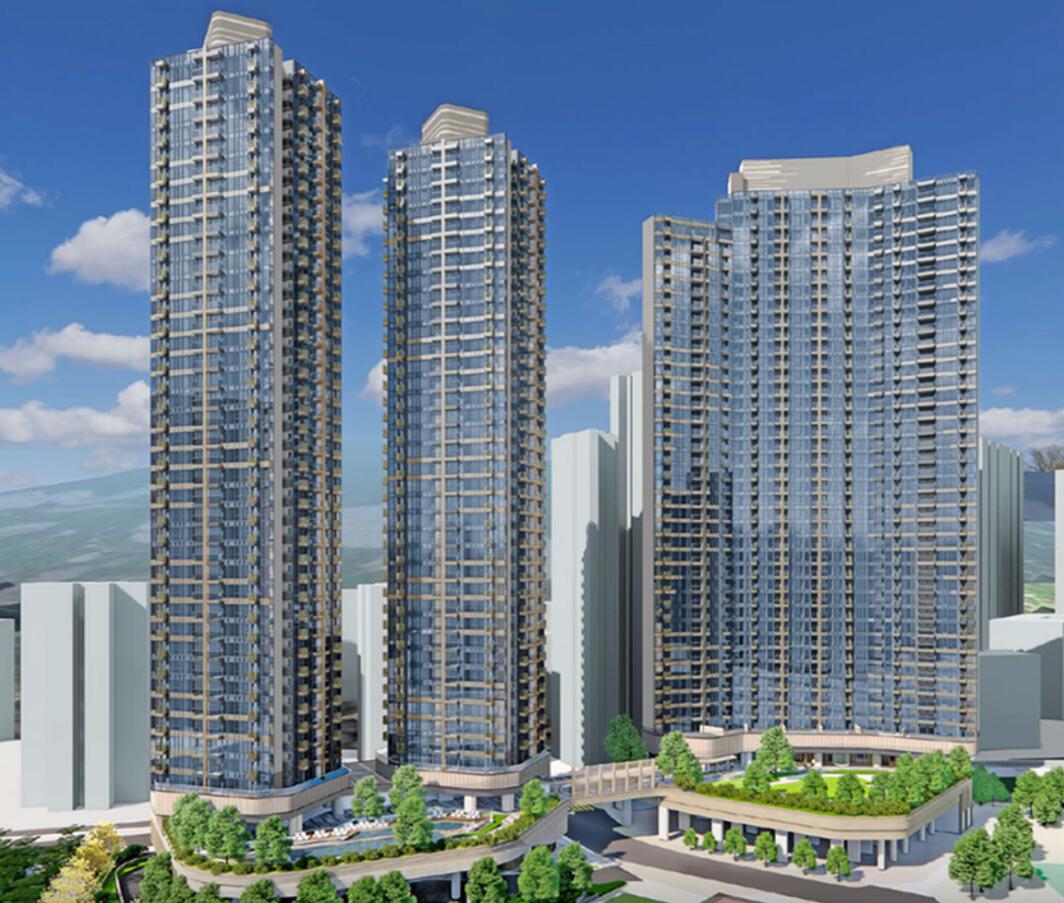
....More

Residential Development at 391 Chai Wan Road and Adjoining Government Land Chai Wan Inland Lot No. 178(THE HEADLAND RESIDENCES)
(2023-Work in progress)

  • Project

    Residential Development at 391 Chai Wan Road and Adjoining Government Land Chai Wan Inland Lot No. 178(THE HEADLAND RESIDENCES)
    (2023-Work in progress)

    Client

    SWIRE PROPERTIES, China Motor Bus Company Limited

    Construction Period

    2023-Work in progress

  • Scope of Works

      There are three buildings with a total of 850 units, with ancillary buildings such as a bus station, a two-story podium clubhouse, a two-story underground parking lot, a footbridge, and a public open space.
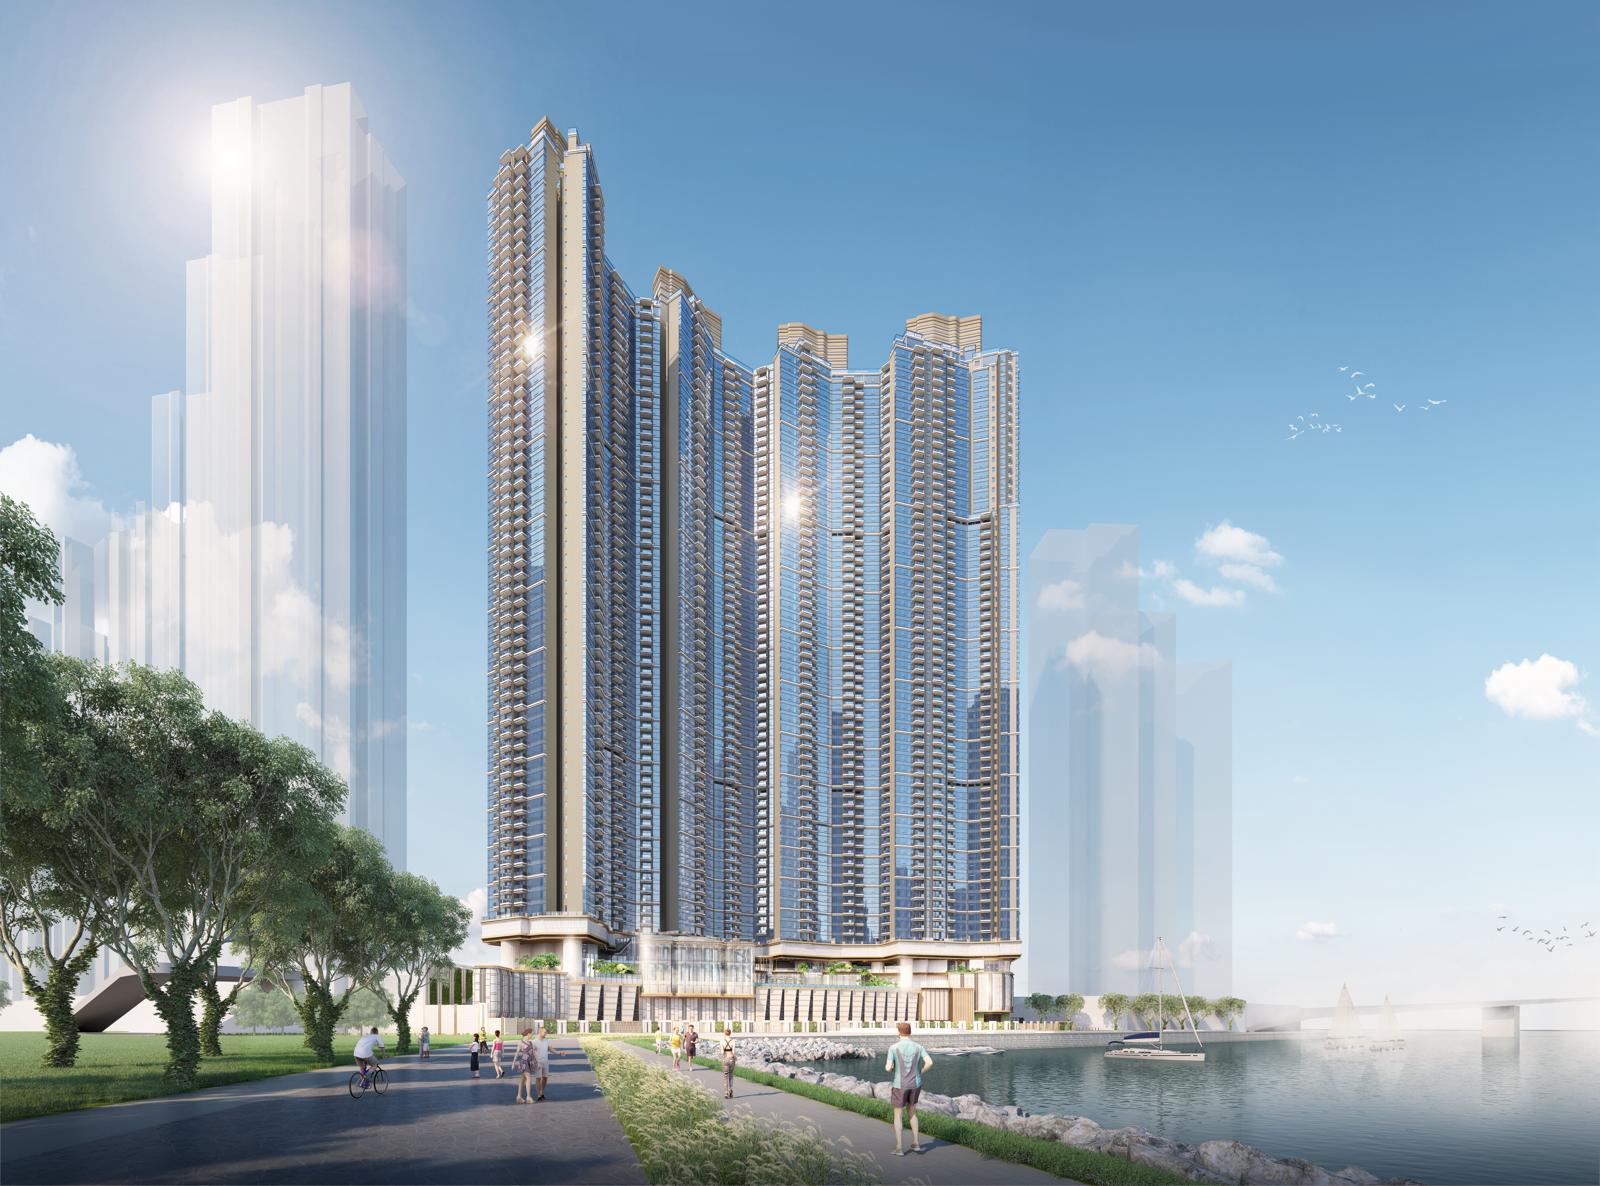
....More

THE PROPOSED RESIDENTIAL DEVELOPMENTFOR AT TKOTL 7ORP, PHASE 13, LOHAS PARK TSEUNG KWAN O, NEW TERRITORIES
(2023-Work in progress)

  • Project

    THE PROPOSED RESIDENTIAL DEVELOPMENTFOR AT TKOTL 7ORP, PHASE 13, LOHAS PARK TSEUNG KWAN O, NEW TERRITORIES
    (2023-Work in progress)

    Client

    DYNAMIC WISH LIMITED

    Construction Period

    2023-Work in progress

  • Scope of Works
      • A five-story platform, including a parking area, clubhouse, and machine room.
      • Four residential towers, each 58 stories high (2,550 units total).
      • Site Area: 12,140 ㎡; CFA: 201,000 ㎡".
....More

WEST RAIL KAM SHEUNG ROAD STATION PACKAGE ONE PROPERTY DEVELOPMENT AT LOT NO. 1040 IN D.D. NO. 103, YUEN LONG, N.T.
(2022-Work in progress)

  • Project

    WEST RAIL KAM SHEUNG ROAD STATION PACKAGE ONE PROPERTY DEVELOPMENT AT LOT NO. 1040 IN D.D. NO. 103, YUEN LONG, N.T.
    (2022-Work in progress)

    Client

    GRAND AMPLE LIMITED

    Construction Period

    2022-Work in progress

  • Scope of Works
      • 13 residential buildings, 2-storey clubhouse, 2-storey residential car park;
      • 1-storey station car park and related ancillary works;
      • Excavation and Lateral Support (ELS);
      • Construction of pile caps, beams and basement slabs;
      • Utility facilities, road works, landscaping, etc.
....More

PROPOSED RESIDENTIAL RE-DEVELOPMENT AT I.L.9076, 135 TAI HANG ROAD, TAI HANG, HONG KONG
(2021-Work in progress)

  • Project

    PROPOSED RESIDENTIAL RE-DEVELOPMENT AT I.L.9076, 135 TAI HANG ROAD, TAI HANG, HONG KONG
    (2021-Work in progress)

    Client

    CITIC Pacific Limited

    Construction Period

    2021-Work in progress

  • Scope of Works
      • Foundation and two-floor basement, two 22-story residential towers (114 units in total), clubhouse and 1F garden, 20F sky garden, GF landscaping, and one service building.
      • Site area: 4,015 m2; construction area: 20,292 m2.
....More

Commercial and Residential Accommodation at Wong Chuk Hang Station, Package Three, Aberdeen Inland Lot No. 467, Site C
(2021-2025)

  • Project

    Commercial and Residential Accommodation at Wong Chuk Hang Station, Package Three, Aberdeen Inland Lot No. 467, Site C
    (2021-2025)

    Client

    MTR/Queen Investments Limited

    Construction Period

    2021-2025

  • Scope of Works

      The construction scope comprises a 5-storey integrated shopping mall, four residential towers (29-31 storeys), a podium garden, clubhouse, and station roof garden. The project will provide 1,200 residential units and 426 parking spaces, covering a site area of 22,383 square meters with a Construction floor area of 199,183 square meters.
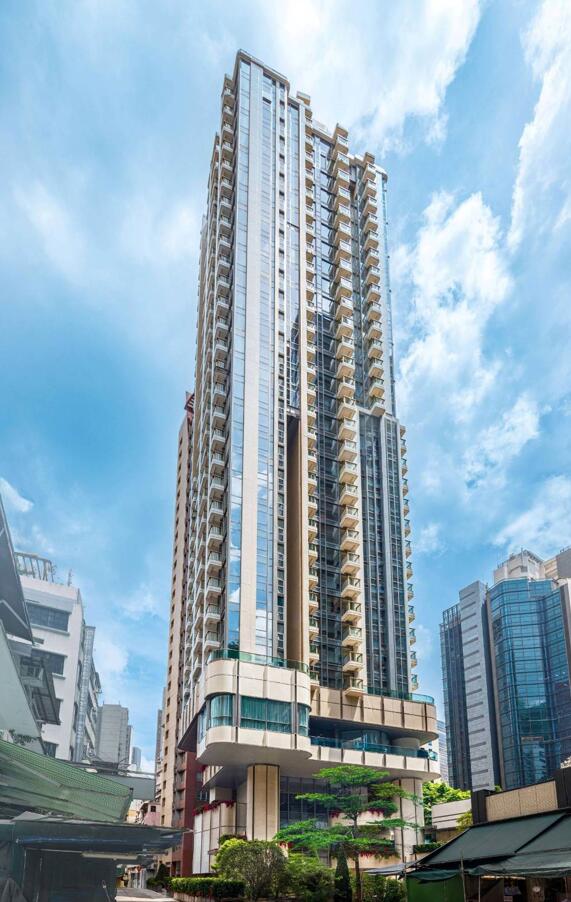
....More

URA Redevelopment project I.L.9064, Peel Street and Gage Street, Central, Hong Kong (URA Project (H18-SiteA))
(2021-2025)

  • Project

    URA Redevelopment project I.L.9064, Peel Street and Gage Street, Central, Hong Kong (URA Project (H18-SiteA))
    (2021-2025)

    Client

    Sino Land Company Limited、Urban Renewal Authority

    Construction Period

    2021-2025

  • Scope of Works
      • A 27-storey residential tower constructed atop a 5-storey podium level and transfer structure. The basement level contains restaurants and retail shops. Level 1 features a pedestrian footbridge. The podium level houses a transformer room, electrical switch room, pump room, and leisure facilities. The total height to roof level is approximately 135 meters, containing 121 residential units in total.
      • Two basement levels incorporate a large multi-purpose hall, meeting rooms, potable water tanks, fire service water tanks, and toilets.
      • External works include landscaping and associated facilities.
      • Site Area: 805 sq.m | Gross Floor Area (GFA): 13,059 sq.m.
....More

Wong Chuk Hang Station Package Four Property Development at Aberdeen Inland Lot No. 467, Wong Chuk Hang, Hong Kong
(2021-2024)

  • Project

    Wong Chuk Hang Station Package Four Property Development at Aberdeen Inland Lot No. 467, Wong Chuk Hang, Hong Kong
    (2021-2024)

    Client

    MTR,Kerry Properties Limited,Sino Group,SWIRE PROPERTIES

    Construction Period

    2021-2024

  • Scope of Works

      The platform comprises three levels, featuring two-storey parking areas and a single clubhouse. 
      The development includes two residential towers, each rising to 34 storeys,  totaling 800 units.
      Site area: 6,039 square meters,;Building area:86,226 square meters.
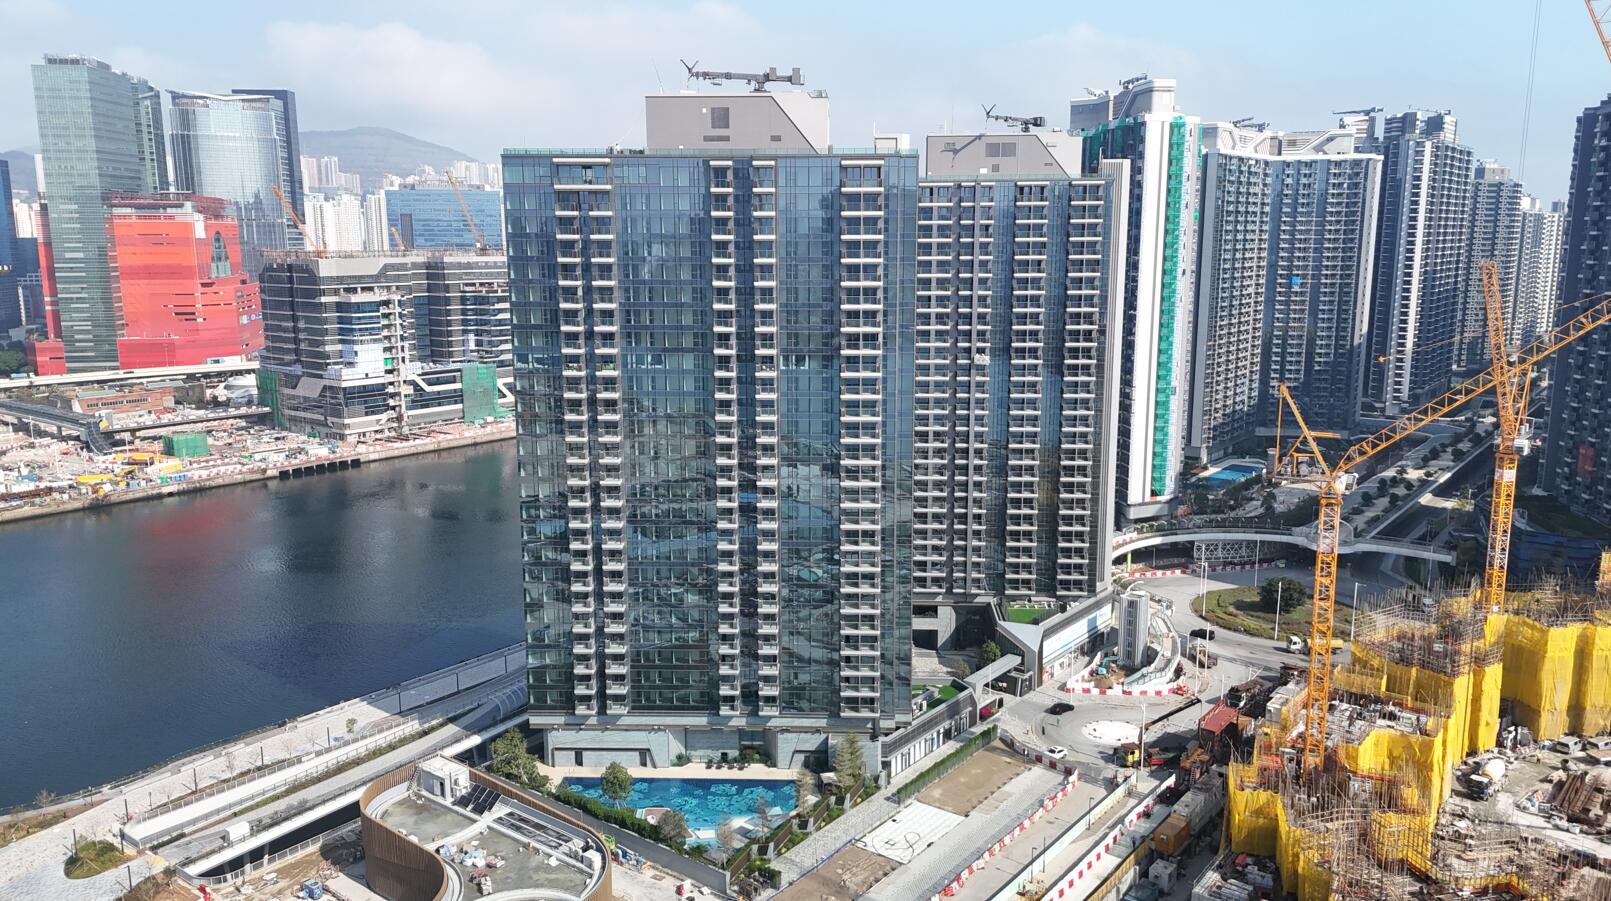
....More

Proposed Residential Development at NKIL 6603, Kai Tak, Kowloon
(2021-2024)

  • Project

    Proposed Residential Development at NKIL 6603, Kai Tak, Kowloon
    (2021-2024)

    Client

    "China Overseas Land & Inve stment Limited"

    Construction Period

    2021-2024

  • Scope of Works

      Two 25-storey residential buildings, one basement level, two to three-storey podiums and a clubhouse, exterior fences and gardening facilities, etc.
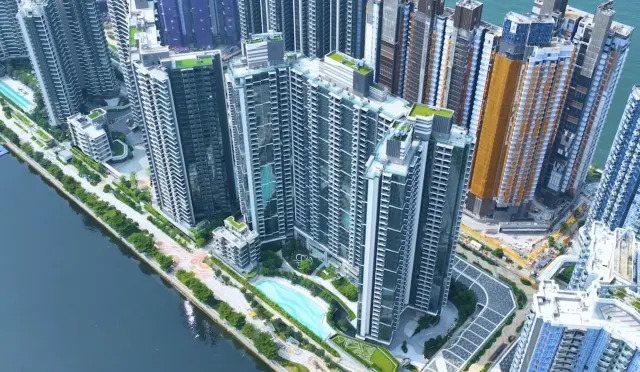
....More

Proposed Residential Development At NKIL No. 6576, Kai Tak Area 4B, Site 1 Jai Tak, Kowloon
(2021 - 2024)

  • Project

    Proposed Residential Development At NKIL No. 6576, Kai Tak Area 4B, Site 1 Jai Tak, Kowloon
    (2021 - 2024)

    Client

    Infinite Sun Limited

    Construction Period

    2021 - 2024

  • Scope of Works

      1-storey Basement, 2-storey Podium, 4 nos. of residential building (Tower1: 33-storey, Tower 2: 32-storey, Tower 3: 34-storey and Tower 5: 5-storey) (total no. of units: 1594)
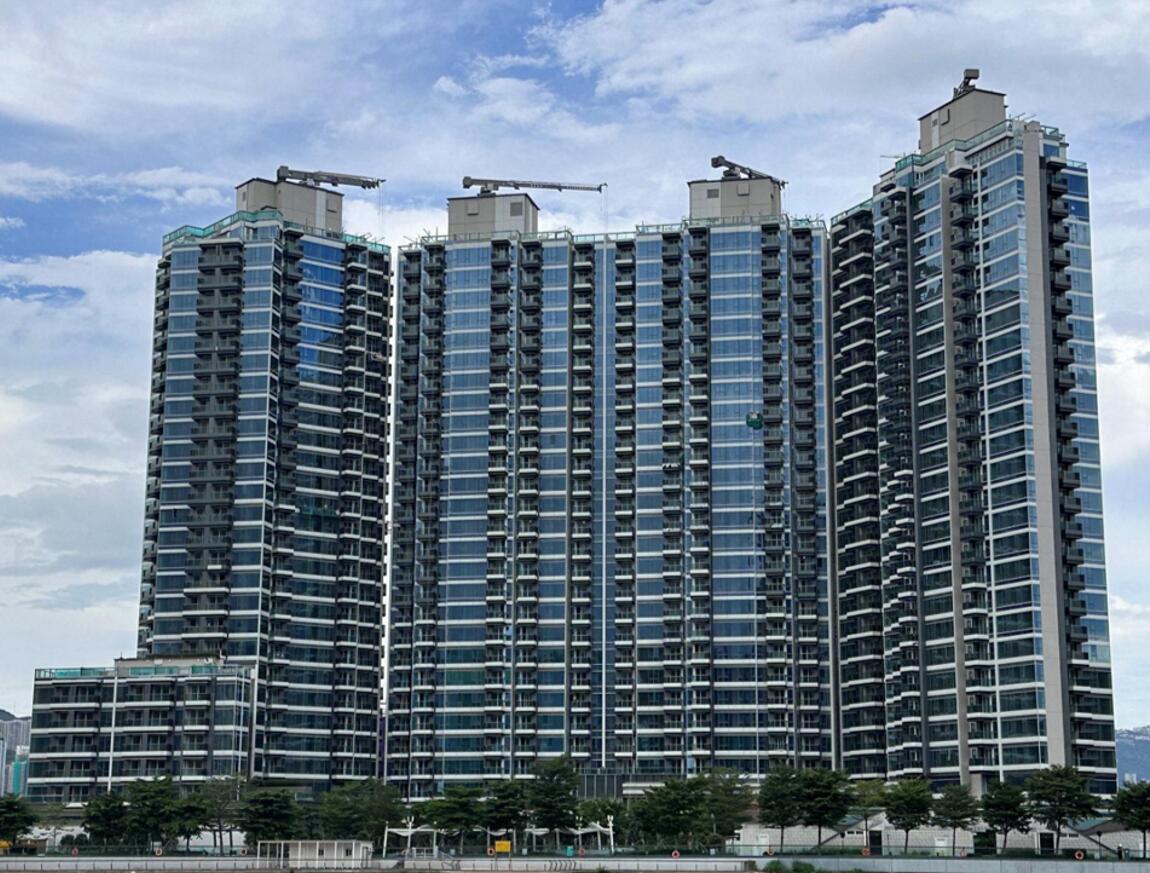
....More

Proposed Residential at NKIL 6574, Area 4B, Site 3, Kai Tak, Kowloon
(2021-2023)

  • Project

    Proposed Residential at NKIL 6574, Area 4B, Site 3, Kai Tak, Kowloon
    (2021-2023)

    Client

    Voyage Mile Limited

    Construction Period

    2021-2023

  • Scope of Works
      • Five numbers of residential tower of 27-storey inclduing 1219 number of domestic flats
      • Clubhouse with one indoor and one outdoor swimming pool
      • One floor of basement carpark and Promenade area at Yellow Area
....More

PROPOSED COMPREHENSIVE RESIDENTIAL DEVELOPMENT AT NKIL No. 6549 OFF HING WAH STREET WEST, CHEUNG SHA WAN, KOWLOON.(Site B)
(2020-2023)

  • Project

    PROPOSED COMPREHENSIVE RESIDENTIAL DEVELOPMENT AT NKIL No. 6549 OFF HING WAH STREET WEST, CHEUNG SHA WAN, KOWLOON.(Site B)
    (2020-2023)

    Client

    Sky Asia Properties Limited Parent Company

    Construction Period

    2020-2023

  • Scope of Works

      Four towers, including two levels of basement parking, a luxurious clubhouse, and penthouse duplexes.
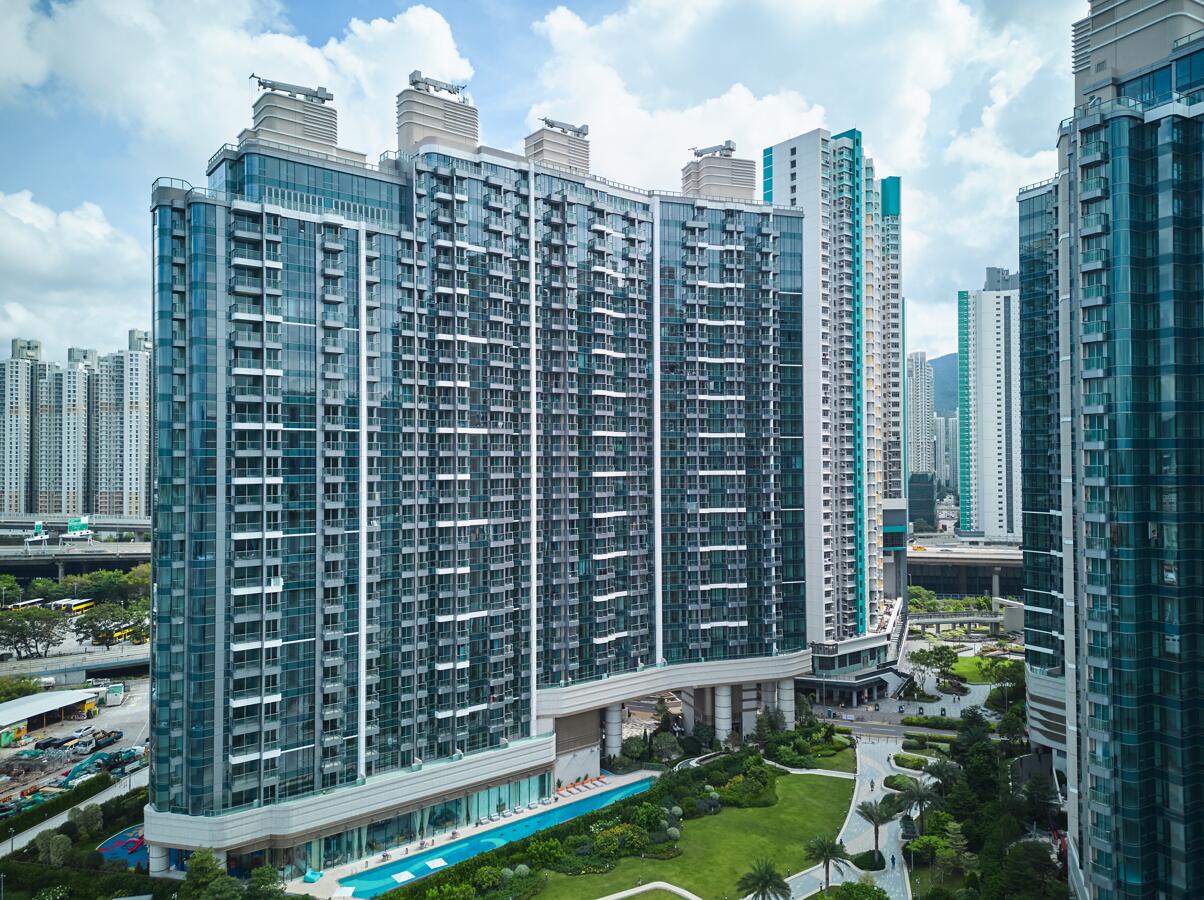
....More

PROPOSED COMPREHENSIVE RESIDENTIAL DEVELOPMENT AT NKIL No. 6549 OFF HING WAH STREET WEST, CHEUNG SHA WAN, KOWLOON.(Site A)
(2020-2023)

  • Project

    PROPOSED COMPREHENSIVE RESIDENTIAL DEVELOPMENT AT NKIL No. 6549 OFF HING WAH STREET WEST, CHEUNG SHA WAN, KOWLOON.(Site A)
    (2020-2023)

    Client

    Sky Asia Properties Limited Parent Company

    Construction Period

    2020-2023

  • Scope of Works

      Seven towers, including two levels of basement parking, a luxurious clubhouse, indoor and outdoor pools, and penthouse duplexes.
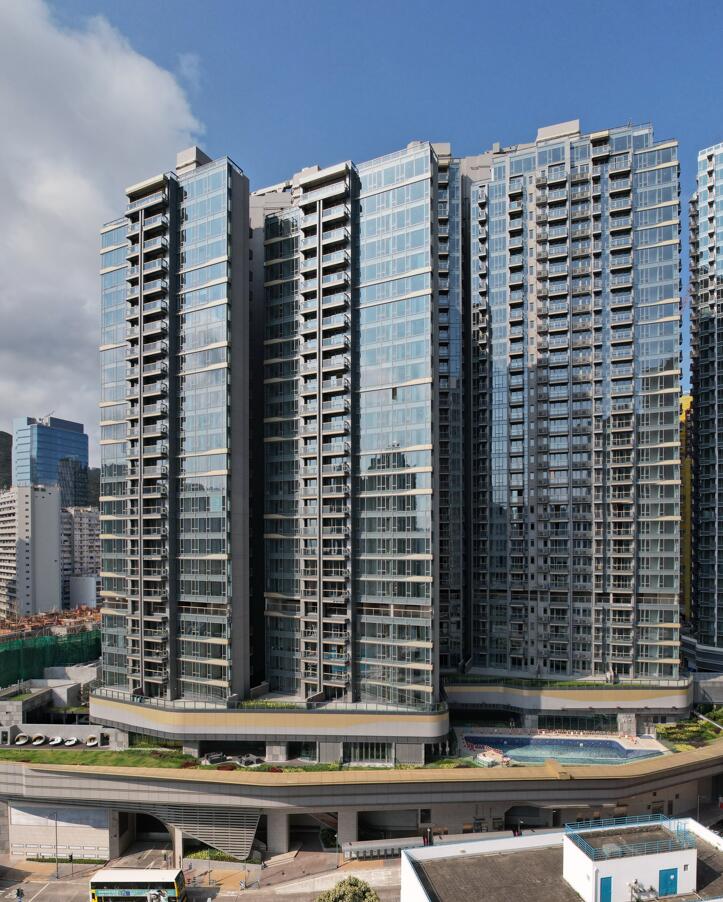
....More

Residential Development at Site B, the Southside, 11 Heung Yip Road, Wong Chuk Hang, Hong Kong, Aberdeen Inland Lot NO.467
(2019-2022)

  • Project

    Residential Development at Site B, the Southside, 11 Heung Yip Road, Wong Chuk Hang, Hong Kong, Aberdeen Inland Lot NO.467
    (2019-2022)

    Client

    High Crown Holdings

    Construction Period

    2019-2022

  • Scope of Works

      Construct a 2-storey podium on existing MTR depot. Construct two high - rise residential buildings with 25 floors and 30 floors respectively.

      Build a swimming pool and a clubhouse on the podium (P/F), and carry out landscaping works.
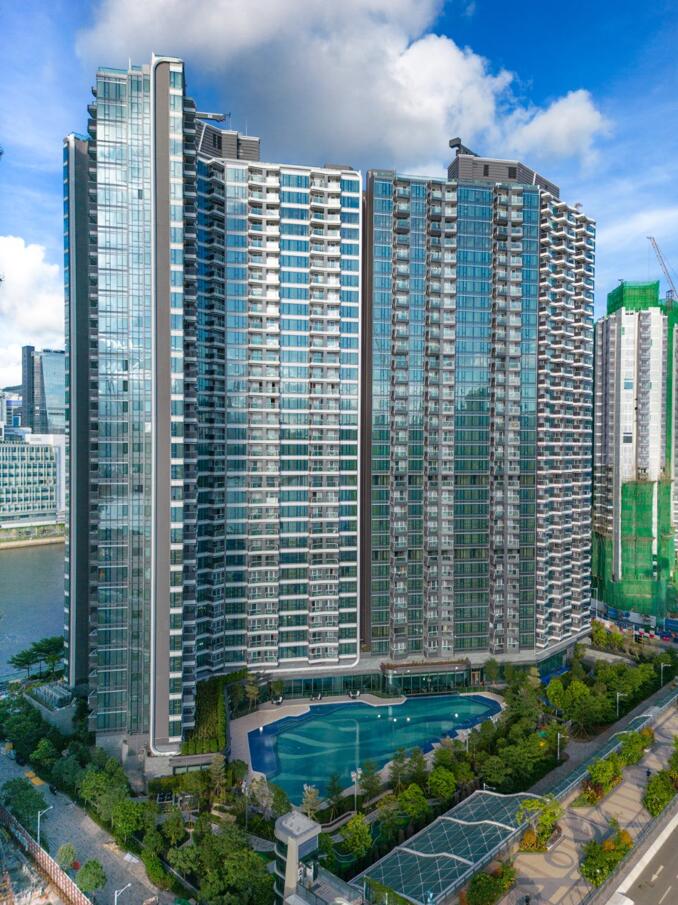
      • Site area: Approximately 8,572 square meters.
      • GFA: Approximately 66,284 square meters.
      • Building height: Approximately 130 meters.
      • Superstructure type: Reinforced concrete structure.
....More

Proposed Residential Development at NKIL 6575, Site 4B2, Kai Tak, Kowloon
(2019-2022)

  • Project

    Proposed Residential Development at NKIL 6575, Site 4B2, Kai Tak, Kowloon
    (2019-2022)

    Client

    China Overseas Land & Inve stment Limited

    Construction Period

    2019-2022

  • Scope of Works

      Residential Development at NKIL6575 with 2 High Rise Towers(T1, T2) and One Low Rise Residential Block(T3)

      Club House Facilities at Basement and G-F Level with One Basement Carpark Floor

      Two High Rise Towers, both with 31 Storeys of Residential Floors with Top Roof Floor of 105m overall height, The Floor-to- Floor Height of Typical Floors is 3.15m and total nos. of Residential Flats are 1049 nos.

      One Low Rise Block with 5 Storeys of Residential Floors with Top Roof Floor of 24m overall height, The Floor-to-Floor Height of Typical Floors is 3.5m and Total nos. of Residential Flats are 10 nos.

      The External Façade of the Towers are Mainly Unitize Curtain Wall Design with Aluminum Cladding & Feature Finishes. 

      Partly External Wall is Constructed by Precast Façade arrangement with ensure quality performance.

      The Premise also include Club House, Swimming Pools, both Indoor and Outdoor, Recreation Facilities with Glass  Wall Design at G-F.

      There is also Waterfront Promenade Facilities constructed in front of the Premise for Lesure and Causal Use.
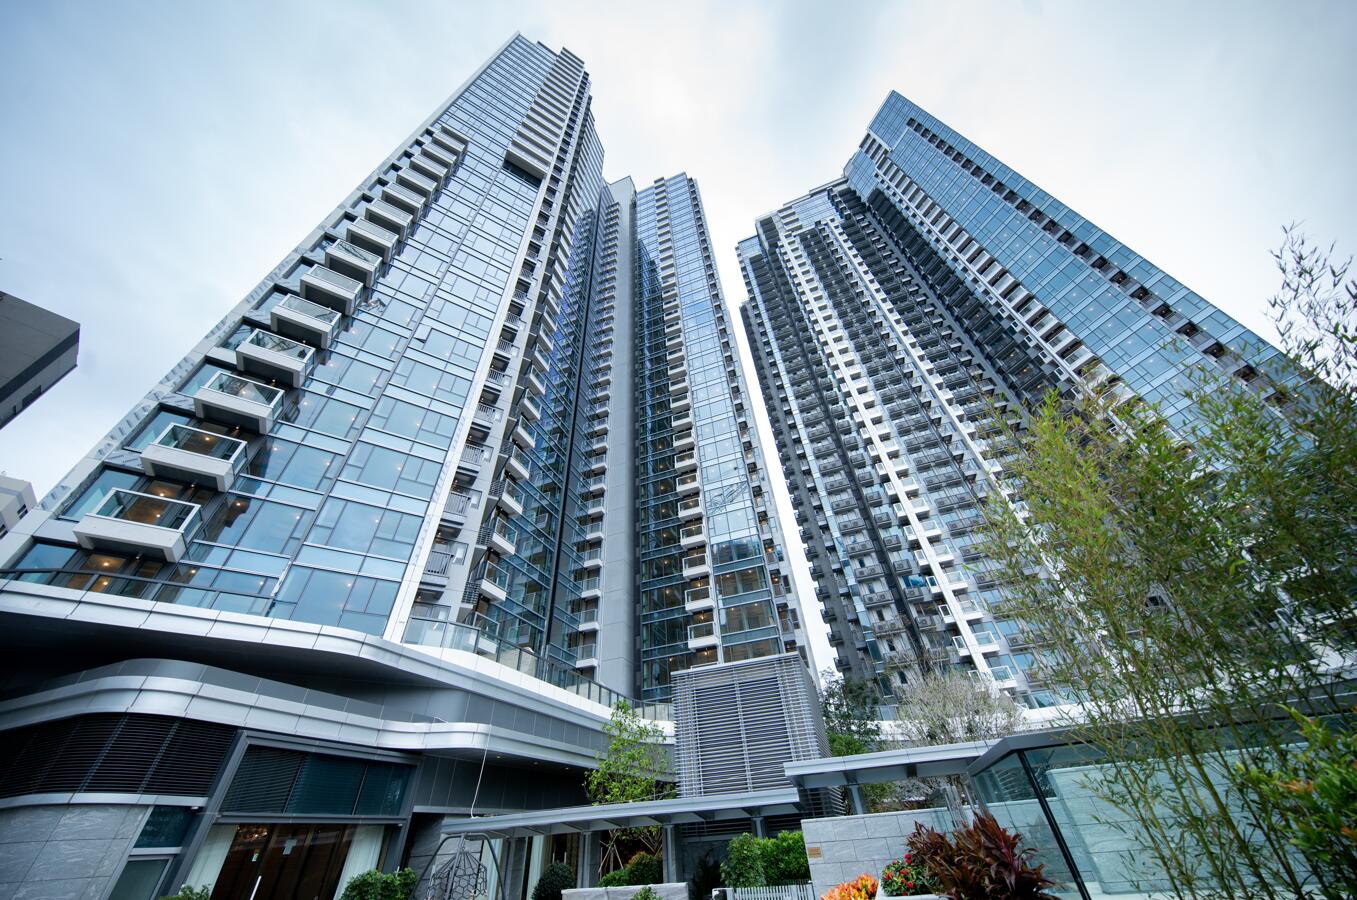
....More

Development at Site A and Estate Road of Wong Chuk Hang Station Property Development, Aberdeen Inland Lot No 467
(2019-2022)

  • Project

    Development at Site A and Estate Road of Wong Chuk Hang Station Property Development, Aberdeen Inland Lot No 467
    (2019-2022)

    Client

    Mass Transit Railway,Road King Infrastructure Limited,Ping An Real Estate Co., Ltd

    Construction Period

    2019-2022

  • Scope of Works

      The building program consists of three platform levels (2/F – P/F) and one transfer level (5/F), with two 34-storey residential high-rises providing 808 residential units combined. 
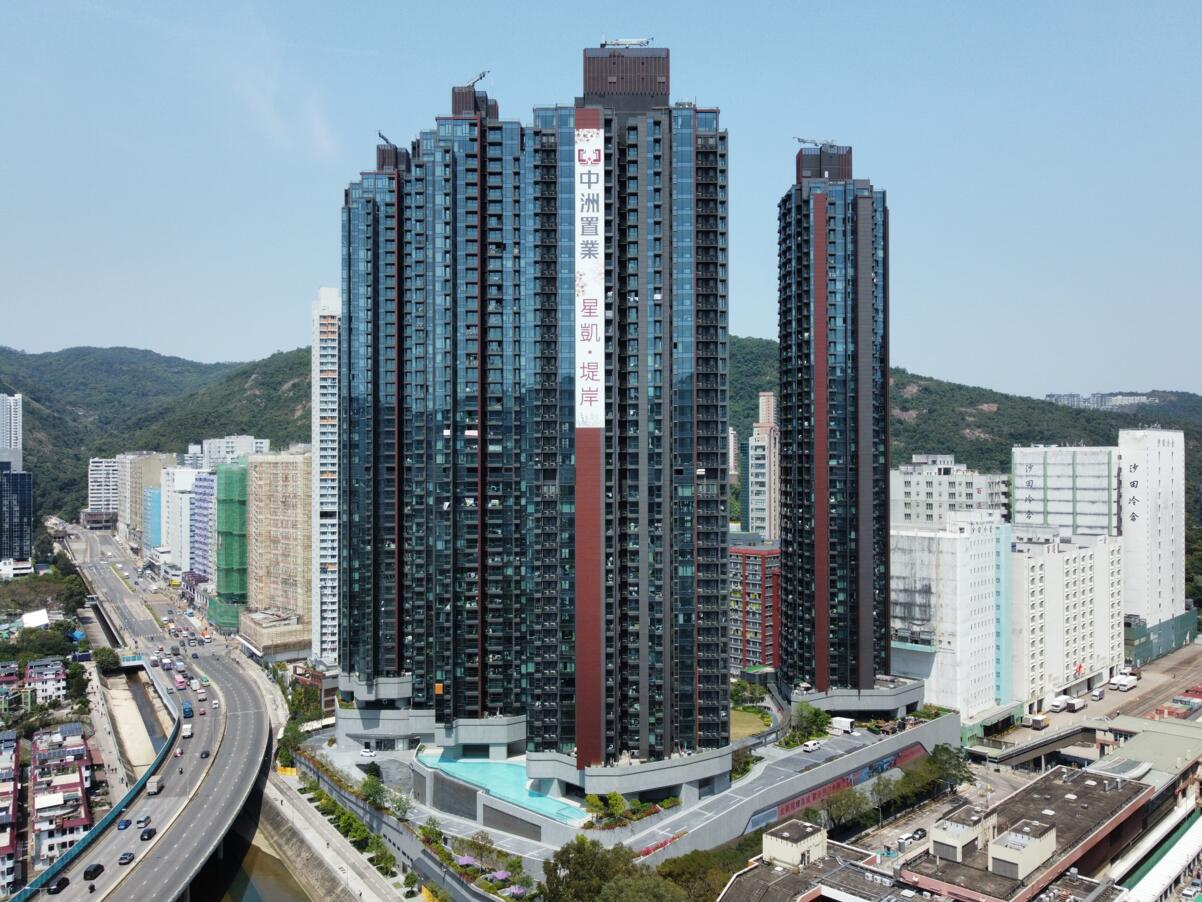
....More

The ARLES
(2018-2023)

  • Project

    The ARLES
    (2018-2023)

    Client

    CENTRALCON INVESTMENT HOLDING COMPANY LIMITED

    Construction Period

    2018-2023

  • Scope of Works
      • 1 basement level and 3 podium levels house a clubhouse, public transportation stations, a shopping mall, and other amenities.
      • 4 residential towers, totaling 1,335 units.
....More

Proposed Residential Development Tseung Kwan O Area 86, Site I, Tseung Kwan O, New Territories – TKOTL 70 R.P.
(2018-2022)

  • Project

    Proposed Residential Development Tseung Kwan O Area 86, Site I, Tseung Kwan O, New Territories – TKOTL 70 R.P.
    (2018-2022)

    Client

    City Century Development Limited

    Construction Period

    2018-2022

  • Scope of Works

      Dungeon 4th floor LG1 – LG4, 2-story dungeon parking lot LG1 – LG2, 1-layer large cutting board; Two super high-rise residential buildings, with 46 and 50 floors respectively, providing 893 units.
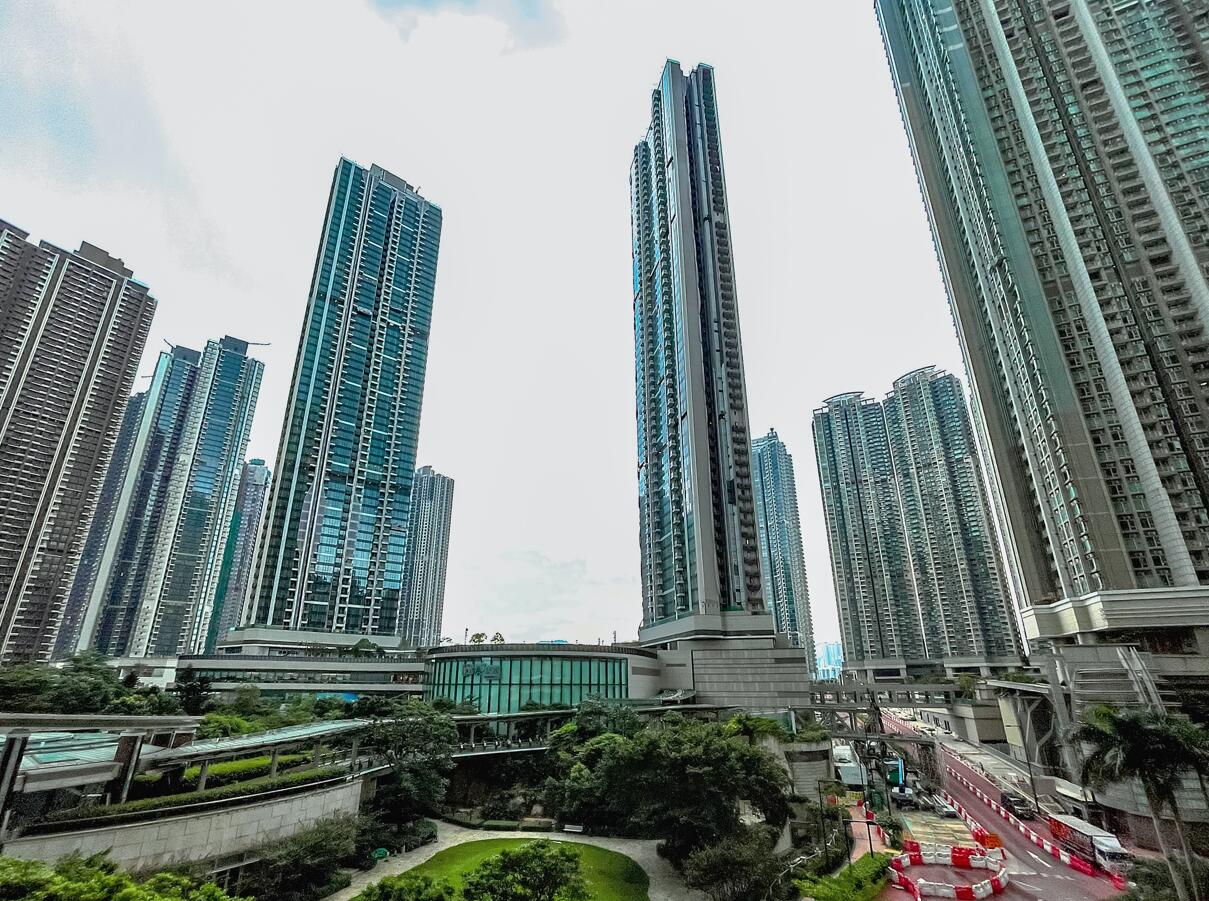
....More

MONTARA - Composite Development at Lohas Park Package
(2017 – 2021)

  • Project

    MONTARA - Composite Development at Lohas Park Package 7A&B, TKOTL70RP, Site C1
    (2017 – 2021)

    Client

    MTRC and Wheelock Group J.V.

    Construction Period

    2017 – 2021

  • Scope of Works
      • Construction of a 5-storey podium shopping mall, and two 56-storey residential tower blocks built on top of the podium platform.
      • The development provides a total of 1,1,20 residential units.
      • The site area is about 31,569 square meters.
      • CFA is about 214,727 square meters.
....More

Le PONT - Residential and Kindergarten
Development at So Kwun Wat Road,
Tuen Mun
(2017 – 2020)

  • Project

    Le PONT - Residential and Kindergarten Development at TMTL 541 So Kwun Wat Road Area 56, Tuen Mun
    (2017 – 2020)

    Client

    Vanke Real Estate (Hong Kong) Ltd.

    Construction Period

    2017 – 2020

  • Scope of Works
      • Construction of five 18-storey residential tower blocks, 30 villas 2 to 3-storey high, a two-level basement carpark, a single-storey independent kindergarten and clubhouse, and five pedestrian footbridges connecting five residential rooftops.
      • The development provides a total of 1,1,34 residential units.
      • The site area is about 27,000 square meters.
      • GFA is about 124,426 square meters.
....More

SOLCITY - Property Development at West Rail Long Ping Station (South)
(2017 – 2020)

  • Project

    SOLCITY - Property Development at West Rail Long Ping Station (South), Yuen Long Town Lot No. 512
    (2017 – 2020)

    Client

    Chinachem Group

    Construction Period

    2017 – 2020

  • Scope of Works
      • Construction of four 17-storey residential tower blocks, and three 27-storey residential tower blocks, including a 2-storey platform carpark, machine room, clubhouse and garden floor.
      • The property provides a total of 720 residential units.
      • The site area is about 8,310 square meters
      • CFA is about 162,515 square meters
....More

The REGENT - Residential Development at Tai Po Town
(2017-2020)

  • Project

    The REGENT - Residential Development at Tai Po Town Lot No. 221, Shan Tong Road, Lai Chi Shan, New Territories
    (2017-2020)

    Client

    China Overseas Land & Investment Ltd.

    Construction Period

    2017-2020

  • Scope of Works
      • Construction of seventeen 9-storey to 17-storey residential tower blocks with a 2-storey platform carpark, machine room, club house and garden floor.
      • This development provides a total of 1,685 residential units.
      • The site area is about 37,696 square meters.
      • CFA is about 174,700 square meters.
....More

PROPOSED RESIDENTIAL DEVELOPMENT AT S.T.T.L NO.605,LOK WO SHA LANE, SHA TIN,NEW TERRITORIES
(2017-2020)

  • Project

    PROPOSED RESIDENTIAL DEVELOPMENT AT S.T.T.L NO.605,LOK WO SHA LANE, SHA TIN,NEW TERRITORIES
    (2017-2020)

    Client

    CITIC Pacific Limited

    Construction Period

    2017-2020

  • Scope of Works

      Three 22 to 23 story upper floors and a 2-story basement (including Including clubhouse, indoor swimming pool, and duplex units on the top and bottom floors.
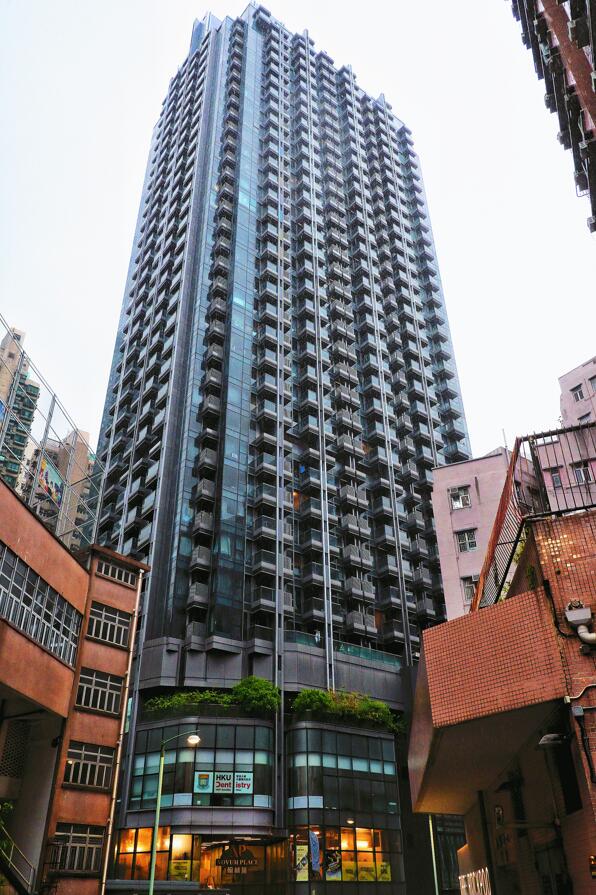
....More

Composite Development at 450-456G Queens Road West, Hong Kong
(2017-2019)

  • Project

    Composite Development at 450-456G Queens Road West, Hong Kong
    (2017-2019)

    Client

    Group Leader Limited

    Construction Period

    2017-2019

  • Scope of Works
      • A 32-storey residential tower constructed on a 3-storey podium, incorporating: 2-level basement car park, Plant rooms, Clubhouse and Landscaped gardens.
      • Drainage and perimeter fence works; Site area: 2,084 m², Gross Floor Area (GFA): 37,244 m²".
....More

NAPA - Residential Development at So Kwun Wat Road, Tuen Mun
(2015-2017)

  • Project

    NAPA - Residential Development at TMTL 427, So Kwun Wat Road, Tuen Mun, N.T.
    (2015-2017)

    Client

    Wheelock Group

    Construction Period

    2015-2017

  • Scope of Works
      • Construction of five 10-storey tower blocks consisting of 389 residential units; 60 villas, 2 to 3-storey high; and a single-storey clubhouse on a one-level basement carpark.
      • The property provides a total of 460 residential units.
      • The site area is about 35,014 square meters.
      • CFA is about 58,811 square meters.
....More

ONE KAI TAK - Residential Development at Kai Tak
(2015-2017)

  • Project

    ONE KAI TAK - Residential Development at NKIL 6516 & 6517, Kai Tak, Kowloon
    (2015-2017)

    Client

    China Overseas Land & Investment Ltd.

    Construction Period

    2015-2017

  • Scope of Works
      • Construction of four 32-storey to 33-storey residential tower blocks, 13 low-rise units, 5-storey high, 2 strips of 2-storey high retail colonnade, and a one-level basement carpark.
....More

The BLOOMSWAY - Residential Development at So Kwun Wat, Tuen Mun
(2014-2017)

  • Project

    The BLOOMSWAY - Residential Development at TMTL 423, Area 48, Castle Road, So Kwun Wat, Tuen Mun, N. T.
    (2014-2017)

    Client

    Kerry Holding Ltd.

    Construction Period

    2014-2017

  • Scope of Works
      • Construction of twenty 7-storey to 18-storey domestic towers blocks built on top of 3 podium platforms for residential carpark, and 43 villas of 2 to 3-storey high.
      • The property provides a total of 1,100 residential units.
      • The site area is about 76,266 square meters.
      • CFA is about 137,010 square meters.
....More

MAY FAIR BY THE SEA - Residential Development at Pak Shek Kok
(2013-2015)

  • Project

    MAY FAIR BY THE SEA - Residential Development at TPTL No.200 and 201, Pak Shek Kok, Tai Po, New Territories
    (2013-2015)

    Client

    Sino Group

    Construction Period

    2013-2015

  • Scope of Works
      • Construction of fifteen 18-storey domestic tower blocks on top of a two-level basement. The development comprises twelve 5-storey low-rise residential units, twelve 2-storey villas with carport.
      • The development includes shopping malls, clubhouses, carport, landscaped gardens, outdoor swimming pools, green areas and filtration systems.
      • The property provides a total of 994 residential units.
      • The site area is about 43,160 square meters.
      • CFA is about 205,691 square meters.
....More

GRAND AUSTIN - Residential Development at Austin Station
(2012-2015)

  • Project

    GRAND AUSTIN - Residential Development at Austin Station, Site D, KIL N. 11129, Kowloon Contract No. D-106
    (2012-2015)

    Client

    Wheelock Group, New World Group and MTRC J.V.

    Construction Period

    2012-2015

  • Scope of Works
      • Construction of four 27-storey to 32-storey residential tower blocks with transfer plates on the 9th floor, a 1-storey clubhouse, and a 2-storey carpark and pedestrian footbridge linked to the existing residential buildings at Austin MTR station. The works included modification to the existing Austin Station at G/F and 1/F and a two-level basement carpark of 13.5 meters deep.
      • The property provides 687 residential units.
      • The site area is about 6,420 square meters
      • CFA is about 99,650 square meters.
....More

THE AVENUE – Residential Development at Lee Tung Stree, Wanchai
(2011-2015)

  • Project

    THE AVENUE – Residential Development at IL9018(H15), Lee Tung Street / McGregor Street, Wanchai, Hong Kong
    (2011-2015)

    Client

    Sino Group, Hopewell Group and Urban Renewal Authority J.V.

    Construction Period

    2011-2015

  • Scope of Works
      • Construction of a semi and three-level basement, a 6-storey high podium including retail shops, landscape garden, swimming pools, clubhouse, and Government accommodation. The property has three 23-storey residential tower blocks built on top of transfer-plates. The basement was built on pile caps adopting a top-down method of construction.
      • The property provides a total of 1,299 residential units
      • The site area is about 7,738 square meters
      • CFA is about 129,510 square meters.
....More

THE GREEN – Residential Development at Fan Kam Rd
2010-2013

  • Project

    THE GREEN – Residential Development at Fan Kam Rd DD100, Kwu Tung South, N.T.
    (2010-2013)

    Client

    China Overseas Land & Investment Ltd.

    Construction Period

    2010-2013

  • Scope of Works
      • Construction of 253 villas, 3 storey high complete with carport. The property has 3-storey and a single-storey clubhouses, landscaped gardens, outdoor swimming pools, green areas and filtration systems.
      • The property provides a total of 253 residential units.
      • The site area is about 87,644 square meters
      • CFA is about 54,510 square meters.
....More

Main Contract for Superstructure Works for Proposed Composite Development at NKIL 6309, 3 Chun Yan Street, Wong Tai Sin, Kowloon<(2010-2012)

  • Project

    Main Contract for Superstructure Works for Proposed Composite Development at NKIL 6309, 3 Chun Yan Street, Wong Tai Sin, Kowloon<(2010-2012)

    Client

    Kerry Properties Limited

    Construction Period

    2010-2012

  • Scope of Works

      The total construction area is 136145 square meters, including a 7-story platform and 5 31 story high-rise buildings, providing a total of 968) residential units.
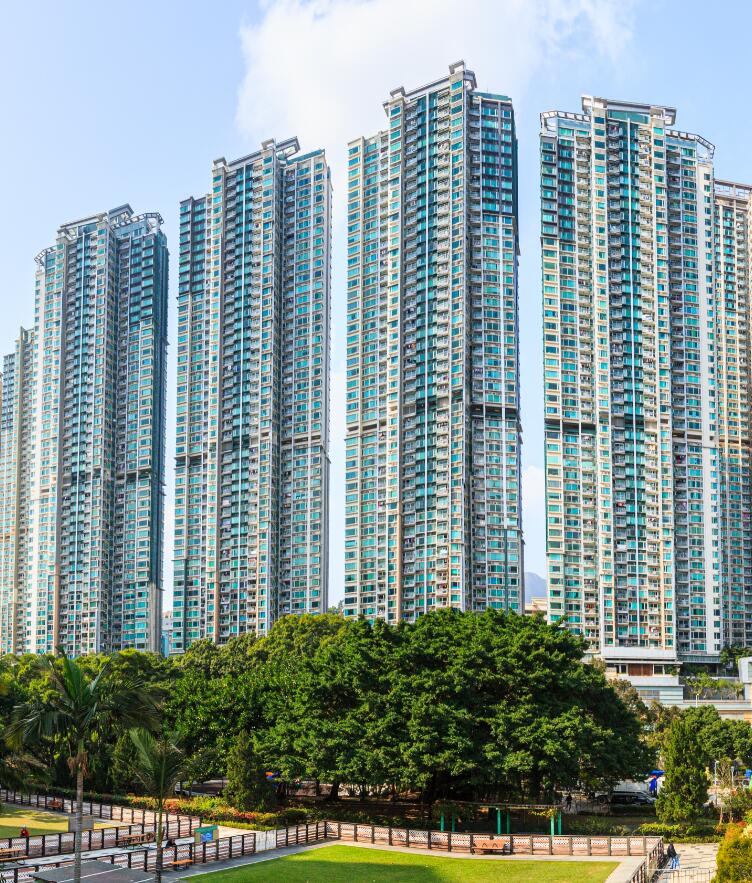
....More

FESTIVAL CITY Phase 1 at Tai Wai Maintenance Centre Phase 1
(2007-2010)

  • Project

    FESTIVAL CITY Phase 1 at Tai Wai Maintenance Centre Phase 1
    (2007-2010)

    Client

    Cheung Kong Property and MTRC J.V.

    Construction Period

    2007-2010

  • Scope of Works
      • Construction of a 2-storey podium carpark floor on top of an existing podium deck of the MTR Maintenance Centre
      • The property has four 45-storey residential tower blocks
      • The works also included the construction of a transfer-plate for the Phase 2 development
      • The property provides a total of 1360 residential units.
      • CFA is about 169,309 square meters
....More

LAKE SILVER at Ma On Shan
(2007-2009)

  • Project

    LAKE SILVER at Ma On Shan STTL 530
    (2007-2009)

    Client

    Sino Group

    Construction Period

    2007-2009

  • Scope of Works
      • Construction of seven 38-storey to 45-storey residential tower blocks, and a 2-storey podium constructed for clubhouse, shopping malls and a child care center built on top of an existing podium.
      • The property provides a total of 2,274 residential units
      • CFA is about 265,984 square meters.
....More

TWTL 394 Yueng Uk Road Tsuen Wan
(2006-2008)

  • Project

    TWTL 394 Yueng Uk Road Tsuen Wan
    (2006-2008)

    Client

    Ocean Treasure (HK) Ltd,c/o Sino Group

    Construction Period

    2006-2008

  • Scope of Works
      • Construction of a 7-storey podium comprising: G/F, UG/F & 1/F: Retail mall & cinema, 2/F to 6/F: Clubhouse facilities
      • Two 46-storey residential towers providing 270 residential units
      • E&M works and partial fit-out works
      • Site Parameters:
      • Site area: 7,371 m²
      • Building height: 112m (PD*)
      • Gross Floor Area (GFA): 70,273 m²
....More

VISION CITY – Residential Development at TWT 398 Tsuen Wan
(2004-2007)

  • Project

    VISION CITY – Residential Development at TWT 398 Tai Ho Road/ Yeung Uk Road, Tsuen Wan
    (2004-2007)

    Client

    Sino Group and Urban Renewal Authority J.V.

    Construction Period

    2004-2007

  • Scope of Works
      • Construction of five 48-storey to 51-storey residential tower blocks built on a 6-storey high podium with shopping arcade, carpark, swimming pool, club house, footbridges, public light bus terminus, GIC and external works.
      • The property provides a total of 1,900 residential units.
      • The site area is about 20,000 square meters.
      • CFA is about 222,480 square meters.
....More

MOUNT BEACON – Residential Development at Cornwall Street
(2004-2006)

  • Project

    MOUNT BEACON – Residential Development at N.K.I.L. 6196, Cornwall Street, Kowloon Tong
    (2004-2006)

    Client

    Sino Group, Chinese Estates Holdings and Manhattan Group J.V.

    Construction Period

    2004-2006

  • Scope of Works
      • Construction of five 12-storey residential tower blocks, and twenty-two 3-storey houses built on top of a 3 to 4-storey high podium complete with carparks, sky garden, clubhouse and external works.
      • The property provides a total of 232 residential units and 22 houses.
      • CFA is about 54,500 square meters.
....More

ONE SILVER SEA - Commercial and Residential Development at Hoi Fai Road
(2003-2006)

  • Project

    ONE SILVER SEA - Commercial and Residential Development at Hoi Fai Road KIL 11158, West Kowloon
    (2003-2006)

    Client

    Sino Group

    Construction Period

    2003-2006

  • Scope of Works
      • Construction of seven 41-storey residential tower blocks built on an eight-level podium, including retail shops, carparks, residential clubhouse, podium roof with the landscaped deck and swimming pools, footbridges, landscaped garden, and Green Area outside the site boundary.
      • The property provides a total of 1,052 residential units.
      • CFA is about 119,500 square meters.
....More

Cyberport Residential Development at Telegraph, Hong Kong Main Contract for Phase R3 & R4a
(2003-2006)

  • Project

    Cyberport Residential Development at Telegraph, Hong Kong Main Contract for Phase R3 & R4a
    (2003-2006)

    Client

    Cyber-port Management Limited

    Construction Period

    2003-2006

  • Scope of Works

      Construction of eight residential towers (38-43 storeys each) atop a 7-storey podium comprising: Car park facilities, Clubhouse amenities, Total residential units: 812
      Site Parameters: Site area: 45,100 m², Gross Floor Area (GFA): 181,200 m², Podium area: 54,000 m², Tower area: 127,000 m², Building height: 176m (PD*)
      Ancillary Works: Perimeter fencing, Drainage systems, Landscaping works
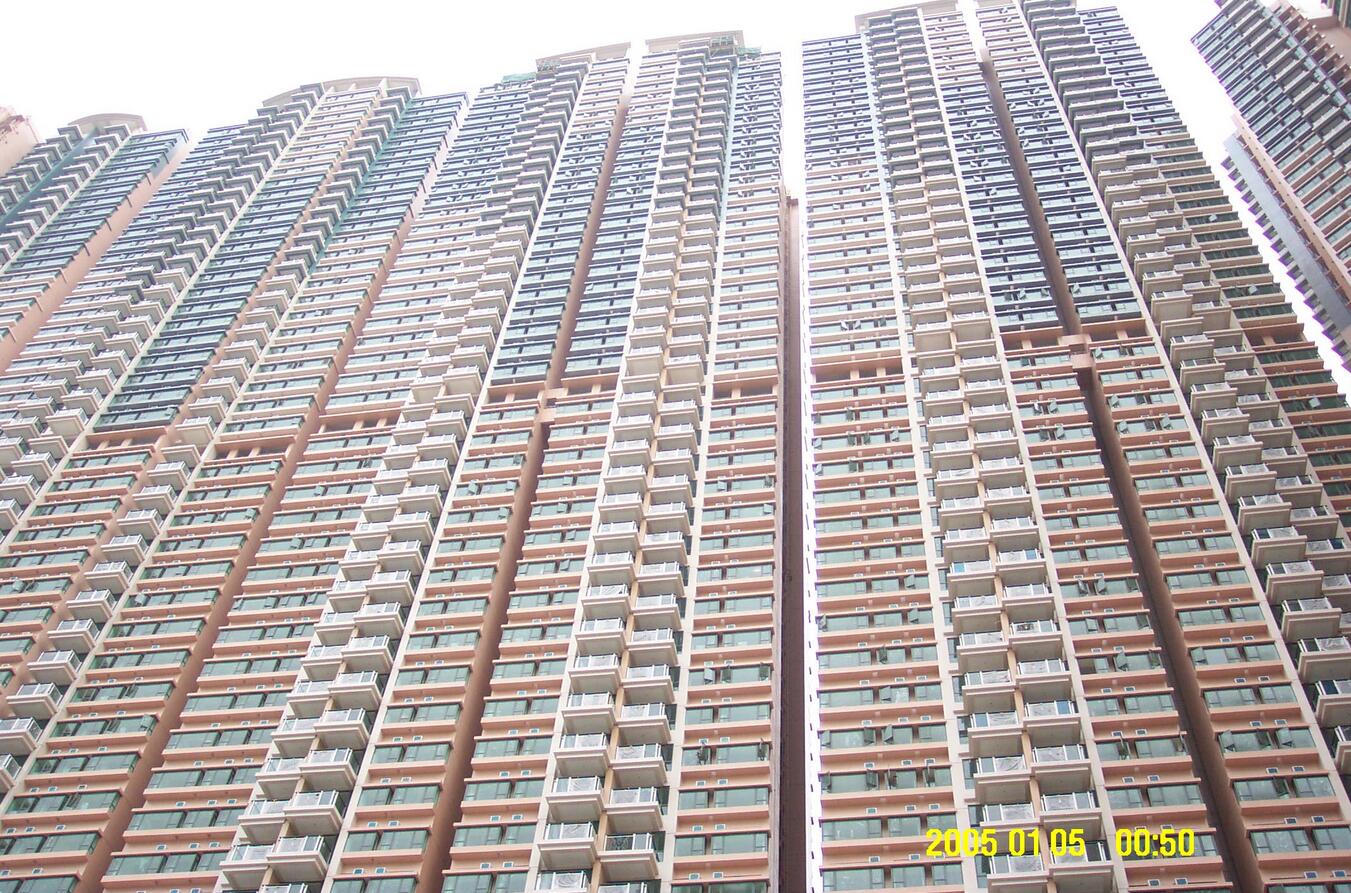
....More

RESIDENCE OASIS - Hang Hau Commercial & Residential Development
(2003-2005)

  • Project

    RESIDENCE OASIS - Hang Hau Commercial & Residential Development
    (2003-2005)

    Client

    Sino Group, MTRC and Kerry Holding Ltd. J.V.

    Construction Period

    2003-2005

  • Scope of Works
      • Construction of six 51-storey to 52-storey residential tower blocks built on a 4-storey high podium and a three-level basement, including addition, alteration and interfacing works, external works and all associated utilities works.
      • The property provides a total of 2,130 residential units.
      • The site area is about 9,700 square meters.
      • CFA is about 239,258 square meters.
....More

Proporsed Residential Development at KIL No.11118, King's Park, Kowloon
(2002-2004)

  • Project

    Proporsed Residential Development at KIL No.11118, King's Park, Kowloon
    (2002-2004)

    Client

    Grace Sign Ltd

    Construction Period

    2002-2004

  • Scope of Works

      Construction of eight 25-storey residential towers atop a 4-storey podium comprising: Car park facilities, Clubhouse amenities
      Ancillary works including: Perimeter fencing, Landscaping, Drainage systems
      Provision of 700 residential units
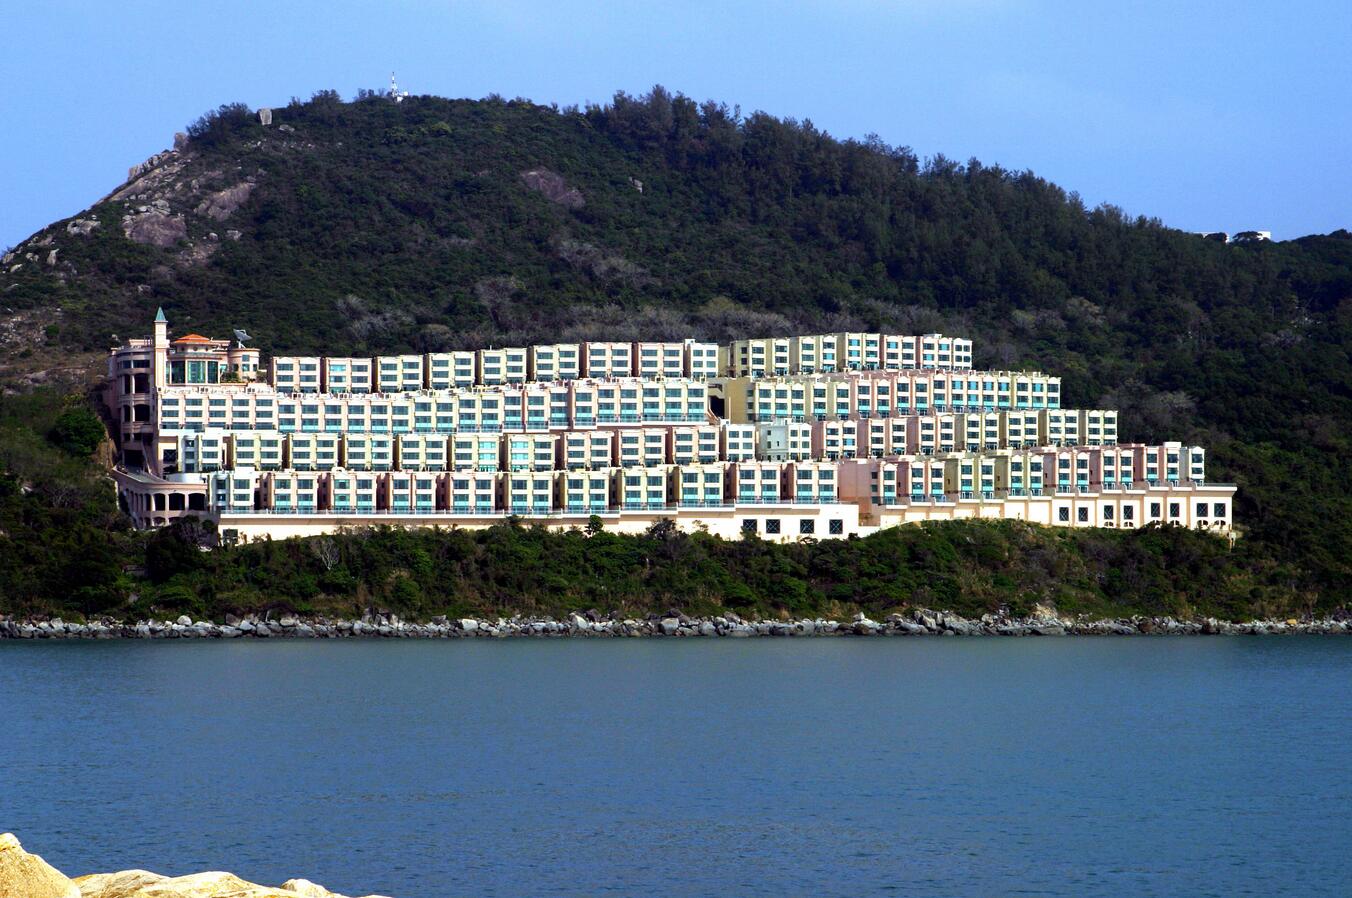
....More

REGALIA BAY - Residential Development at R.B.L. 1138 Stanley
(2001-2004)

  • Project

    REGALIA BAY - Residential Development at R.B.L. 1138 Stanley Hong Kong
    (2001-2004)

    Client

    Paliburg Group and China Overseas Land & Investment Ltd. J.V.

    Construction Period

    2001-2004

  • Scope of Works
      • Construction of 139 houses comprising a club house, swimming pool, including site formation, foundation, underground drainage and external works.
      • The property provides a total of 139 residential houses.
      • The site area is about 34,824 square meters.
      • CFA is about 58,229 square meters.
....More

NERINE COVE - Residential Development at Tuen Mun
(1998-2000)

  • Project

    NERINE COVE - Residential Development at Tuen Mun Town Lot No. 407, Tuen Mun, N.T.
    (1998-2000)

    Client

    China Overseas Land & Investment Ltd.

    Construction Period

    1998-2000

  • Scope of Works
      • Construction of five 31-storey to 32-storey residential tower blocks built on a single-storey podium housing a covered carpark at ground floor, a clubhouse, a podium landscape deck; a lift tower and footbridge connecting the adjoining site over the existing light rail tracks, including associated drainage and external work.
      • The property provides a total of 1,246 residential units.
      • The site area is about 16,567 square meters.
      • CFA is about 119,571 square meters.
....More

Design and construction of light public housing at Olympic avenue,Kai Tak
(2023-Work in progress)

  • Project

    Design and construction of light public housing at Olympic avenue,Kai Tak
    (2023-Work in progress)

    Client

    Architectural Services Department

    Construction Period

    2023-Work in progress

  • Scope of Works
      • Design and construction of 7 seventeen-storey residential buildings using the steel-structured MiC (Modular Integrated Construction) method, including foundation, external envelope, drainage, and greening works. The project covers a site area of 57,314 square meters with a total gross floor area of 320,547 square meters, providing a total of 10,731 units. Among them, Phase I includes Blocks 3, 6, and 7 with 2,972 units, and Phase II includes Blocks 1, 2, 4, and 5 with 7,759 units.
....More

Construction of Public Housing Development at Wang Chiu Road Phase 1
(2022-Work in progress)

  • Project

    Construction of Public Housing Development at Wang Chiu Road Phase 1
    (2022-Work in progress)

    Client

    Hong Kong Housing Authority

    Construction Period

    2022-Work in progress

  • Scope of Works
      • Tower Specifications
        • Three residential towers (35–39 stories each).
        • Structural transfer platforms are located at 1/F and 3/F. Beneath these platforms (from ground level to underground), the development includes a Child Care Centre and Residential Care Home for Elderly.
        • A single basement level (B1) is designated for parking.
        • Total building height: Approx. 127m (including toproof).
        • Total residential units: 2,681.
      • External Works & Amenities
        • Covered pedestrian walkways.
        • Sports facilities: Basketball court, Table tennis and badminton court.
        • Children’s playground.
        • Planters and Communal Play Areas.
      • Site & Construction Metrics
        • Site area: 17,099 m².
        • Total construction floor area (CFA): 158,943 m².
....More

Construction of Public Housing Development at Hang Tai Road, Ma On Shan Area 86B Phase 2
(2022-2025)

  • Project

    Construction of Public Housing Development at Hang Tai Road, Ma On Shan Area 86B Phase 2
    (2022-2025)

    Client

    Hong Kong Housing Authority

    Construction Period

    2022-2025

  • Scope of Works
      • Three buildings will be constructed, with a total of 1,896 units. Building A has a fireproof layer and a kindergarten on the first floor. Both Building A and Building B have a basement parking lot on the ground floor and a covered parking lot on the middle ground.
      • There is a garbage room and public open areas on the ground floor, including playground facilities and covered pedestrian walkways. The project is carried out by A&A Engineering.
....More

Construction of Public Housing Development at Fanling Area 36 Phase 4 and A&A Works at Ching Ho Estate
(2021-2025)

  • Project

    Construction of Public Housing Development at Fanling Area 36 Phase 4 and A&A Works at Ching Ho Estate
    (2021-2025)

    Client

    Hong Kong Housing Authority

    Construction Period

    2021-2025

  • Scope of Works
      • A 41-story residential building, with 36 residential floors built on a 5-story podium. Parking, shops, gardening and retail facilities are located on a large turning platform. The total height is approximately 134 meters, including the rooftop, and it contains 776 residential units.
      • External works include gardening facilities, renovation of the existing outdoor public parking lot, improvements and additions to the covered walkway within Qinghe Village, children's recreational facilities, and an open-air plaza.
....More

Construction of Public Housing Development at Lei Yue Mun Phase 4
(2021-2024)

  • Project

    Construction of Public Housing Development at Lei Yue Mun Phase 4
    (2021-2024)

    Client

    Hong Kong Housing Authority

    Construction Period

    2021-2024

  • Scope of Works

      The project comprises two 45- and 47-storey residential towers, an 8-storey public services building, and an underground car park with an outdoor elevator. It will provide 2,021 public housing units and 91 parking spaces.
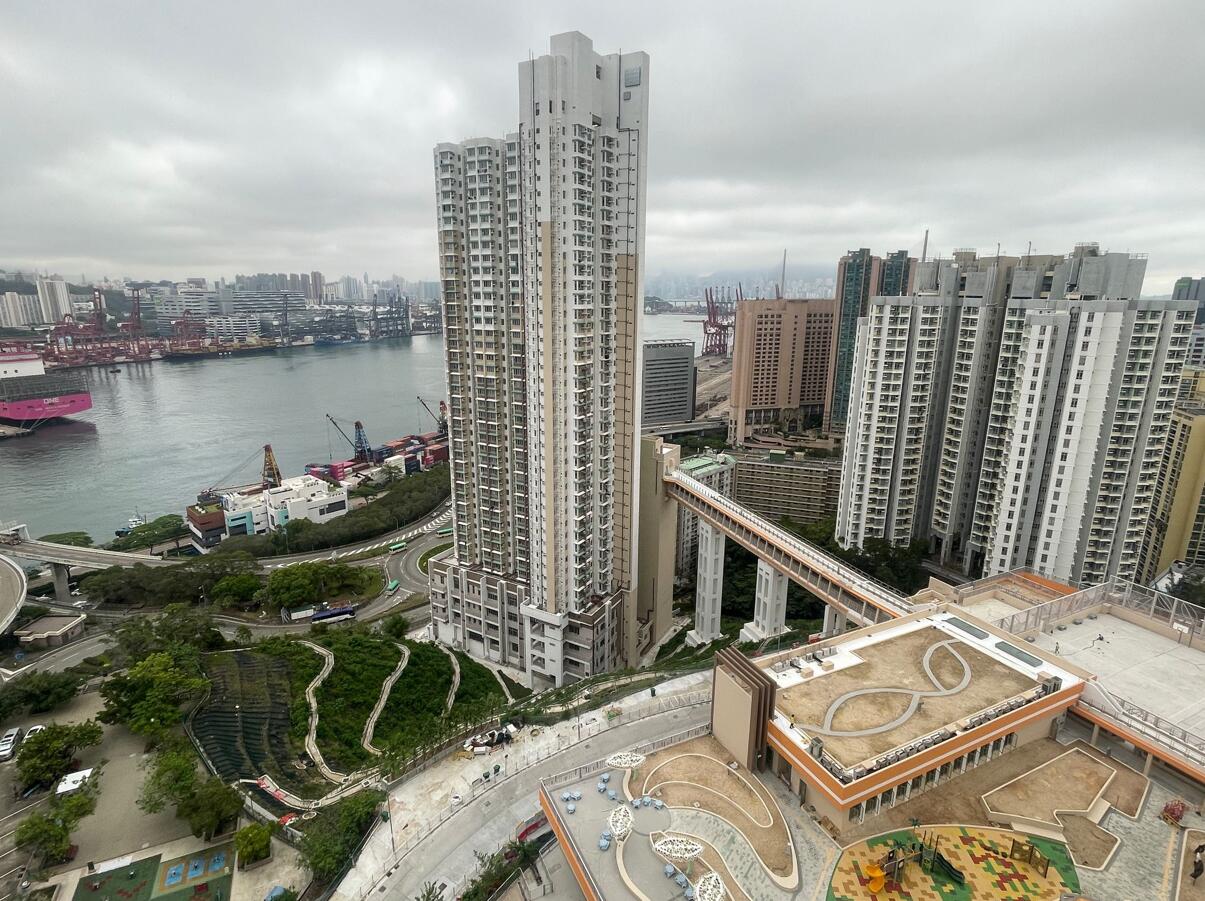
....More

Construction of Public Housing Development at Ching Hong Road North, Tsing Yi, Phase 1 and Phase 2
(2020-2025)

  • Project

    Construction of Public Housing Development at Ching Hong Road North, Tsing Yi, Phase 1 and Phase 2
    (2020-2025)

    Client

    Hong Kong Housing Authority

    Construction Period

    2020-2025

  • Scope of Works
      • Phase 1
        • One 40-storey residential tower with standard floors, providing 851 units
        • A 4-storey podium serving as a community building
        • Site formation works, including soil nails, drainage systems, and slope-related infrastructure
        • External works such as underground public utilities, EVA (Emergency Vehicle Access), and road reinstatement
      • Phase 2
        • One 40-storey residential tower ( Tower 2) offering 612 units
        • A 5-storey low-rise podium designated for community welfare facilities
        • Site formation works, including soil nails, drainage systems, and slope-related infrastructure
        • One level of parking, constructed in two phases
        • Pedestrian Bridge 1 (built over a slope, total length: 65 meters) and
        • Pedestrian Bridge 2 (including an elevated passage, total length: 68 meters)
        • External works such as underground public utilities, EVA (Emergency Vehicle Access), and road reinstatement
....More

Construction of Public Housing Development at Tuen Mun Area 54 Sites 3 & 4(East)
(2019-2022)

  • Project

    Construction of Public Housing Development at Tuen Mun Area 54 Sites 3 & 4(East)
    (2019-2022)

    Client

    Hong Kong Housing Authority

    Construction Period

    2019-2022

  • Scope of Works
      • Five residential buildings ranging from 39 to 41 storeys high, each 116 meters tall, with a total of 5,183 residential units;
      • At ground level, there will be a kindergarten with 7 classrooms, a child care center, a special child care center, and an early education and training center;
      • A semi-basement car park and ground-level open-air parking spaces for private cars, light trucks, and motorcycles, as well as for loading and unloading passengers and goods.
....More

Construction of Public Housing Development at Tsing Hung Road, Tsing Yi
(2019-2022)

  • Project

    Construction of Public Housing Development at Tsing Hung Road, Tsing Yi
    (2019-2022)

    Client

    Hong Kong Housing Authority

    Construction Period

    2019-2022

  • Scope of Works
      • Two 41-story residential buildings with a total height of 121 meters and total of 2,686 residential units;
      • A two-story retail facility;
      • A three-story semi-basement including a parking lot, four welfare facilities and machine rooms;
      • The external works including road surface improvement on Tsing Hung Road and Tsing Yi Road, and slope maintenance, etc.
....More

Yuk Wo Court
(2016-2020)

  • Project

    Yuk Wo Court
    (2016-2020)

    Client

    Hong Kong Housing Authority

    Construction Period

    2016-2020

  • Scope of Works

      Yuk Wo Court is a single-block home ownership housing estate with 46 floors (basement and floors 1-45, including the 20th floor fire escape and sky garden), providing 830 units, of which 260 are studio, 350 are one-bedroom, and 220 are two-bedroom units.
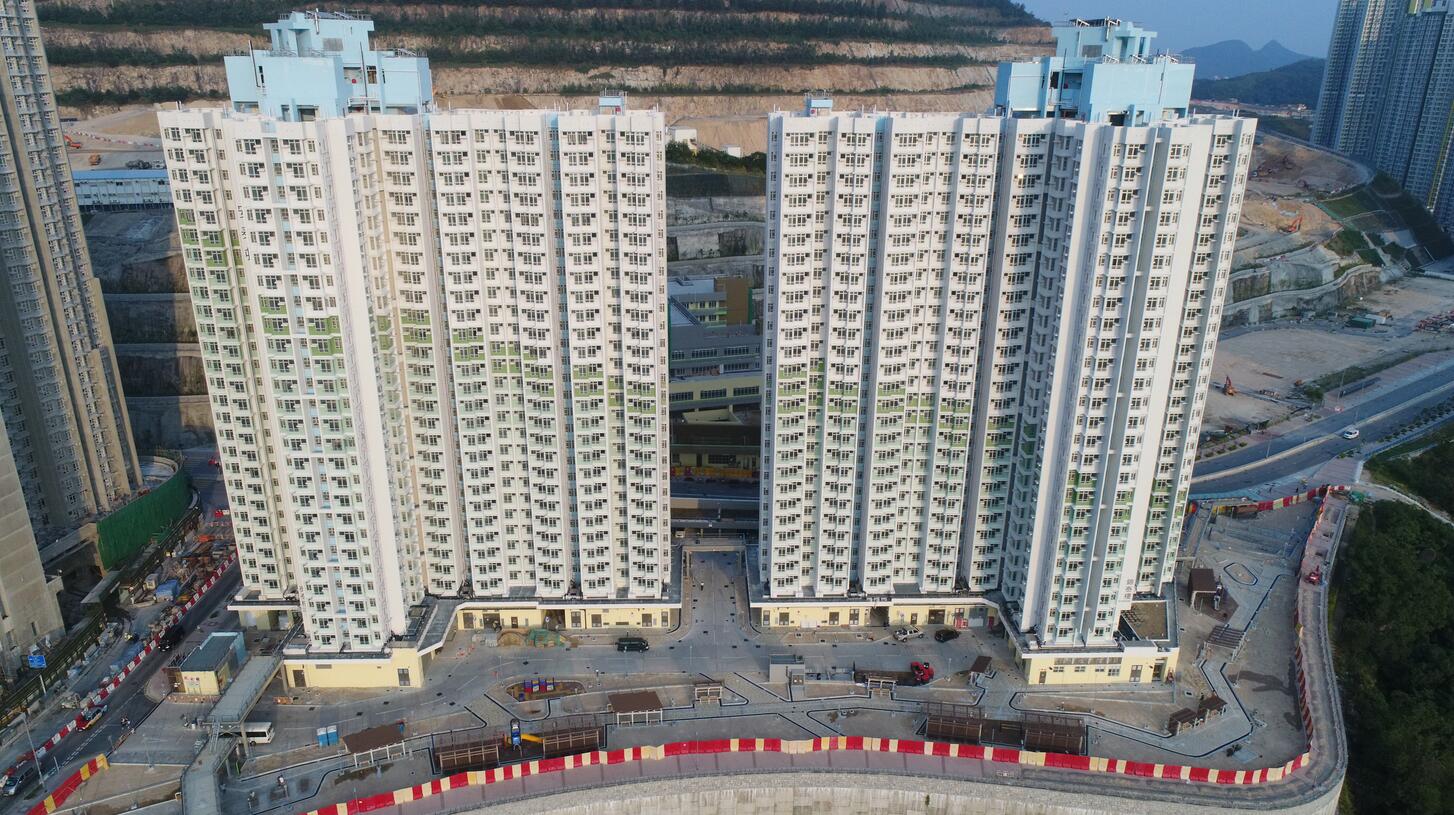
....More

ON TAI ESTATE Block 10 and 11 at Anderson Road
(2014-2017)

  • Project

    ON TAI ESTATE Block 10 and 11 at Anderson Road Site C1 & C2 Public Rental Housing
    (2014-2017)

    Client

    Hong Kong Housing Authority

    Construction Period

    2014-2017

  • Scope of Works
      • Construction of two 27-storey domestic tower blocks;
      • One multi-storey carport;
      • A 7-storey non-domestic block for carpark, day care centre for elderly and public services;
      • These domestic blocks were constructed with precast façade, staircases and partition wall.
      • The development provides a total of 1,352 residential units.
      • The site area is about 18,235 square meters.
      • CFA is about 83,679 square meters.
....More

SHEUNG CHUI COURT at Tsuen Wan and CHING CHUN COURT at Tsing Yi
(2014-2017)

  • Project

    SHEUNG CHUI COURT and CHING CHUN COURT - Home Ownership Scheme Development at Sha Tsui Road, Ex-Tai Wo Hau Factory Estate, Tsuen Wan and Ching Hong Road, Cheung Ching, Tsing Yi
    (2014-2017)

    Client

    Hong Kong Housing Authority

    Construction Period

    2014-2017

  • Scope of Works
      • Sha Tsui Road: Construction of three 30-storey to 39-storey non-standard domestic tower blocks; one semi-basement carpark; one 3-storey day care centre for the elderly; and one open public space area.
      • Ching Hong Road: Construction of 2 tower blocks of 25-storey non-standard domestic units; a temporary five-a-side football playground, reinstatement to site access and footpath. Both constructions were built with precast external façade, staircases, semi-precast slab, and partition wall.
      • The development provides a total of 1,427 residential units.
      • The site area is about 19,354 square meters.
      • CFA is about 101,000 square meters.
....More

SHUI CHUEN O ESTATE at Sha Tin
(2011-2016)

  • Project

    SHUI CHUEN O ESTATE - Public Rental Housing at Sha Tin Area 52 Phases 1 to 4
    (2011-2016)

    Client

    Hong Kong Housing Authority

    Construction Period

    2011-2016

  • Scope of Works
      • Construction of eighteen 25-storey to 30-storey domestic tower blocks;
      • A 78 meters long pedestrian bridge, a 62 meters long footbridge and a public transport interchange;
      • One multi-storey carport;
      • One multi-storey circulation hubs integrated with RCP;.
      • These domestic blocks were constructed with precast façade, staircases and partition wall.
      • The development provides a total of 11,123 residential units.
      • The site area is about 107,000 square meters.
      • CFA is about 617,300 square meters.
....More

Public Rental Housing Development at Kai Tak Site 1A Phases 1 and 2
(2010-2013)

  • Project

    Public Rental Housing Development at Kai Tak Site 1A Phases 1 and 2
    (2010-2013)

    Client

    Hong Kong Housing Authority

    Construction Period

    2010-2013

  • Scope of Works
      • Construction of three 41-storey non-standard residential tower blocks;
      • A 3-storey Business Center;
      • A single-storey carpark, a comprehensive youth service community centre, a neighbourhood elderly day centre, refuse collection points.
      • The development provides a total of 5,204 residential units.
      • The site area is about 37,900 square meters.
      • CFA is about 250,164 square meters.
....More

Choi Wan Road Site 2 Phase (Non-Domestic Portion), Site 3A and District Open Space Site A
(2008-2011)

  • Project

    Choi Wan Road Site 2 Phase (Non-Domestic Portion), Site 3A and District Open Space Site A
    (2008-2011)

    Client

    Hong Kong Housing Authority

    Construction Period

    2008-2011

  • Scope of Works
      • Construction of four 37-storey to 41-storey domestic tower blocks;
      • A 7-storey shopping mall with a 5-storey carpark;
      • A single-storey estate management office;
      • A 2-storey refuse collection point;
      • One district open space area.
      • The development provides a total of 2,704 residential units.
      • The site area is about 30,500 square meters.
      • CFA is about 143,676 square meters.
....More

HOI LAI ESTATE - North Part of West Kowloon Reclamation Site
(2002-2007)

  • Project

    HOI LAI ESTATE - North Part of West Kowloon Reclamation Site 10, Phases 1 to 4
    (2002-2007)

    Client

    Hong Kong Housing Authority

    Construction Period

    2002-2007

  • Scope of Works
      • Construction of twelve 32-storey to 41-storey domestic tower blocks including associated drainage and external works such as roads, emergency and service access, play area, covered walkway;
      • A 4-storey non-domestic block for carpark, shops and public services.
      • The development provides a total of 4,908 residential units.
      • The site area is about 45,026 square meters.
      • CFA is about 358,073 square meters.
....More

Redevelopment of Kwai Chung Estate Phase 4
(2001-2005)

  • Project

    Redevelopment of Kwai Chung Estate Phase 4
    (2001-2005)

    Client

    Hong Kong Housing Authority

    Construction Period

    2001-2005

  • Scope of Works
      • Construction of two 41-storey New Harmony 1 (Option 6) domestic tower blocks;
      • One 36-storey New Harmony Annex 5 (Option 1) Block on a 2-storey podium including the foundation for a circular EVA ramp.
      • The redevelopment provides a total of 1,983 residential units.
      • CFA is about 114,996 square meters.
....More

TIN YAN ESTATE - Tin Shui Wai Area 101 Phase 2
(2001-2004)

  • Project

    TIN YAN ESTATE - Tin Shui Wai Area 101 Phase 2
    (2001-2004)

    Client

    Hong Kong Housing Authority

    Construction Period

    2001-2004

  • Scope of Works
      • Construction of four 34-storey domestic tower blocks;
      • An 8-storey school building consisting of 30 classrooms;
      • A 7-storey community building including external and drainage works.
      • The development provides a total of 2,112 residential units.
      • CFA is about 126,720 square meters.
....More

Redevelopment of Upper Ngau Tau Kok Phase1
(2000-2002)

  • Project

    Redevelopment of Upper Ngau Tau Kok Phase1
    (2000-2002)

    Client

    Hong Kong Housing Authority

    Construction Period

    2000-2002

  • Scope of Works
      • Construction of two 41-storey Harmony 1 rental tower blocks;
      • A 19-storey Annex block;
      • A 17-storey Single Aspect Block.
      • The redevelopment provides a total of 2,133 residential units.
      • CFA is about 146,160 square meters.
....More

Redevelopment of Upper Wong Tai Sin Estate Phase 1
(1998-2000)

  • Project

    Redevelopment of Upper Wong Tai Sin Estate Phase 1
    (1998-2000)

    Client

    Hong Kong Housing Authority

    Construction Period

    1998-2000

  • Scope of Works
      • Construction of four 41-storey Harmony 1 rental tower blocks;
      • A 21-storey Annex block;
      • A 10-storey Single Aspect Block.
      • The redevelopment provides a total of 3,511 residential units.
      • CFA is about 200,302 square meters.
....More

Redevelopment of Shek Yam Estate
Phase 2 at Tsuen Wan
(1997-2000)

  • Project

    Redevelopment of Shek Yam Estate Phase 2 at Tsuen Wan
    (1997-2000)

    Client

    Hong Kong Housing Authority

    Construction Period

    1997-2000

  • Scope of Works
      • Construction of four 21-storey to 41-storey rental tower blocks.
      • The redevelopment provides a total of 2,320 residential units.
      • CFA is about 205,000 square meters.
....More

TIN SHING COURT - Tin Shui Wai
(1997-1999)

  • Project

    TIN SHING COURT - Tin Shui Wai Area 3, Phase 4
    (1997-1999)

    Client

    Hong Kong Housing Authority

    Construction Period

    1997-1999

  • Scope of Works
      • Construction of two 41-storey Harmony 1 domestic tower blocks;
      • Three 31-storey to 41-storey Concord domestic tower blocks.
      • The development provides a total of 2,100 residential units.
      • The site area is about 19,551 square meters.
      • CFA is about 164,774 square meters.
....More

TIN CHUNG COURT - Tin Shui Wai
(1997-1999)

  • Project

    TIN CHUNG COURT - Tin Shui Wai Area 31, Phase 3
    (1997-1999)

    Client

    Hong Kong Housing Authority

    Construction Period

    1997-1999

  • Scope of Works
      • Construction of four 41-storey Harmony 1 domestic tower blocks.
      • The development provides a total of 2,560 residential units.
      • The site area is about 20,600 square meters.
      • CFA is about 184,420 square meters.
....More

Redevelopment of Hing Wah Estate - Phase I
(1996-1999)

  • Project

    Redevelopment of Hing Wah Estate - Phase I
    (1996-1999)

    Client

    Hong Kong Housing Authority

    Construction Period

    1996-1999

  • Scope of Works
      • Construction of three 39-storey Harmony 1 rental tower blocks.
      • The redevelopment provides a total of 2,277 residential units.
      • The site area is about 21,000 square meters.
      • CFA is about 169,453 square meters.
....More

Redevelopment of Tsui Ping Estate Phases 4, 6 & 8
(1987-1996)

  • Project

    Redevelopment of Tsui Ping Estate Phases 4, 6 & 8
    (1987-1996)

    Client

    Hong Kong Housing Authority

    Construction Period

    1987-1996

  • Scope of Works
      • Construction of fifteen 22-storey to 37-storey domestic tower blocks;
      • Three 2 to 4-storey high carparks;
      • A 7-storey school building.
      • The redevelopment provides a total of 7,391 residential units.
      • Total area of 3 sites is about 51,900 square meters.
      • CFA are about 448,651 square meters.
....More

Redevelopment of Siu Sai Wan Estate, Phase 2
(1987-1993)

  • Project

    Redevelopment of Siu Sai Wan Estate, Phase 2
    (1987-1993)

    Client

    Hong Kong Housing Authority

    Construction Period

    1987-1993

  • Scope of Works
      • Construction of five 27-storey linear domestic tower blocks.
      • The redevelopment provides a total of 5,077 residential units.
      • The site area is about 87,388 square meters.
      • CFA is about 346,055 square meters.
....More

Redevelopment of Lei Tung Estate,
Phase 1
(1984-1986)

  • Project

    Redevelopment of Lei Tung Estate, Phase 1
    (1984-1986)

    Client

    Hong Kong Housing Authority

    Construction Period

    1984-1986

  • Scope of Works
      • Construction of four 35-storey Trident domestic units, including primary school, commercial office, carparks and market.
      • The redevelopment provides a total of 3,748 residential units.
      • CFA is about 222,063 square meters.
....More

Redevelopment of Tai Wo Hau Estate.
Phase 2
(1982-1984)

  • Project

    Redevelopment of Tai Wo Hau Estate. Phase 2
    (1982-1984)

    Client

    Hong Kong Housing Authority

    Construction Period

    1982-1984
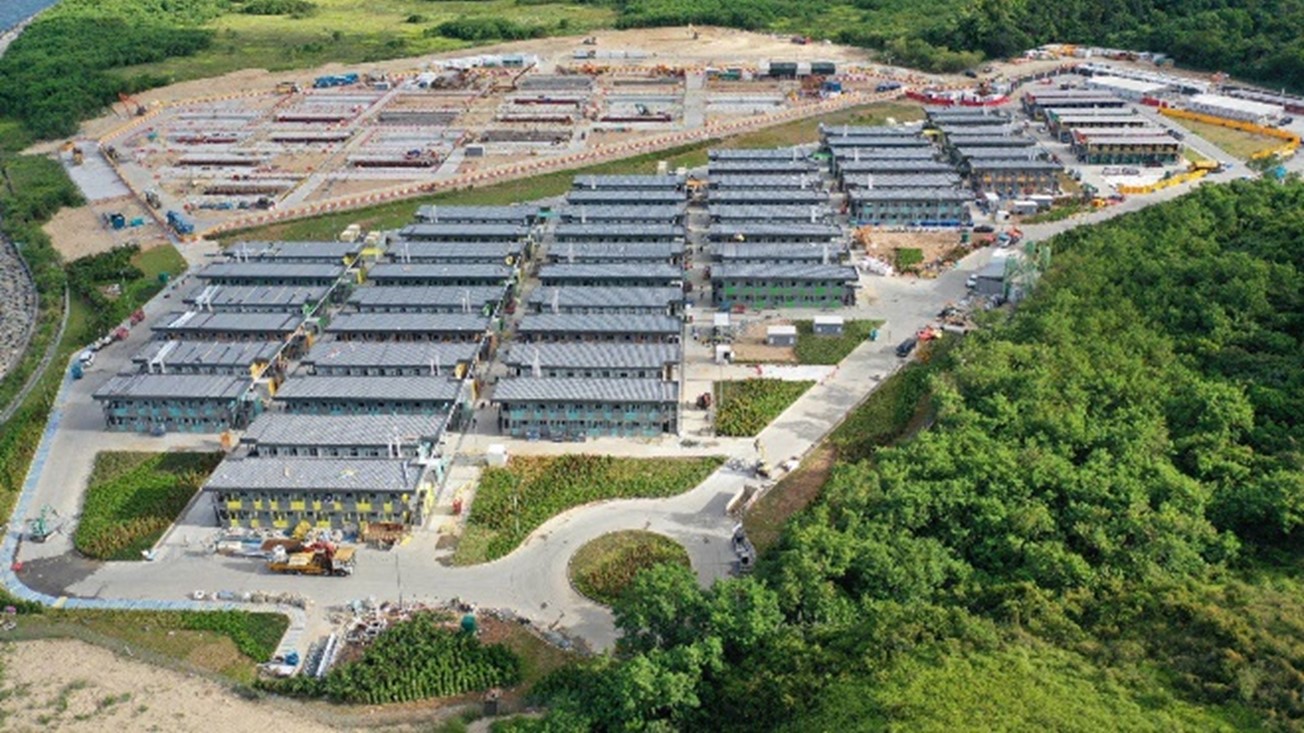
  • Scope of Works
      • Construction of four 26-storey to 28-storey rental tower blocks.
      • The redevelopment provides a total of 2,231 residential units.
      • The site area is about 24,100 square meters.
      • CFA is about 113,449 square meters.
....More